Skip main navigation
Sold for $499,000
  • $499,000

    6328 Woodbine Ln, East Stroudsburg, PA 18301

    4beds
    3,641sqft
    Single Family Residence
    Built in 2001
    1.12 Acres Lot
    $519,200 Zestimate®
    $137/sqft
    $3,572 Estimated rent

    Home value

    $519,200

    $431,000 - $628,000

    $3,572/mo

    Zestimate® history
    Loading
    Loading...

    Owner options

    List your home for rent

    $3,572/mo

    Rent Zestimate®

    Find your next renter with Zillow Rental Manager. Plus, with online applications, you can quickly screen prospective tenants – for free.

    Learn more

    $3,572/mo

    Rent Zestimate®

    Refinance and save

    $4,688/mo

    Est. payment

    Refinancing to a lower rate could help reduce your monthly payments and save thousands over the life of the loan.

    See today's rates

    $4,688/mo

    Est. payment

    Explore your selling options

    Work with a Zillow partner agent

    Leverage their expertise and Zillow's premium Showcase listings to get your home seen by more buyers.

    Get started

    List with your own agent

    Get your home in front of millions of buyers by listing it on Zillow.

    Learn how to do it

    Sell it yourself

    Take full control of how buyers see your home on Zillow by listing For Sale by Owner (FSBO).

    List your home

    What's special

    Open floor planRenovated mud roomEat-in kitchenQuiet cul-de-sacNatural stone fireplaceLuxurious ensuiteBeautiful back patio
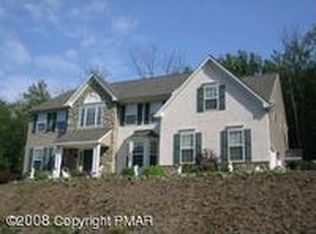
    ABSOLUTELY BEAUTIFUL 4bd/2.5ba Colonial in sought-after, STR-friendly, Blue Mountain Lake. Perfect as a full-time residence, vacation getaway, or STR investment. Impressively sitting at the top of a hill off of a QUIET CUL-DE-SAC, this home has numerous desirable features. SPACIOUS - the open floor plan boasts a 2 story GRAND foyer, Family Room w/ natural stone fireplace, huge Formal Dining w/ gorgeous crown moldings, & a beautiful Eat-in Kitchen w/ ample cabinet/counter space & island. Renovated mud room, powder room, Formal Living Room & a generously sized office which could be used as a 5th bd are on the main level. The star of the 2nd floor is the exemplary Primary Suite featuring a private sitting room, luxurious ensuite w/ laundry, & a custom designed WIC. 3 additional bds & an additional full bath completes the 2nd level. The home also offers a full basement, a BEAUTIFUL back patio w/ lighting for outdoor enjoyment & a 2-car garage. Community amenities include a large fishing lake, private clubhouse, swimming pool, basketball & PICKLEBALL/tennis courts, walking trails & much more. Mins from major highways for an easy commute, & close to popular resorts & attractions. Don't miss the opportunity to own this STUNNING HOME IN THE HEART OF THE POCONOS!

    Zillow last checked:

    Listing updated:

    Listed by:

    Brendan G Galligan 570-801-2176,

    Keller Williams Real Estate - Stroudsburg 803 Main

    Bought with:

    Michael Patrick, RS354087

    Coldwell Banker Hearthside - Bethlehem

    Source: PMAR,MLS#: PM-132965

    Facts & features

    Interior

    Bedrooms & bathrooms
    • Bedrooms: 4
    • Bathrooms: 3
    • Full bathrooms: 2
    • 1/2 bathrooms: 1
    Primary bedroom
    • Description: Carpet Floors | Walk-in Closet
    • Level: Second
    • Area: 336.99
    • Dimensions: 23.9 x 14.1
    Bedroom 2
    • Description: Carpet Floors
    • Level: Second
    • Area: 194.04
    • Dimensions: 14.7 x 13.2
    Bedroom 3
    • Description: Carpet Floors
    • Level: Second
    • Area: 144.1
    • Dimensions: 11 x 13.1
    Bedroom 4
    • Description: Carpet Floors
    • Level: Second
    • Area: 171.57
    • Dimensions: 13.3 x 12.9
    Primary bathroom
    • Description: Soaking Tub | Laundry
    • Level: Second
    • Area: 156.55
    • Dimensions: 10.1 x 15.5
    Bathroom 2
    • Level: Second
    • Area: 50.55
    • Dimensions: 7.11 x 7.11
    Bathroom 3
    • Description: Half Bath
    • Level: First
    • Area: 22.63
    • Dimensions: 7.3 x 3.1
    Dining room
    • Description: Laminate Floors
    • Level: First
    • Area: 236.14
    • Dimensions: 19.5 x 12.11
    Family room
    • Description: Wood Burning Fireplace
    • Level: First
    • Area: 300.44
    • Dimensions: 14.8 x 20.3
    Kitchen
    • Description: Eat-in | Island | Stainless Steel
    • Level: First
    • Area: 276.08
    • Dimensions: 23.2 x 11.9
    Laundry
    • Level: First
    • Area: 40.47
    • Dimensions: 7.1 x 5.7
    Living room
    • Description: Carpet Floors
    • Level: First
    • Area: 211.75
    • Dimensions: 17.5 x 12.1
    Office
    • Description: Carpet Floors | French Doors
    • Level: First
    • Area: 157.08
    • Dimensions: 11.9 x 13.2
    Office
    • Description: Carpet Floors
    • Level: Second
    • Area: 141.1
    • Dimensions: 14.11 x 10
    Other
    • Description: Mud Room | Porcelain Flooring
    • Level: First
    • Area: 46.44
    • Dimensions: 7.6 x 6.11
    Heating
    • Forced Air, Propane, Zoned
    Cooling
    • Ceiling Fan(s), Central Air, Zoned
    Appliances
    • Included: Propane Cooktop, Gas Oven, Gas Range, Refrigerator, Water Heater, Dishwasher, Microwave, Stainless Steel Appliance(s), Washer, Dryer, Washer/Dryer Stacked
    • Laundry: Upper Level, In Bathroom, Gas Dryer Hookup, Washer Hookup
    Features
    • Breakfast Nook, Breakfast Bar, Pantry, Eat-in Kitchen, Kitchen Island, Laminate Counters, Double Vanity, Soaking Tub, High Ceilings, Tray Ceiling(s), Vaulted Ceiling(s), Walk-In Closet(s), Open Floorplan, Chandelier, Recessed Lighting, High Speed Internet, Bookcases, Ceiling Fan(s), Storage
    • Flooring: Carpet, Ceramic Tile, Laminate, Tile, Wood
    • Doors: Sliding Doors
    • Windows: Bay Window(s), Vinyl Frames
    • Basement: Full,Daylight,Unfinished,Sump Pump
    • Number of fireplaces: 1
    • Fireplace features: Family Room, Wood Burning
    • Common walls with other units/homes: No Common Walls
    Interior area
    • Total structure area: 5,141
    • Total interior livable area: 3,641 sqft
    • Finished area above ground: 3,396
    • Finished area below ground: 0

    Property

    Parking
    • Total spaces: 8
    • Parking features: Garage - Attached, Open
    • Attached garage spaces: 2
    • Uncovered spaces: 6
    Features
    • Stories: 2
    • Patio & porch: Patio, Front Porch, Covered
    • Has view: Yes
    • View description: Hills, Mountain(s)
    Lot
    • Size: 1.12 Acres
    • Features: Cul-De-Sac, Sloped, Cleared, Many Trees, Rock Outcropping
    Details
    • Parcel number: 17.91066
    • Zoning description: Residential
    • Special conditions: Standard

    Construction

    Type & style
    • Home type: SingleFamily
    • Architectural style: Colonial,Traditional
    • Property subtype: Single Family Residence
    Materials
    • Stone, Stone Veneer, Stucco, Vinyl Siding
    • Foundation: Concrete Perimeter
    • Roof: Asphalt,Shingle
    Condition
    • Year built: 2001

    Utilities & green energy

    • Electric: 200+ Amp Service, Circuit Breakers
    • Sewer: Public Sewer
    • Water: Public
    • Utilities for property: Propane Tank Owned

    Community & HOA

    Community
    • Security: Smoke Detector(s)
    • Subdivision: Blue Mountain Lake Est
    HOA
    • Has HOA: Yes
    • Amenities included: Clubhouse, Picnic Area, Playground, Outdoor Pool, Tennis Court(s), Pickleball, Basketball Court
    • Services included: Snow Removal, Maintenance Road
    • HOA fee: $1,404 annually
    Location
    • Region: East Stroudsburg

    Financial & listing details

    • Price per square foot: $137/sqft
    • Tax assessed value: $253,260
    • Annual tax amount: $9,028
    • Date on market: 6/9/2025
    • Listing terms: Cash,Conventional,VA Loan
    • Inclusions: Dining Room Furniture
    • Road surface type: Paved

    Price history

    DateEventPrice
    7/22/2025Sold$499,000$137/sqft
    Source: PMAR #PM-132965 Report a problem
    6/14/2025Pending sale$499,000$137/sqft
    Source: PMAR #PM-132965 Report a problem
    6/9/2025Listed for sale$499,000+92%$137/sqft
    Source: PMAR #PM-132965 Report a problem
    11/22/2019Sold$259,900$71/sqft
    Source: GLVR #625766 Report a problem
    10/8/2019Listed for sale$259,900+10.6%$71/sqft
    Source: Teel Realty #625766 Report a problem
    7/18/2016Sold$235,000-4%$65/sqft
    Source: PMAR #PM-32797 Report a problem
    7/5/2016Listed for sale$244,900-2%$67/sqft
    Source: WEICHERT, REALTORS - Acclaim #PM-32797 Report a problem
    6/4/2016Listing removed$249,900$69/sqft
    Source: Tannersville - WEICHERT, REALTORS - Acclaim #PM-32797 Report a problem
    5/15/2016Price change$249,900+2%$69/sqft
    Source: Tannersville - WEICHERT, REALTORS - Acclaim #PM-32797 Report a problem
    5/14/2016Listed for sale$244,900-2%$67/sqft
    Source: WEICHERT, REALTORS - Acclaim #PM-32797 Report a problem
    3/15/2016Listing removed$249,900$69/sqft
    Source: Tannersville - WEICHERT, REALTORS - Acclaim #PM-32797 Report a problem
    3/7/2016Listed for sale$249,900+28.2%$69/sqft
    Source: WEICHERT, REALTORS - Acclaim #PM-32797 Report a problem
    2/19/2013Sold$195,000+3340.4%$54/sqft
    Source: Public Record Report a problem
    4/27/2012Sold$5,668$2/sqft
    Source: Public Record Report a problem

    Public tax history

    YearProperty taxesTax assessment
    2026$9,026 0%$253,260
    2025$9,028 +4.4%$253,260
    2024$8,648 +2.3%$253,260
    2023$8,454 +2.4%$253,260
    2022$8,252 $253,260
    2021$8,252 +3.3%$253,260
    2020$7,987 -32.7%$253,260 +329%
    2019$11,874 $59,030
    2018$11,874 $59,030
    2017$11,874 +431.4%$59,030
    2016$2,234 $59,030
    2015-- $59,030
    2014-- $59,030 -5.1%
    2013-- $62,220
    2012-- $62,220
    2011-- $62,220
    2010-- $62,220
    2008-- $62,220
    2007-- $62,220
    2006-- $62,220
    2005-- $62,220
    2004-- $62,220
    2003-- $62,220
    Find assessor info on the county website

    Neighborhood: 18301

    Nearby schools

    GreatSchools rating
    Get pre-qualified for a loan
    At Zillow Home Loans, we can pre-qualify you in as little as 5 minutes with no impact to your credit score.

    An equal housing lender. NMLS #10287.

    Sell for more on Zillow
    Get a Zillow Showcase℠ listing at no additional cost and you could sell for .
    $519,200
    2% more
    +$10,384
    With Zillow Showcase(estimated)
    $529,584