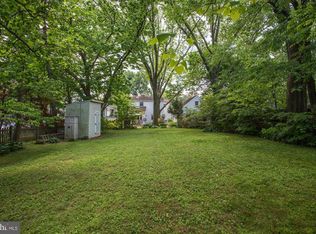
Nestled in the charming Over Lee Knolls neighborhood of North Arlington, this classic Cape Cod offers a wonderful blend of character, comfort, and convenience. Built in 1939, the home's brick exterior reflects timeless appeal, and it features three bedrooms and two bathrooms, with a layout full of potential. Inside, the home offers an excellent opportunity for the next owner to personalize and update it to their taste. A full basement with garage access provides ample storage and functionality, while the attached garage and driveway add everyday convenience. The beautifully landscaped yard is a true highlight, complete with a serene pond, a screened porch, a new stick-built storage shed with an insulated metal roof, and a large covered dog kennel with turf. An in-ground sprinkler system helps maintain the lush outdoor setting, while a whole-house generator provides added peace of mind and year-round reliability. Located just a 10-minute walk from the East Falls Church Metro (via Washington Blvd) and a leisurely bike ride to the Pentagon, this home is ideally situated for commuters. Nearby parks, shops, and dining options further enhance the neighborhood’s appeal. The outdoor setting is a standout feature, featuring mature, award-winning landscaping that provides exceptional privacy. The fully fenced yard, a tranquil pond with two waterfalls, beautiful stonework throughout the driveway, paths, and garden walks, outdoor illumination, and an in-ground irrigation system. Set on a 7,150 sq ft lot, this home presents an excellent opportunity for the next owner to update and personalize while enjoying an exceptional location and thoughtfully maintained systems. The property is being sold as-is, offering a unique chance to make it your own in one of North Arlington’s most desirable communities.
Sold for $990,000
$990,000
6329 19th St N, Arlington, VA 22205
3beds
1,153sqft
Single Family Residence
Built in 1939
7,150 Square Feet Lot
$980,000 Zestimate®
$859/sqft
$3,591 Estimated rent
Home value
$980,000
$911,000 - $1.05M
$3,591/mo
Zestimate® history
Owner options
List your home for rent
$3,591/mo
Rent Zestimate®
Find your next renter with Zillow Rental Manager. Plus, with online applications, you can quickly screen prospective tenants – for free.
$3,591/mo
Rent Zestimate®
Refinance and save
$6,205/mo
Est. payment
Refinancing to a lower rate could help reduce your monthly payments and save thousands over the life of the loan.
$6,205/mo
Est. payment
Explore your selling options
Work with a Zillow partner agent
Leverage their expertise and Zillow's premium Showcase listings to get your home seen by more buyers.
Get startedList with your own agent
Get your home in front of millions of buyers by listing it on Zillow.
Learn how to do itSell it yourself
Take full control of how buyers see your home on Zillow by listing For Sale by Owner (FSBO).
List your homeWhat's special
Serene pondIn-ground irrigation systemBrick exteriorFully fenced yardAttached garageMature award-winning landscapingIn-ground sprinkler system
Zillow last checked:
Listing updated:
Listed by:
Jennifer Wong 703-447-4361,
KW Metro Center
Bought with:
Suzanne Haversack, 0225251914
Cummings & Co. Realtors
Source: Bright MLS,MLS#: VAAR2066468
Facts & features
Interior
Bedrooms & bathrooms
- Bedrooms: 3
- Bathrooms: 2
- Full bathrooms: 2
- Main level bathrooms: 1
- Main level bedrooms: 1
Rooms
- Room types: Living Room, Dining Room, Bedroom 2, Kitchen, Family Room, Basement, Bedroom 1, Bathroom 1
Bedroom 1
- Level: Main
Bedroom 1
- Level: Upper
Bedroom 2
- Level: Upper
Bathroom 1
- Level: Main
Bathroom 1
- Level: Upper
Basement
- Level: Lower
Dining room
- Level: Main
Family room
- Level: Main
Family room
- Level: Lower
Kitchen
- Level: Main
Living room
- Features: Built-in Features
- Level: Main
Screened porch
- Level: Main
Heating
- Radiator, Baseboard, Wood Stove, Oil, Electric
Cooling
- Window Unit(s), Electric
Appliances
- Included: Microwave, Dishwasher, Disposal, Dryer, Refrigerator, Cooktop, Washer, Gas Water Heater
- Laundry: In Basement
Features
- Cedar Closet(s), Floor Plan - Traditional, Plaster Walls
- Flooring: Carpet, Hardwood, Wood
- Doors: French Doors, Storm Door(s)
- Windows: Double Hung, Replacement, Green House, Insulated Windows, Window Treatments
- Basement: Other,Full,Garage Access,Partially Finished
- Number of fireplaces: 1
- Fireplace features: Brick, Flue for Stove, Other, Wood Burning Stove
Interior area
- Total structure area: 1,153
- Total interior livable area: 1,153 sqft
- Finished area above ground: 1,153
- Finished area below ground: 0
Property
Parking
- Total spaces: 3
- Parking features: Basement, Garage Faces Front, Driveway, Attached
- Attached garage spaces: 1
- Uncovered spaces: 2
Accessibility
- Accessibility features: None
Features
- Levels: Three
- Stories: 3
- Patio & porch: Deck, Patio, Porch, Screened, Screened Porch
- Exterior features: Extensive Hardscape, Lighting, Kennel, Underground Lawn Sprinkler, Water Falls, Rain Gutters, Other
- Pool features: None
- Spa features: Bath, Hot Tub
- Fencing: Privacy,Full,Wood
- Has view: Yes
- View description: Pond, Garden
- Has water view: Yes
- Water view: Pond
Lot
- Size: 7,150 Square Feet
- Features: Pond, Rear Yard, Front Yard, Landscaped, Premium, Suburban
Details
- Additional structures: Above Grade, Below Grade, Outbuilding
- Parcel number: 11028016
- Zoning: R-6
- Special conditions: Standard
- Other equipment: See Remarks
Construction
Type & style
- Home type: SingleFamily
- Architectural style: Cape Cod
- Property subtype: Single Family Residence
Materials
- Brick Veneer
- Foundation: Slab, Block
- Roof: Shingle
Condition
- Very Good
- New construction: No
- Year built: 1939
Utilities & green energy
- Electric: 120/240V
- Sewer: Public Sewer
- Water: Public
- Utilities for property: Electricity Available, Natural Gas Available, Phone Available, Sewer Available, Water Available, Cable Available, Broadband, Cable
Community & HOA
Community
- Security: Exterior Cameras, Security System, Fire Sprinkler System
- Subdivision: Over Lee Knolls
HOA
- Has HOA: No
Location
- Region: Arlington
Financial & listing details
- Price per square foot: $859/sqft
- Tax assessed value: $942,900
- Annual tax amount: $9,740
- Date on market: 1/9/2026
- Listing agreement: Exclusive Right To Sell
- Listing terms: Cash,Conventional,FHA,VA Loan,USDA Loan
- Ownership: Fee Simple
- Road surface type: Black Top
Price history
| Date | Event | Price |
|---|---|---|
| 2/9/2026 | Sold | $990,000+10%$859/sqft |
Source:  Bright MLS #VAAR2066468 Report a problem Bright MLS #VAAR2066468 Report a problem | ||
| 2/2/2026 | Pending sale | $899,999$781/sqft |
Source: Bright MLS #VAAR2066468 Report a problem | ||
| 1/14/2026 | Contingent | $899,999$781/sqft |
Source: Bright MLS #VAAR2066468 Report a problem | ||
| 1/9/2026 | Listed for sale | $899,999$781/sqft |
Source: Bright MLS #VAAR2066468 Report a problem | ||
Public tax history
| Year | Property taxes | Tax assessment |
|---|---|---|
| 2025 | $9,740 +1.8% | $942,900 +1.8% |
| 2024 | $9,567 +3.5% | $926,100 +3.2% |
| 2023 | $9,242 +7.9% | $897,300 +7.9% |
| 2022 | $8,563 +6.8% | $831,400 +6.8% |
| 2021 | $8,016 +4.6% | $778,300 +4.1% |
| 2020 | $7,667 +3.4% | $747,300 +3.4% |
| 2019 | $7,416 +5.3% | $722,800 +3.3% |
| 2018 | $7,041 +5.2% | $699,900 +5.2% |
| 2017 | $6,696 +3% | $665,600 +1.5% |
| 2016 | $6,501 +2.3% | $656,000 +2.8% |
| 2015 | $6,355 +13.1% | $638,100 +13.1% |
| 2014 | $5,620 +3.6% | $564,300 +4.6% |
| 2013 | $5,426 +3.6% | $539,400 |
| 2012 | $5,238 +2.5% | -- |
| 2011 | $5,110 | -- |
| 2009 | -- | -- |
| 2008 | -- | -- |
| 2007 | -- | -- |
| 2006 | -- | -- |
| 2005 | -- | -- |
| 2004 | -- | -- |
| 2003 | -- | -- |
| 2002 | -- | -- |
| 2001 | -- | $216,800 |
Find assessor info on the county website
Neighborhood: Arlington-East Falls
Nearby homes
- $38,700-- bd-- ba-- sqft6325 19th St N, Arlington, VA 22205Off Market
- $1,400,7005 bd4 ba2.3k sqft6325 19th St N, Arlington, VA 22205Off Market
- $1,163,1004 bd2 ba1.6k sqft6335 19th St N, Arlington, VA 22205Off Market
- $42,400-- bd-- ba-- sqft6321 19th St N, Arlington, VA 22205Off Market
- $792,7002 bd1 ba1k sqft6328 19th St N, Arlington, VA 22205Off Market
- $1,282,4005 bd4 ba2.1k sqft6332 19th St N, Arlington, VA 22205Off Market
- $1,650,0006 bd4 ba4.2k sqft1903 N Quintana St, Arlington, VA 22205Sold
- $768,8002 bd1 ba840 sqft1834 N Quesada St, Arlington, VA 22205Off Market
Nearby schools
GreatSchools rating
- 10/10Tuckahoe Elementary SchoolGrades: PK-5Distance: 0.6 mi
- 8/10Swanson Middle SchoolGrades: 6-8Distance: 0.8 mi
- 8/10Yorktown High SchoolGrades: 9-12Distance: 1.3 mi
Schools provided by the listing agent
- Elementary: Tuckahoe
- Middle: Swanson
- High: Yorktown
- District: Arlington County Public Schools
Source: Bright MLS. This data may not be complete. We recommend contacting the local school district to confirm school assignments for this home.
Get a cash offer in 3 minutes
Find out how much your home could sell for in as little as 3 minutes with a no-obligation cash offer.
Estimated market value
$980,000
Get a cash offer in 3 minutes
Find out how much your home could sell for in as little as 3 minutes with a no-obligation cash offer.
Estimated market value
$980,000
