Skip main navigation
Closed
  • $390,000

    6329 44th Ave N, Crystal, MN 55428

    4beds
    2,233sqft
    Single Family Residence
    Built in 1972
    0.43 Acres Lot
    $424,300 Zestimate®
    $175/sqft
    $3,094 Estimated rent

    Home value

    $424,300

    $403,000 - $446,000

    $3,094/mo

    Zestimate® history
    Loading
    Loading...

    Owner options

    List your home for rent

    $3,094/mo

    Rent Zestimate®

    Find your next renter with Zillow Rental Manager. Plus, with online applications, you can quickly screen prospective tenants – for free.

    Learn more

    $3,094/mo

    Rent Zestimate®

    Refinance and save

    $2,480/mo

    Est. payment

    Refinancing to a lower rate could help reduce your monthly payments and save thousands over the life of the loan.

    See today's rates

    $2,480/mo

    Est. payment

    Explore your selling options

    Work with a Zillow partner agent

    Leverage their expertise and Zillow's premium Showcase listings to get your home seen by more buyers.

    Get started

    List with your own agent

    Get your home in front of millions of buyers by listing it on Zillow.

    Learn how to do it

    Sell it yourself

    Take full control of how buyers see your home on Zillow by listing For Sale by Owner (FSBO).

    List your home

    What's special

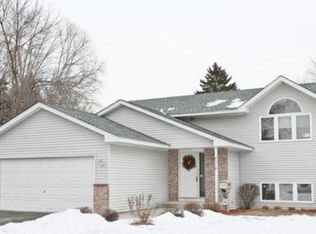
    *Increase To Reflect Updates* New Roof To Be Installed! Granite Counter Tops! Water Filtration System! POTENTIAL 5 BEDROOM! What an incredible opportunity to own a great property at a jaw dropping rate of 2.25%. Welcome to this cherished single-family abode nestled on close to a half-acre of lush land that is expertly landscaped, where the warmth of two fireplaces beckons on chilly evenings. Step inside to discover a haven of modernity with updated interiors, including a kitchen and bathrooms that have been meticulously refurbished. This home exudes comfort and charm, offering a seamless blend of contemporary living and timeless appeal. With its spacious layout and inviting ambiance, it's an idyllic retreat for creating cherished memories with loved ones.

    Zillow last checked:

    Listing updated:

    Listed by:

    Zachary Graden 763-614-7361,

    eXp Realty

    Bought with:

    Jaden Peloquin

    eXp Realty

    Source: NorthstarMLS as distributed by MLS GRID,MLS#: 6505266MLS Logo

    Facts & features

    Interior

    Bedrooms & bathrooms
    • Bedrooms: 4
    • Bathrooms: 3
    • Full bathrooms: 2
    • 1/2 bathrooms: 1
    Bedroom
    • Level: Main
    • Area: 156 Square Feet
    • Dimensions: 13x12
    Bedroom 2
    • Level: Main
    • Area: 120 Square Feet
    • Dimensions: 12x10
    Bedroom 3
    • Level: Lower
    • Area: 204 Square Feet
    • Dimensions: 17x12
    Bedroom 4
    • Level: Lower
    • Area: 264 Square Feet
    • Dimensions: 22x12
    Family room
    • Level: Main
    • Area: 286 Square Feet
    • Dimensions: 22x13
    Kitchen
    • Level: Main
    • Area: 110 Square Feet
    • Dimensions: 11x10
    Living room
    • Level: Main
    • Area: 286 Square Feet
    • Dimensions: 22x13
    Play room
    • Level: Basement
    • Area: 286 Square Feet
    • Dimensions: 22x13
    Heating
    • Forced Air
    Cooling
    • Central Air
    Appliances
    • Included: Dishwasher, Disposal, Dryer, ENERGY STAR Qualified Appliances, Exhaust Fan, Gas Water Heater, Water Filtration System, Water Osmosis System, Microwave, Range, Refrigerator, Stainless Steel Appliance(s), Washer
    • Laundry: In Basement
    Features
    • Basement: Daylight
    • Number of fireplaces: 2
    • Fireplace features: Wood Burning
    Interior area
    • Total structure area: 2,233
    • Total interior livable area: 2,233 sqft
    • Finished area above ground: 1,272
    • Finished area below ground: 961

    Property

    Parking
    • Total spaces: 2
    • Parking features: Attached
    • Attached garage spaces: 2
    Accessibility
    • Accessibility features: None
    Features
    • Levels: Multi/Split
    • Patio & porch: Deck
    Lot
    • Size: 0.43 Acres
    • Dimensions: 128 x 146
    • Features: Irregular Lot
    Details
    • Foundation area: 1245
    • Parcel number: 1711821110043
    • Zoning description: Residential-Single Family

    Construction

    Type & style
    • Home type: SingleFamily
    • Property subtype: Single Family Residence
    Materials
    • Concrete, Frame
    • Roof: Age 8 Years or Less,Asphalt
    Condition
    • New construction: No
    • Year built: 1972

    Utilities & green energy

    • Electric: Circuit Breakers
    • Gas: Natural Gas
    • Sewer: City Sewer/Connected
    • Water: City Water/Connected

    Community & neighborhood

    Location
    • Region: Crystal
    • Subdivision: Fairview Acres

    HOA & financial

    HOA
    • Has HOA: No

    Price history

    DateEventPrice
    7/13/2024Listing removed--
    Source: Zillow Rentals Report a problem
    6/22/2024Listed for rent$2,550$1/sqft
    Source: Zillow Rentals Report a problem
    6/12/2024Sold$390,000+1.3%$175/sqft
    Source: NorthstarMLS as distributed by MLS GRID #6505266 Report a problem
    6/10/2024Pending sale$384,900$172/sqft
    Source: NorthstarMLS as distributed by MLS GRID #6505266 Report a problem
    5/22/2024Price change$384,900-3.8%$172/sqft
    Source: NorthstarMLS as distributed by MLS GRID #6505266 Report a problem
    4/17/2024Price change$399,900+1.2%$179/sqft
    Source: NorthstarMLS as distributed by MLS GRID #6505266 Report a problem
    4/5/2024Listed for sale$395,000+58.6%$177/sqft
    Source: NorthstarMLS as distributed by MLS GRID #6505266 Report a problem
    6/29/2016Sold$249,000-2.4%$112/sqft
    Source: NorthstarMLS as distributed by MLS GRID #4704508 Report a problem
    6/7/2016Pending sale$255,000$114/sqft
    Source: Edina Realty, Inc., a Berkshire Hathaway affiliate #4704508 Report a problem
    4/20/2016Listed for sale$255,000+100.8%$114/sqft
    Source: Edina Realty, Inc., a Berkshire Hathaway affiliate #4704508 Report a problem
    4/28/1998Sold$127,000$57/sqft
    Source: Public Record Report a problem

    Public tax history

    YearProperty taxesTax assessment
    2025$916 -2.4%$376,800 +4.5%
    2024$938 -80.2%$360,700 -2%
    2023$4,725 +8.8%$368,200 +3.7%
    2022$4,343 +8%$355,000 +13.4%
    2021$4,020 -0.7%$313,000 +9.8%
    2020$4,049 +0.7%$285,000 +1.1%
    2019$4,020 -0.7%$282,000 +4.1%
    2018$4,049 +3%$271,000 +26%
    2017$3,931 +21.4%$215,000 +13.8%
    2016$3,238 -9%$189,000 -3.1%
    2015$3,558 -3%$195,000 +19.6%
    2014$3,667 +17.6%$163,000 +5.8%
    2013$3,118 -15.3%$154,000 -18.5%
    2012$3,682 -2.9%$189,000 -5%
    2011$3,793 -2.1%$199,000 -10.4%
    2010$3,876 -3.7%$222,000 -7.9%
    2009$4,026 +35.1%$241,000 +2.6%
    2006$2,980 +7.7%$235,000 +11%
    2005$2,768 +9.2%$211,800 +15%
    2004$2,535 +14.3%$184,200 +12%
    2002$2,219 -49.8%$164,500
    2001$4,423 --

    Find assessor info on the county website

    Neighborhood: 55428

    Nearby schools

    GreatSchools rating
    Get a cash offer in 3 minutes
    Find out how much your home could sell for in as little as 3 minutes with a no-obligation cash offer.
    Estimated market value
    $424,300
    Get a cash offer in 3 minutes
    Find out how much your home could sell for in as little as 3 minutes with a no-obligation cash offer.
    Estimated market value
    $424,300