Skip main navigation
Sold
  • Price Unknown

    6329 Becker Ave, Fort Worth, TX 76123

    3beds
    1,515sqft
    Single Family Residence
    Built in 2022
    6,490 Square Feet Lot
    $275,000 Zestimate®
    $--/sqft
    $2,122 Estimated rent

    Home value

    $275,000

    $259,000 - $294,000

    $2,122/mo

    Zestimate® history
    Loading
    Loading...

    Owner options

    List your home for rent

    $2,122/mo

    Rent Zestimate®

    Find your next renter with Zillow Rental Manager. Plus, with online applications, you can quickly screen prospective tenants – for free.

    Learn more

    $2,122/mo

    Rent Zestimate®

    Refinance and save

    $120/mo

    Est. payment

    Refinancing to a lower rate could help reduce your monthly payments and save thousands over the life of the loan.

    See today's rates

    $120/mo

    Est. payment

    Explore your selling options

    Work with a Zillow partner agent

    Leverage their expertise and Zillow's premium Showcase listings to get your home seen by more buyers.

    Get started

    List with your own agent

    Get your home in front of millions of buyers by listing it on Zillow.

    Learn how to do it

    Sell it yourself

    Take full control of how buyers see your home on Zillow by listing For Sale by Owner (FSBO).

    List your home

    What's special

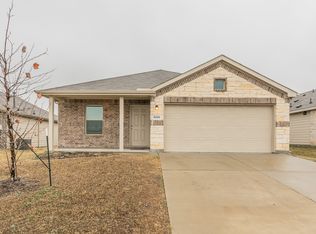
    Modern finishesTile flooring throughoutGenerous outdoor spaceQuartz countertopsSleek cabinetryInviting covered front porchBright open-concept layout
    For SALE or RENT! Welcome home to 6329 Becker Ave in Fort Worth, a thoughtfully designed 2022-built, single-story home that blends modern finishes with everyday comfort. This 4 year old home is in AMAZING CONDITION! This 3-bedroom, 2-bath residence offers a bright, open-concept layout with tile flooring throughout, providing a clean, cohesive look and easy maintenance. The kitchen anchors the living space with quartz countertops, sleek cabinetry, and a functional layout that opens seamlessly to the dining and living areas ideal for both entertaining and daily living. Step outside to enjoy the inviting covered front porch, perfect for morning coffee or evening relaxation. Out back, you’ll find an oversized backyard with plenty of room for play, pets, gardening, or future outdoor living upgrades. The sellers also extended the back patio! The primary suite is well-appointed with a spacious layout and private bath, while the secondary bedrooms offer flexibility for guests, a home office, or growing needs. With its newer construction, modern finishes, and generous outdoor space, this home delivers exceptional value and comfort in today’s market. A move-in-ready opportunity you won’t want to miss—schedule your showing and see the potential for yourself.

    Zillow last checked:

    Listing updated:

    Listed by:

    Jon Smedley 0626802 432-923-2711,

    Keller Williams Realty 817-329-8850,

    Lindsey Smedley 0742182 432-553-0142,

    Keller Williams Realty

    Bought with:

    Rhonda Forte, 0658075

    TDRealty

    Source: NTREIS,MLS#: 21161296

    Facts & features

    Interior

    Bedrooms & bathrooms
    • Bedrooms: 3
    • Bathrooms: 2
    • Full bathrooms: 2
    Primary bedroom
    • Features: En Suite Bathroom
    • Level: First
    • Dimensions: 12 x 13
    Bedroom
    • Level: First
    • Dimensions: 10 x 11
    Bedroom
    • Level: First
    • Dimensions: 10 x 11
    Kitchen
    • Features: Breakfast Bar, Granite Counters, Pantry
    • Level: First
    • Dimensions: 10 x 8
    Living room
    • Level: First
    • Dimensions: 17 x 17
    Heating
    • Central, Natural Gas
    Cooling
    • Central Air, Electric
    Appliances
    • Included: Dishwasher, Disposal, Gas Range, Gas Water Heater, Microwave
    • Laundry: Laundry in Utility Room
    Features
    • Granite Counters, High Speed Internet, Open Floorplan
    • Flooring: Ceramic Tile
    • Has basement: No
    • Has fireplace: No
    Interior area
    • Total interior livable area: 1,515 sqft

    Property

    Parking
    • Total spaces: 2
    • Parking features: Door-Single, Driveway, Garage Faces Front
    • Attached garage spaces: 2
    Features
    • Levels: One
    • Stories: 1
    • Pool features: None
    Lot
    • Size: 6,490 Square Feet
    Details
    • Parcel number: 42749831

    Construction

    Type & style
    • Home type: SingleFamily
    • Architectural style: Traditional,Detached
    • Property subtype: Single Family Residence
    • Attached to another structure: Yes
    Materials
    • Brick
    • Foundation: Slab
    • Roof: Composition
    Condition
    • Year built: 2022

    Utilities & green energy

    • Sewer: Public Sewer
    • Water: Public
    • Utilities for property: Sewer Available, Underground Utilities, Water Available

    Community & HOA

    Community
    • Features: Curbs, Sidewalks
    • Subdivision: Primrose Crossing
    HOA
    • Has HOA: Yes
    • Services included: All Facilities, Association Management
    • HOA fee: $120 quarterly
    • HOA name: Goodwin & Associates
    • HOA phone: 855-289-6007
    Location
    • Region: Fort Worth

    Financial & listing details

    • Tax assessed value: $271,643
    • Annual tax amount: $6,619
    • Date on market: 1/23/2026
    • Cumulative days on market: 27 days
    • Listing terms: Cash,Conventional,FHA,VA Loan
    • Exclusions: mounted tv's, wall decor

    Price history

    DateEventPrice
    5/14/2026Sold--
    Source: NTREIS #21161296 Report a problem
    4/10/2026Pending sale$274,900$181/sqft
    Source: NTREIS #21161296 Report a problem
    3/13/2026Price change$274,9000%$181/sqft
    Source: NTREIS #21161296 Report a problem
    3/4/2026Listed for sale$275,000$182/sqft
    Source: NTREIS #21161296 Report a problem
    3/2/2026Pending sale$275,000$182/sqft
    Source: NTREIS #21161296 Report a problem
    2/18/2026Contingent$275,000$182/sqft
    Source: NTREIS #21161296 Report a problem
    1/23/2026Listed for sale$275,000-1.4%$182/sqft
    Source: NTREIS #21161296 Report a problem
    6/27/2022Listing removed--
    Source: Lennar Homes Report a problem
    6/26/2022Listed for sale$278,999$184/sqft
    Source: Lennar Homes Report a problem

    Public tax history

    YearProperty taxesTax assessment
    2025$3,902 -12.3%$271,643
    2024$4,451 -2.5%$271,643 +0.6%
    2023$4,565 +237.5%$270,000 +451%
    2022$1,353 $49,000
    Find assessor info on the county website

    Neighborhood: 76123

    Nearby schools

    GreatSchools rating
    Schools provided by the listing agent
    • Elementary: June W Davis
    • Middle: Summer Creek
    • High: North Crowley
    • District: Crowley ISD

    Source: NTREIS. This data may not be complete. We recommend contacting the local school district to confirm school assignments for this home.

    Get a cash offer in 3 minutes
    Find out how much your home could sell for in as little as 3 minutes with a no-obligation cash offer.
    Estimated market value
    $275,000
    Get a cash offer in 3 minutes
    Find out how much your home could sell for in as little as 3 minutes with a no-obligation cash offer.
    Estimated market value
    $275,000