Not every home at this price point has been loved like this one. After years of thoughtful updates, this home is genuinely move-in ready. The kind of place where you unpack and just live. Rich engineered handscraped hardwood floors flow through the main living areas, with new six-panel doors and trim throughout. A comfortable living room greets you at the front of the home, and the separate dining room off the kitchen is ready for everything from weeknight family dinners to holiday entertaining. The kitchen remodel leaves nothing to want: new cabinetry, quartz countertops, tile backsplash, undermount lighting, and updated appliances. The family room is made for togetherness. Curl up by the fireplace, hang the stockings from the mantel come December, and step out to the deck and backyard beyond. The updated half bath rounds out the main floor with ceramic tile backsplash, a new vanity, quartz countertop, and updated fixtures. The owner's suite offers double closets, newer carpet, and a ceiling fan. The remodeled owner's bath features tiled floors, a tiled shower, and quartz countertop. Secondary bedrooms have engineered hardwood and ceiling fans. The finished basement gives you room to grow. A playroom, home office, or workout space. And the big stuff? Already handled. Triple-pane windows (2018), A/C (2018), furnace and humidifier (2022), electric panel (2017), hot water tank (2018), gutters and gutter guards (2018), insulated garage door with opener (2018), sump pump with alarm (2020). Roof replaced 2012. Just to name a few of the updates. The large fenced backyard with deck (2020) backs to open green space of Alpine Elementary which means no rear neighbors! Room to breathe. The sellers even built a wishing well out back. If you've been wishing for a home like this, it's ready for you!
For sale
Price cut: $15.1K (7/3)
$379,900
6329 Bellmeadow Dr, Columbus, OH 43229
4beds
2,315sqft
:
Get pre-qualified$2,776/mo
Single Family Residence
Built in 1969
7,840 Square Feet Lot
$-- Zestimate®
$164/sqft
$-- HOA
What's special
Ceiling fanKitchen remodelUpdated appliancesNew vanityWishing well out backUndermount lightingTile backsplash
- 38 days |
- 1,024 |
- 89 |
Zillow last checked:
Listing updated:
Listed by:
Wendy Grego 614-738-9272,
RE/MAX Achievers
Source: Columbus and Central Ohio Regional MLS ,MLS#: 226023585
Facts & features
Interior
Bedrooms & bathrooms
- Bedrooms: 4
- Bathrooms: 3
- Full bathrooms: 2
- 1/2 bathrooms: 1
Heating
- Forced Air
Cooling
- Central Air
Appliances
- Included: Dishwasher, Gas Range, Gas Water Heater, Humidifier, Microwave, Refrigerator
- Laundry: Electric Dryer Hookup
Features
- Flooring: Laminate, Carpet, Ceramic/Porcelain, Vinyl
- Windows: Insulated Windows
- Basement: Full
- Number of fireplaces: 1
- Fireplace features: Wood Burning, One, Gas Log
- Common walls with other units/homes: No Common Walls
Interior area
- Total structure area: 1,964
- Total interior livable area: 2,315 sqft
Video & virtual tour
Property
Parking
- Total spaces: 2
- Parking features: Garage Door Opener, Attached
- Garage spaces: 2
Features
- Levels: Two
- Patio & porch: Deck
- Fencing: Fenced
Lot
- Size: 7,840 Square Feet
Details
- Parcel number: 010153380
- Special conditions: Standard
Construction
Type & style
- Home type: SingleFamily
- Architectural style: Traditional
- Property subtype: Single Family Residence
Materials
- Foundation: Block
Condition
- New construction: No
- Year built: 1969
Utilities & green energy
- Sewer: Public Sewer
- Water: Public
Community & HOA
Community
- Subdivision: Sharon Woods
HOA
- Has HOA: No
- Amenities included: Park, Sidewalk
Location
- Region: Columbus
Financial & listing details
- Price per square foot: $164/sqft
- Tax assessed value: $297,400
- Annual tax amount: $4,685
- Date on market: 7/20/2026
- Listing terms: VA Loan,FHA,Conventional
Estimated market value
Not available
Estimated sales range
Not available
Not available
Price history
| Date | Event | Price |
|---|---|---|
| 7/20/2026 | Listed for sale | $379,900$164/sqft |
Source:  Columbus and Central Ohio Regional MLS #226023585 Report a problem Columbus and Central Ohio Regional MLS #226023585 Report a problem | ||
| 7/8/2026 | Contingent | $379,900$164/sqft |
Source: Columbus and Central Ohio Regional MLS #226023585 Report a problem | ||
| 7/3/2026 | Price change | $379,900-3.8%$164/sqft |
Source: Columbus and Central Ohio Regional MLS #226023585 Report a problem | ||
| 6/26/2026 | Listed for sale | $395,000+176.4%$171/sqft |
Source: Columbus and Central Ohio Regional MLS #226023585 Report a problem | ||
| 4/4/2001 | Sold | $142,900$62/sqft |
Source: Public Record Report a problem | ||
Public tax history
| Year | Property taxes | Tax assessment |
|---|---|---|
| 2024 | $4,672 +1.3% | $104,090 |
| 2023 | $4,612 +30.4% | $104,090 +52.7% |
| 2022 | $3,536 -0.2% | $68,180 |
| 2021 | $3,542 -0.1% | $68,180 |
| 2020 | $3,547 +8.3% | $68,180 +26.2% |
| 2019 | $3,276 +0.2% | $54,010 |
| 2018 | $3,270 | $54,010 |
| 2017 | $3,270 +12.8% | $54,010 +23.4% |
| 2016 | $2,899 +10.2% | $43,760 |
| 2015 | $2,631 | $43,760 |
| 2014 | $2,631 +82% | $43,760 -10% |
| 2013 | $1,446 -48.9% | $48,615 |
| 2011 | $2,828 -11.6% | $48,615 -15.9% |
| 2010 | $3,198 +1.8% | $57,785 |
| 2008 | $3,141 +20.6% | $57,785 |
| 2007 | $2,604 +0.4% | -- |
| 2006 | $2,595 +4.2% | -- |
| 2005 | $2,490 +2.1% | -- |
| 2004 | $2,440 +20.1% | -- |
| 2003 | $2,031 +0.4% | -- |
| 2002 | $2,023 +9.8% | -- |
| 2001 | $1,843 +2.4% | -- |
| 2000 | $1,801 | -- |
Find assessor info on the county website
Monthly payment
Est. payment
Payment breakdown
Explore the cost of this home by adjusting the details. Changes won't be saved.Climate risks
Neighborhood: Northgate
Nearby schools
GreatSchools rating
- 7/10Alpine Elementary SchoolGrades: PK-3Distance: 0.1 mi
- 6/10Woodward Park Middle SchoolGrades: 6-8Distance: 1.7 mi
- 3/10Beechcroft High SchoolGrades: 9-12Distance: 0.4 mi
- $314,8003 bd2 ba1.5k sqft6321 Bellmeadow Dr, Columbus, OH 43229Off Market
- $289,5003 bd2 ba1.3k sqft6335 Bellmeadow Dr, Columbus, OH 43229Off Market
- $365,3003 bd3 ba1.8k sqft6307 Bellmeadow Dr, Columbus, OH 43229Off Market
- $290,9003 bd2 ba1.3k sqft6326 Bellmeadow Dr, Columbus, OH 43229Off Market
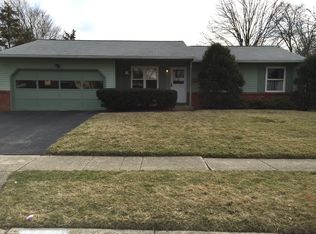
- $332,7004 bd3 ba2.1k sqft1679 Staffordshire Rd, Columbus, OH 43229Off Market
- $270,0003 bd3 ba1.8k sqft6342 Bellmeadow Dr, Columbus, OH 43229Sold
- $339,3004 bd2 ba1.7k sqft6299 Bellmeadow Dr, Columbus, OH 43229Off Market
- $323,5004 bd2 ba1.4k sqft1703 Dorsetshire Rd, Columbus, OH 43229Off Market
A local agent can set up tours, give advice and negotiate with sellers.
A local lender can help you make sure your offer is ready when you are.
Similar homes
- $331,0003 bd2 ba1.6k sqft5093 Northtowne Blvd, Columbus, OH 43229For Sale
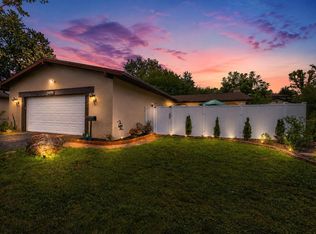
 MLS ID #226028175, Julie C Macala, Red 1 Realty. Columbus and Central Ohio Regional MLS
 - $329,9003 bd2 ba1.5k sqft1616 Sienna Ln N, Columbus, OH 43229For Sale
 MLS ID #226027536, Bhoj R Gurung, Adventure Realty Group, LLC. Columbus and Central Ohio Regional MLS
 - $415,0004 bd3 ba1.8k sqft642 Lawson Dr, Columbus, OH 43081For Sale
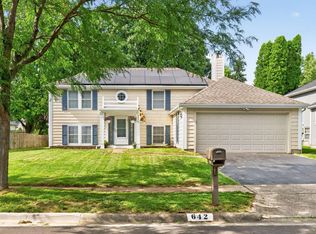 MLS ID #226022557, Bradley Clarizio, Red 1 Realty. Columbus and Central Ohio Regional MLS
 - $398,5004 bd4 ba1.7k sqft3432 Society Hill Ct, Columbus, OH 43219For Sale
 MLS ID #226027482, Stephan R Douglas, Douglas & Associates Realty. Columbus and Central Ohio Regional MLS
 - $432,4004 bd3 ba2k sqft200 E Schrock Rd, Westerville, OH 43081For SaleMLS ID #226027729, Kurt B McCurdy, Howard Hanna Real Estate Svcs. Columbus and Central Ohio Regional MLS
- $379,0005 bd3 ba1.5k sqft2161 Heatherfield Ave, Columbus, OH 43235For SaleMLS ID #226024904, Butch Wahlsmith, Redfin Corporation. Columbus and Central Ohio Regional MLS
- $420,0004 bd3 ba1.9k sqft3111 Grange Hill Pl, Dublin, OH 43017For SaleMLS ID #226028065, Andrew Schiffman, Coldwell Banker Realty. Columbus and Central Ohio Regional MLS
- $375,0004 bd4 ba2.4k sqft661 Mirandy Pl, Reynoldsburg, OH 43068For SaleMLS ID #226028695, Brad Winter, Engel & Volkers Real Estate Advisors. Columbus and Central Ohio Regional MLS
- $409,9003 bd2 ba1.6k sqft5432 Sharon Park Ave, Columbus, OH 43214For SaleMLS ID #226021585, Katie C Winslow, e-Merge Real Estate. Columbus and Central Ohio Regional MLS
- $295,0004 bd2 ba1.6k sqft1041 Loring Rd, Columbus, OH 43224For SaleMLS ID #226021931, Joshua Nungesser, Keller Williams Greater Cols. Columbus and Central Ohio Regional MLS
- $425,0004 bd3 ba2.1k sqft2161 Ransom Oaks Dr, Columbus, OH 43228For SaleMLS ID #226028277, Ryan Clark, Hart Real Estate Agency LLC. Columbus and Central Ohio Regional MLS
- $369,0003 bd3 ba1.6k sqft5392 Woodville Ct, Columbus, OH 43230For SaleMLS ID #226014215, Jennifer Kessel-White, KW Classic Properties Realty. Columbus and Central Ohio Regional MLS
- $389,9003 bd3 ba1.7k sqft3159 Plymouth Pl, Columbus, OH 43213For SaleMLS ID #226027025, Kristyn Paxton, Howard Hanna Real Estate Svcs. Columbus and Central Ohio Regional MLS
- $349,9993 bd2 ba1.3k sqft914 Windbourne St, Columbus, OH 43230For SaleMLS ID #226028530, Anthony J Petitti, RE/MAX Impact. Columbus and Central Ohio Regional MLS
- $479,9004 bd3 ba2k sqft6800 Worthington Galena Rd, Worthington, OH 43085For SaleMLS ID #226020830, Charlotte Van Steyn, RE/MAX Premier Choice. Columbus and Central Ohio Regional MLS
- $435,0004 bd4 ba2.1k sqft3148 Curtis Knoll Dr, Dublin, OH 43017For SaleMLS ID #226026545, Moe Ibrahim, Red 1 Realty. Columbus and Central Ohio Regional MLS
- $375,0004 bd2 ba1.9k sqft211 Rosehill Rd, Reynoldsburg, OH 43068For SaleMLS ID #226025609, Eric M Milisavljevich, Red 1 Realty. Columbus and Central Ohio Regional MLS
- $389,0004 bd3 ba2.2k sqft4605 Sahalee Dr, Grove City, OH 43123For SaleMLS ID #226028718, J Michael Farber, ValEquity Real Estate. Columbus and Central Ohio Regional MLS
- $404,9004 bd3 ba2.7k sqft240 Old Trail Dr, Columbus, OH 43213For SaleMLS ID #226013670, Michelle R Balzer, Coldwell Banker Realty. Columbus and Central Ohio Regional MLS
- $390,0004 bd4 ba2.3k sqft2225 S County Line Rd, Johnstown, OH 43031AuctionMLS ID #226011017, Dennell J Randall, Signature Real Estate. Columbus and Central Ohio Regional MLS
