Reduced! Welcome home to the sought after Paddocks! This beautiful neighborhood was once home of the prestigious Ryehill Farm, home to some of horse racing's finest thoroughbreds. The rolling hills, rustic fences, tree lined streets and 2+ acre lots makes this neighborhood one of a kind! This 4 bedroom 2.5 bath home featuring over 4200 sq ft . is set on a gorgeous, rare, level 2+ acre property offering endless possibilities from outdoor gatherings to gardening , play areas or even a future pool. The Family Room, the heart of the home features a striking stone (wood burning) fireplace creating a stunning focal point and the perfect cozy gathering space which opens to the large kitchen making it easy for everyone to visit, cook and relax together. Natural light pours into the bright Sunroom offering a peaceful retreat for morning coffee, reading or simply enjoying views of the expansive property. An Office, Livingroom, Dining Room, Laundry and Garage complete the Main Level. Upper level features an expansive Primary Retreat with sitting area, 2 walk in closets, cathedral ceiling and Primary bath featuring dual sinks, soaking tub, separate shower and water closet. 3 other generous sized bedrooms and a full hall bath complete the upstairs. Updates include New Roof and Skylights 2022, New Fencing 2025, New Kitchen Slider 2025 and 1st floor Carpet 2026. Great commuter location, just a few miles to 70. Close to schools, parks, shopping and restaurants. Challedon Golf Course just over the hill. Come Visit!
Sold for $772,890
$772,890
6329 Belmont Cir, Mount Airy, MD 21771
4beds
2,976sqft
Single Family Residence
Built in 1996
2.36 Acres Lot
$774,600 Zestimate®
$260/sqft
$3,763 Estimated rent
Home value
$774,600
$736,000 - $813,000
$3,763/mo
Zestimate® history
Owner options
List your home for rent
$3,763/mo
Rent Zestimate®
Find your next renter with Zillow Rental Manager. Plus, with online applications, you can quickly screen prospective tenants – for free.
$3,763/mo
Rent Zestimate®
Refinance and save
$5,142/mo
Est. payment
Refinancing to a lower rate could help reduce your monthly payments and save thousands over the life of the loan.
$5,142/mo
Est. payment
Explore your selling options
Work with a Zillow partner agent
Leverage their expertise and Zillow's premium Showcase listings to get your home seen by more buyers.
Get startedList with your own agent
Get your home in front of millions of buyers by listing it on Zillow.
Learn how to do itSell it yourself
Take full control of how buyers see your home on Zillow by listing For Sale by Owner (FSBO).
List your homeWhat's special
Rustic fencesTree lined streetsRolling hillsFull hall bathCathedral ceilingLarge kitchenDining room
Zillow last checked:
Listing updated:
Listed by:
Mari Uzzo 301-706-2124,
RE/MAX Realty Plus
Bought with:
Sarah Gemmell, 0225274107
Long & Foster Real Estate, Inc.
Source: Bright MLS,MLS#: MDCR2032816
Facts & features
Interior
Bedrooms & bathrooms
- Bedrooms: 4
- Bathrooms: 3
- Full bathrooms: 2
- 1/2 bathrooms: 1
- Main level bathrooms: 1
Basement
- Area: 1300
Heating
- Heat Pump, Electric
Cooling
- Central Air, Ceiling Fan(s), Electric
Appliances
- Included: Microwave, Dishwasher, Disposal, Dryer, Ice Maker, Oven/Range - Electric, Refrigerator, Washer, Electric Water Heater
- Laundry: Main Level
Features
- Bathroom - Walk-In Shower, Chair Railings, Combination Dining/Living, Crown Molding, Family Room Off Kitchen, Floor Plan - Traditional, Eat-in Kitchen, Kitchen Island, Pantry, Primary Bath(s), Recessed Lighting, Walk-In Closet(s), Soaking Tub, Bathroom - Tub Shower
- Flooring: Carpet, Ceramic Tile, Hardwood, Wood
- Windows: Window Treatments
- Basement: Connecting Stairway,Exterior Entry,Concrete,Rough Bath Plumb,Sump Pump,Unfinished,Walk-Out Access
- Number of fireplaces: 1
- Fireplace features: Equipment, Mantel(s), Screen, Wood Burning
Interior area
- Total structure area: 4,276
- Total interior livable area: 2,976 sqft
- Finished area above ground: 2,976
- Finished area below ground: 0
Property
Parking
- Total spaces: 6
- Parking features: Garage Faces Side, Inside Entrance, Asphalt, Attached, Driveway
- Attached garage spaces: 2
- Uncovered spaces: 4
Accessibility
- Accessibility features: None
Features
- Levels: Three
- Stories: 3
- Pool features: None
- Fencing: Board,Split Rail,Wood
Lot
- Size: 2.36 Acres
Details
- Additional structures: Above Grade, Below Grade
- Parcel number: 0713027056
- Zoning: CONSE
- Special conditions: Standard
Construction
Type & style
- Home type: SingleFamily
- Architectural style: Colonial
- Property subtype: Single Family Residence
Materials
- Vinyl Siding
- Foundation: Concrete Perimeter
- Roof: Shingle,Asphalt
Condition
- Very Good
- New construction: No
- Year built: 1996
Utilities & green energy
- Sewer: Private Septic Tank
- Water: Well
Community & HOA
Community
- Subdivision: The Paddocks
HOA
- Has HOA: Yes
- Amenities included: Common Grounds
- HOA fee: $490 annually
Location
- Region: Mount Airy
Financial & listing details
- Price per square foot: $260/sqft
- Tax assessed value: $656,267
- Annual tax amount: $6,874
- Date on market: 3/4/2026
- Listing agreement: Exclusive Right To Sell
- Listing terms: Cash,Conventional,FHA,VA Loan
- Ownership: Fee Simple
Price history
| Date | Event | Price |
|---|---|---|
| 5/7/2026 | Sold | $772,890-1.5%$260/sqft |
Source:  Bright MLS #MDCR2032816 Report a problem Bright MLS #MDCR2032816 Report a problem | ||
| 4/30/2026 | Pending sale | $785,000$264/sqft |
Source: Bright MLS #MDCR2032816 Report a problem | ||
| 4/6/2026 | Contingent | $785,000$264/sqft |
Source: Bright MLS #MDCR2032816 Report a problem | ||
| 3/17/2026 | Price change | $785,000-1.9%$264/sqft |
Source: Bright MLS #MDCR2032816 Report a problem | ||
| 3/4/2026 | Listed for sale | $800,000+176%$269/sqft |
Source: Bright MLS #MDCR2032816 Report a problem | ||
| 5/5/1997 | Sold | $289,900$97/sqft |
Source: Public Record Report a problem | ||
Public tax history
| Year | Property taxes | Tax assessment |
|---|---|---|
| 2025 | $6,874 +10.6% | $603,033 +9.7% |
| 2024 | $6,213 +4.4% | $549,800 +4.4% |
| 2023 | $5,949 +4.6% | $526,433 -4.3% |
| 2022 | $5,685 +4.9% | $549,800 +14.6% |
| 2021 | $5,421 | $479,700 |
| 2020 | $5,421 | $479,700 |
| 2019 | $5,421 -0.1% | $479,700 -0.1% |
| 2018 | $5,425 +0.3% | $480,100 +0.3% |
| 2017 | $5,412 | $478,900 +0.3% |
| 2016 | -- | $477,700 +0.3% |
| 2015 | -- | $476,500 |
| 2014 | -- | $476,500 |
| 2013 | -- | $476,500 -3.9% |
| 2012 | -- | $496,000 |
| 2011 | -- | $496,000 |
| 2010 | -- | $496,000 -26.1% |
| 2009 | -- | $671,310 +14% |
| 2008 | -- | $588,806 +16.3% |
| 2007 | -- | $506,303 +19.5% |
| 2006 | -- | $423,800 +10.5% |
| 2005 | -- | $383,626 +11.7% |
| 2004 | -- | $343,453 +13.2% |
| 2003 | -- | $303,280 +0.6% |
| 2002 | -- | $301,600 +0.6% |
| 2001 | -- | $299,920 |
Find assessor info on the county website
Neighborhood: 21771
Nearby homes
- $855,100-- bd2 ba3.2k sqft6323 Belmont Cir, Mount Airy, MD 21771Off Market
- $937,9004 bd5 ba2.9k sqft6341 Belmont Cir, Mount Airy, MD 21771Off Market
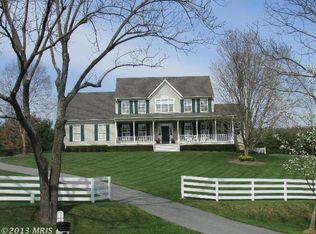
- $951,2004 bd3 ba3.1k sqft3129 Caveat Ct, Mount Airy, MD 21771Off Market
- $1,018,3005 bd4 ba4.6k sqft6314 Belmont Cir, Mount Airy, MD 21771Off Market
- $1,137,8006 bd6 ba5k sqft6335 Belmont Cir, Mount Airy, MD 21771Off Market
- $817,4004 bd2 ba2.7k sqft6311 Belmont Cir, Mount Airy, MD 21771Off Market
- $1,319,2006 bd4 ba5.3k sqft3159 Smart Heiress Dr, Mount Airy, MD 21771Off Market
- $923,5005 bd4 ba3.2k sqft3135 Caveat Ct, Mount Airy, MD 21771Off Market
Nearby schools
GreatSchools rating
- NAParr's Ridge Elementary SchoolGrades: PK-2Distance: 2.5 mi
- 6/10Mount Airy Middle SchoolGrades: 6-8Distance: 2.4 mi
- 8/10South Carroll High SchoolGrades: 9-12Distance: 4.7 mi
Schools provided by the listing agent
- District: Carroll County Public Schools
Source: Bright MLS. This data may not be complete. We recommend contacting the local school district to confirm school assignments for this home.
Get a cash offer in 3 minutes
Find out how much your home could sell for in as little as 3 minutes with a no-obligation cash offer.
Estimated market value
$774,600
Get a cash offer in 3 minutes
Find out how much your home could sell for in as little as 3 minutes with a no-obligation cash offer.
Estimated market value
$774,600
- Maryland
- Carroll County
- Mount Airy
- 21771
- 6329 Belmont Cir
Nearby cities
Nearby zip codes
Other Mount Airy Topics
