What a great find!! This single family attached home is sure to please! On entering, you'll notice the large living room with lots of natural light and the gas log fireplace as a focal point. This is truly a split floor plan with one bedroom and full bath off of one hall. The second hall leads to the primary bedroom with ensuite bath and large walk-in closet. The laundry/utility is off this hall also.....so convenient to the Primary! The kitchen is a large inviting space with loads of countertops and cabinets and SS appliances that all stay. There is plenty of space for a large dining table and chairs and extra storage space in the Pantry. Through sliding doors, you'll enter the generous 3 season room that is perfect for casual living. A large patio and tree-lined, fenced yard complete the package! Put this one on your short list!!
For sale
$195,000
6329 Brent Dr, Springfield, IL 62712
2beds
1,202sqft
Single Family Residence, Residential
Built in 1994
-- sqft lot
$186,700 Zestimate®
$162/sqft
$-- HOA
What's special
Gas log fireplaceTree-lined fenced yardSplit floor planLarge patioLarge walk-in closet
- 5 days |
- 609 |
- 34 |
Zillow last checked:
Listing updated:
Listed by:
Pat A VanEtten Mobl:217-341-8341,
RE/MAX Professionals,
Steve A Contri,
RE/MAX Professionals
Source: RMLS Alliance as distributed by MLS GRID,MLS#: CA1045779 Originating MLS: Capital Area Association of Realtors
Originating MLS: Capital Area Association of Realtors
Facts & features
Interior
Bedrooms & bathrooms
- Bedrooms: 2
- Bathrooms: 2
- Full bathrooms: 2
Bedroom 1
- Level: Main
- Dimensions: 12ft 9in x 13ft 3in
Bedroom 2
- Level: Main
- Dimensions: 12ft 1in x 11ft 1in
Other
- Level: Main
Additional room
- Description: Sunroom
- Level: Main
- Dimensions: 11ft 7in x 11ft 11in
Kitchen
- Level: Main
- Dimensions: 13ft 1in x 15ft 8in
Living room
- Level: Main
- Dimensions: 13ft 11in x 21ft 1in
Main level
- Area: 1202
Heating
- Forced Air
Cooling
- Central Air
Appliances
- Included: Dishwasher, Disposal, Dryer, Microwave, Range, Refrigerator, Washer, Gas Water Heater
Features
- Ceiling Fan(s)
- Windows: Blinds
- Basement: Crawl Space
- Attic: Storage
- Number of fireplaces: 1
- Fireplace features: Gas Log, Living Room
Interior area
- Total structure area: 1,202
- Total interior livable area: 1,202 sqft
Video & virtual tour
Property
Parking
- Total spaces: 2
- Parking features: Attached
- Attached garage spaces: 2
Features
- Patio & porch: Patio, Porch, Enclosed
Lot
- Features: Level
Details
- Parcel number: 2234.0204028
Construction
Type & style
- Home type: SingleFamily
- Architectural style: Ranch
- Property subtype: Single Family Residence, Residential
Materials
- Frame, Vinyl Siding
- Foundation: Block
- Roof: Shingle
Condition
- New construction: No
- Year built: 1994
Utilities & green energy
- Sewer: Public Sewer
- Water: Public
Community & HOA
Community
- Subdivision: Crows Mill
Location
- Region: Springfield
Financial & listing details
- Price per square foot: $162/sqft
- Tax assessed value: $135,984
- Annual tax amount: $2,994
- Date on market: 8/12/2026
- Road surface type: Paved
Estimated market value
$186,700
$177,000 - $196,000
$1,368/mo
Price history
| Date | Event | Price |
|---|---|---|
| 8/12/2026 | Listed for sale | $195,000+227.7%$162/sqft |
Source:  RMLS Alliance as distributed by MLS GRID #CA1045779 Report a problem RMLS Alliance as distributed by MLS GRID #CA1045779 Report a problem | ||
| 10/3/2014 | Sold | $59,500$50/sqft |
Source: Public Record Report a problem | ||
Public tax history
| Year | Property taxes | Tax assessment |
|---|---|---|
| 2024 | $2,900 +6.7% | $45,328 +9.5% |
| 2023 | $2,719 +5.5% | $41,403 +6.3% |
| 2022 | $2,577 +3.6% | $38,965 +3.9% |
| 2021 | $2,487 +0.4% | $37,506 -0.2% |
| 2020 | $2,476 +6.9% | $37,563 +0.3% |
| 2019 | $2,316 | $37,432 +2.8% |
| 2018 | $2,316 -14.8% | $36,403 +1.3% |
| 2017 | $2,716 +22.4% | $35,933 +1.5% |
| 2016 | $2,219 +0.6% | $35,409 +1.2% |
| 2015 | $2,206 +3.4% | $34,985 +0.7% |
| 2014 | $2,133 +0.8% | $34,759 +2.4% |
| 2013 | $2,116 +1% | $33,955 |
| 2012 | $2,095 +917.7% | $33,955 |
| 2011 | $206 -89.8% | $33,955 +1% |
| 2010 | $2,018 +4.1% | $33,629 +1.4% |
| 2009 | $1,938 +1.8% | $33,152 +4.2% |
| 2008 | $1,903 +2.3% | $31,815 +3.1% |
| 2007 | $1,860 +1.4% | $30,867 +3.8% |
| 2006 | $1,833 | $29,734 |
Find assessor info on the county website
Monthly payment
Est. payment
Payment breakdown
Explore the cost of this home by adjusting the details. Changes won't be saved.Climate risks
Neighborhood: 62712
Nearby schools
GreatSchools rating
- 7/10Glenwood Intermediate SchoolGrades: 5-6Distance: 2.6 mi
- 7/10Glenwood Middle SchoolGrades: 7-8Distance: 2.7 mi
- 5/10Glenwood High SchoolGrades: 9-12Distance: 3 mi
Schools provided by the listing agent
- High: Springfield
Source: RMLS Alliance as distributed by MLS GRID. This data may not be complete. We recommend contacting the local school district to confirm school assignments for this home.
- $157,7002 bd2 ba1.2k sqft6331 Brent Dr, Springfield, IL 62712Off Market

- $176,5002 bd2 ba1.3k sqft6327 Brent Dr, Springfield, IL 62712Off Market
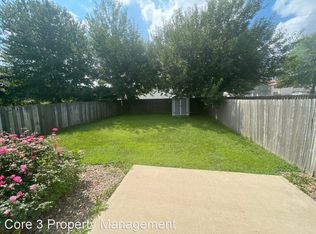
- $166,9002 bd2 ba1.2k sqft6325 Brent Dr, Springfield, IL 62712Off Market

- $--2 bd2 ba1.3k sqft6327 Brent Dr #1, Springfield, IL 62712Off Market
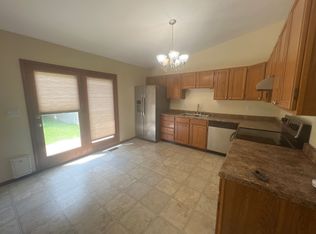
- $--2 bd2 ba1.3k sqft6327 Brent Dr #6325, Springfield, IL 62712Off Market
- $155,4002 bd2 ba1.3k sqft1075 Christopher Ln, Springfield, IL 62712Off Market
- $186,3002 bd2 ba1.3k sqft6333 Brent Dr, Springfield, IL 62712Off Market
- $242,7003 bd2 ba1.5k sqft6321 Brent Dr, Springfield, IL 62712Off Market
A local agent can set up tours, give advice and negotiate with sellers.
A local lender can help you make sure your offer is ready when you are.
Similar homes
- $200,0002 bd2 ba1.3k sqft6416 Hayley Ct, Springfield, IL 62712For Sale

 MLS ID #CA1044888, Jennifer Chance Whittington, Welcome Home Realty IL. Inc. RMLS Alliance as distributed by MLS GRID
 - $215,0003 bd2 ba1.5k sqft1216 Dani Ln, Springfield, IL 62712For Sale
 MLS ID #CA1044278, Michael D Oldenettel, The Real Estate Group, Inc.. RMLS Alliance as distributed by MLS GRID
 - $189,9003 bd2 ba1.7k sqft28 Bel Aire Dr, Springfield, IL 62703For Sale
 MLS ID #CA1045782, Izedeen Qattum, The Real Estate Group, Inc.. RMLS Alliance as distributed by MLS GRID
 - $215,0002 bd1 ba1.4k sqft509 S Walnut St, Rochester, IL 62563For Sale
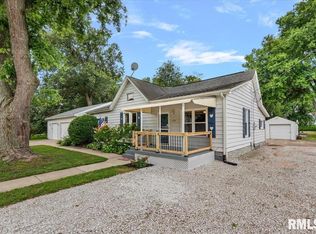 MLS ID #CA1045783, Andrew Kinney, The Real Estate Group, Inc.. RMLS Alliance as distributed by MLS GRID
 - $184,9003 bd3 ba1.3k sqft3357 S 3rd St, Southern View, IL 62703For SaleMLS ID #CA1045831, Joseph E Tetzlaff, RE/MAX Professionals. RMLS Alliance as distributed by MLS GRID
- $159,9003 bd2 ba1.5k sqft3601 Stanton St, Springfield, IL 62703For SaleMLS ID #CA1045808, Barbara D Endzelis, RE/MAX Professionals. RMLS Alliance as distributed by MLS GRID
- $180,0003 bd3 ba1.7k sqft38 Country Pl, Springfield, IL 62703For SaleMLS ID #CA1045784, Debra Sarsany, The Real Estate Group, Inc.. RMLS Alliance as distributed by MLS GRID
- $189,0003 bd2 ba1.3k sqft1004 Bryn Mawr Blvd, Springfield, IL 62703For SaleMLS ID #CA1045454, Rebecca L Hendricks, The Real Estate Group, Inc.. RMLS Alliance as distributed by MLS GRID
- $229,9003 bd2 ba1.7k sqft2444 Idlewild Dr, Springfield, IL 62704For SaleMLS ID #CA1045696, Jane Hay, The Real Estate Group, Inc.. RMLS Alliance as distributed by MLS GRID
- $249,9003 bd2 ba1.6k sqft109 Basswood Rd, Springfield, IL 62712For SaleMLS ID #CA1045026, Ashley Coker, The Real Estate Group, Inc.. RMLS Alliance as distributed by MLS GRID
- $--3 bd2 ba1k sqft1732 W Jackson St, Springfield, IL 62704AuctionAuction.com 2
- $279,9003 bd2 ba1.6k sqft37 Marquette Rd, Springfield, IL 62712For SaleMLS ID #6259675, Kurt Endebrock. CIBR
- $--3 bd2 ba1.3k sqft1828 S 2nd St, Springfield, IL 62704AuctionAuction.com 1
- $170,0002 bd2 ba1.2k sqft714 E Birch St, New Berlin, IL 62670For SaleMLS ID #CA1045032, Matt Garrison, The Real Estate Group, Inc.. RMLS Alliance as distributed by MLS GRID
- $170,0004 bd3 ba1.6k sqft861 S Park Ave, Springfield, IL 62704For SaleMLS ID #CA1045500, Jami R Winchester, The Real Estate Group, Inc.. RMLS Alliance as distributed by MLS GRID
- $213,0003 bd2 ba1.5k sqft49 Birch Dr, Chatham, IL 62629Off Market
- $159,9002 bd1 ba962 sqft905 S State St, Springfield, IL 62704For SaleMLS ID #CA1045581, Jami R Winchester, The Real Estate Group, Inc.. RMLS Alliance as distributed by MLS GRID
- $124,9003 bd1 ba984 sqft3332 Saxony Rd, Springfield, IL 62703For SaleMLS ID #CA1045656, Kyle T Killebrew, The Real Estate Group, Inc.. RMLS Alliance as distributed by MLS GRID
- $192,9003 bd2 ba1.3k sqft32 Jamestown Cir, Riverton, IL 62561For SaleMLS ID #CA1045430, Betty Shuster, RE/MAX Professionals. RMLS Alliance as distributed by MLS GRID
- $159,0002 bd3 ba1.2k sqft2509 S 10th St, Springfield, IL 62703For SaleMLS ID #CA1044004, Sarah Quattrin Coombe, Keller Williams Capital. RMLS Alliance as distributed by MLS GRID
