Welcome to 6329 Christman Dr, nestled in the highly desirable Bretton Ridge Development, a vibrant pool community. This charming center hall colonial features 4 bedrooms, 2 full baths, 2 half baths, 3 season room, and a convenient attached 2-car garage. Step inside to a spacious living room, where beautiful hardwood floors seamlessly flow into the formal dining room—perfect for entertaining. The well-equipped kitchen offers ample workspace and includes an eat-in area with a breakfast bar, opening to a cozy family room. Gather around the gas/brick fireplace or admire your favorite books and family photos displayed on the built-in shelves. From the family room, a sliding door leads to a 14x15 three-season screened-in sun porch, ideal for hosting summer BBQs and gatherings or those cool summer days. The fully fenced backyard provides a great mix of sunshine and shade, with plenty of room for outdoor activities. A storage shed is also included for all your gardening tools and equipment. Upstairs, you'll find four generously sized bedrooms, including the primary suite featuring dual closets and a private ensuite with a shower. The lower level includes a partially finished basement, a newly installed half bath, a laundry area, and additional storage space. Updates include: Lenox Furnace & Central Air (2024), Garage Door (2024), Laminate flooring in 1 bedroom upstairs (2021), Fireplace operational (2020), LVT flooring in family rm (2019), Sump pump (2019), Dishwasher (2017/2018), Half Bath installed in bsmt (2017), Tile flooring in the hallway, kitchen, and half-bath 1st flr. (2016), Concrete driveway (2016), Pet door (2016), Fenced in yard w/2 access gates (2014), Kitchen cabinets, double sink, & granite countertops (2014). Enjoy the convenience of nearby schools, parks, shopping, and easy access to major interstates. Besides the pool, there is a playground, tennis and pickleball court. This home is ready for its next chapter. Begin Your Story Here!
Closed
$324,500
6329 Christman Dr, North Olmsted, OH 44070
4beds
2,163sqft
Single Family Residence
Built in 1967
0.27 Acres Lot
$371,300 Zestimate®
$150/sqft
$2,942 Estimated rent
Home value
$371,300
$345,000 - $397,000
$2,942/mo
Zestimate® history
Owner options
List your home for rent
$2,942/mo
Rent Zestimate®
Find your next renter with Zillow Rental Manager. Plus, with online applications, you can quickly screen prospective tenants – for free.
$2,942/mo
Rent Zestimate®
Refinance and save
$2,501/mo
Est. payment
Refinancing to a lower rate could help reduce your monthly payments and save thousands over the life of the loan.
$2,501/mo
Est. payment
Explore your selling options
Work with a Zillow partner agent
Leverage their expertise and Zillow's premium Showcase listings to get your home seen by more buyers.
Get startedList with your own agent
Get your home in front of millions of buyers by listing it on Zillow.
Learn how to do itSell it yourself
Take full control of how buyers see your home on Zillow by listing For Sale by Owner (FSBO).
List your homeWhat's special
Center hall colonialNewly installed half bathPartially finished basementPrimary suiteBeautiful hardwood floorsGenerously sized bedroomsFully fenced backyard
Zillow last checked:
Listing updated:
Listed by:
Kathleen Bergansky Berganskyteam@gmail.com216-316-0788,
Keller Williams Living
Bought with:
Eric Tepfenhart, 2019005362
JMG Ohio
Source: MLS Now,MLS#: 5066667 Originating MLS: Akron Cleveland Association of REALTORS
Originating MLS: Akron Cleveland Association of REALTORSFacts & features
Interior
Bedrooms & bathrooms
- Bedrooms: 4
- Bathrooms: 4
- Full bathrooms: 2
- 1/2 bathrooms: 2
- Main level bathrooms: 1
Primary bedroom
- Description: Flooring: Carpet,Hardwood
- Features: Window Treatments
- Level: Second
- Dimensions: 16 x 12
Bedroom
- Description: Flooring: Carpet,Hardwood,Luxury Vinyl Tile
- Features: Window Treatments
- Level: Second
- Dimensions: 12 x 11
Bedroom
- Description: Flooring: Hardwood
- Features: Window Treatments
- Level: Second
- Dimensions: 10 x 13
Bedroom
- Description: Flooring: Hardwood
- Features: Window Treatments
- Level: Second
- Dimensions: 11 x 12
Dining room
- Description: Flooring: Hardwood
- Features: Window Treatments
- Level: First
- Dimensions: 13 x 10
Eat in kitchen
- Description: Flooring: Ceramic Tile
- Features: Window Treatments
- Level: First
- Dimensions: 16 x 10
Family room
- Description: Flooring: Luxury Vinyl Tile
- Features: Built-in Features, Fireplace
- Level: First
- Dimensions: 17 x 11
Living room
- Description: Flooring: Hardwood
- Features: Window Treatments
- Level: First
- Dimensions: 18 x 12
Other
- Description: 3 Season Screened Sun Porch
- Level: First
- Dimensions: 14 x 15
Recreation
- Level: Basement
- Dimensions: 24 x 14
Heating
- Forced Air, Gas
Cooling
- Central Air
Appliances
- Included: Dryer, Dishwasher, Disposal, Microwave, Range, Refrigerator, Washer
- Laundry: In Basement, Laundry Tub, Sink
Features
- Breakfast Bar, Built-in Features, Ceiling Fan(s), Eat-in Kitchen, His and Hers Closets, Multiple Closets, Storage
- Windows: Double Pane Windows
- Basement: Full,Partially Finished,Bath/Stubbed,Sump Pump
- Number of fireplaces: 1
- Fireplace features: Family Room, Gas
Interior area
- Total structure area: 2,163
- Total interior livable area: 2,163 sqft
- Finished area above ground: 1,797
- Finished area below ground: 366
Property
Parking
- Total spaces: 2
- Parking features: Attached, Garage, Garage Door Opener, Paved, Water Available
- Attached garage spaces: 2
Features
- Levels: Two
- Stories: 2
- Patio & porch: Enclosed, Patio, Porch, Screened
- Has private pool: Yes
- Pool features: Association, Heated, In Ground, Community
- Fencing: Back Yard,None
Lot
- Size: 0.27 Acres
- Dimensions: 70 x 165
- Features: Flat, Level, Wooded
Details
- Additional structures: Shed(s)
- Parcel number: 23422041
Construction
Type & style
- Home type: SingleFamily
- Architectural style: Colonial
- Property subtype: Single Family Residence
Materials
- Aluminum Siding, Brick
- Roof: Asphalt,Fiberglass
Condition
- Year built: 1967
Utilities & green energy
- Sewer: Public Sewer
- Water: Public
Community & HOA
Community
- Features: Common Grounds/Area, Playground, Park, Tennis Court(s), Pool
- Subdivision: Bretton Ridge
HOA
- Has HOA: Yes
- Services included: Common Area Maintenance, Insurance, Pool(s), Recreation Facilities
- HOA fee: $228 annually
- HOA name: Bretton Ridge Homeowners Club
Location
- Region: North Olmsted
Financial & listing details
- Price per square foot: $150/sqft
- Tax assessed value: $268,000
- Annual tax amount: $5,775
- Date on market: 9/26/2024
- Cumulative days on market: 30 days
- Listing terms: Cash,Conventional,FHA,VA Loan
Price history
| Date | Event | Price |
|---|---|---|
| 11/7/2024 | Sold | $324,500+3%$150/sqft |
Source:  MLS Now #5066667 Report a problem MLS Now #5066667 Report a problem | ||
| 10/25/2024 | Pending sale | $315,000$146/sqft |
Source: MLS Now #5066667 Report a problem | ||
| 10/8/2024 | Contingent | $315,000$146/sqft |
Source: MLS Now #5066667 Report a problem | ||
| 9/25/2024 | Listed for sale | $315,000+75%$146/sqft |
Source: MLS Now #5066667 Report a problem | ||
| 3/21/2005 | Sold | $180,000-4%$83/sqft |
Source: MLS Now #2185053 Report a problem | ||
| 5/14/2004 | Sold | $187,500+40.6%$87/sqft |
Source: Public Record Report a problem | ||
| 3/11/1996 | Sold | $133,319$62/sqft |
Source: Public Record Report a problem | ||
Public tax history
| Year | Property taxes | Tax assessment |
|---|---|---|
| 2025 | $6,358 -1.1% | $93,800 |
| 2024 | $6,429 +11.3% | $93,800 +32.7% |
| 2023 | $5,775 +0.5% | $70,700 |
| 2022 | $5,745 +10.5% | $70,700 |
| 2021 | $5,199 +3.7% | $70,700 +17% |
| 2020 | $5,015 +0.3% | $60,410 |
| 2019 | $4,999 +1% | $60,410 |
| 2018 | $4,949 +7.6% | $60,410 +16.9% |
| 2017 | $4,599 +2.5% | $51,670 +0.8% |
| 2016 | $4,485 | $51,250 |
| 2015 | $4,485 +1.6% | $51,250 +3% |
| 2014 | $4,413 +7.8% | $49,740 |
| 2013 | $4,094 +2.7% | $49,740 |
| 2012 | $3,988 -4.4% | $49,740 -7.4% |
| 2011 | $4,170 +900.2% | $53,730 |
| 2010 | $417 +10.5% | $53,730 |
| 2009 | $377 -90.5% | $53,730 -10% |
| 2008 | $3,955 +2% | $59,710 |
| 2007 | $3,876 +9.7% | $59,710 |
| 2006 | $3,534 +3.5% | $59,710 +8.7% |
| 2005 | $3,414 +1.2% | $54,920 |
| 2004 | $3,372 +2% | $54,920 |
| 2003 | $3,305 +4.2% | $54,920 +6.5% |
| 2002 | $3,173 -40.1% | $51,560 |
| 2001 | $5,295 -0.1% | $51,560 |
| 2000 | $5,300 | $51,560 |
Find assessor info on the county website
Neighborhood: 44070
Nearby homes
- $293,1003 bd1 ba1.2k sqft6341 Christman Dr, North Olmsted, OH 44070Off Market
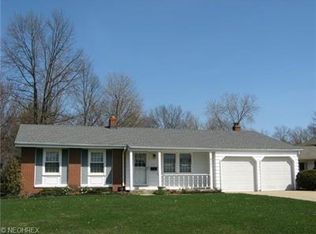
- $337,2004 bd2 ba2k sqft6317 Christman Dr, North Olmsted, OH 44070Off Market
- $341,3004 bd2 ba2.7k sqft6353 Christman Dr, North Olmsted, OH 44070Off Market
- $360,0004 bd3 ba2.6k sqft6305 Christman Dr, North Olmsted, OH 44070Sold

- $338,4004 bd2 ba2.7k sqft6330 Christman Dr, North Olmsted, OH 44070Off Market
- $414,0004 bd3 ba2.7k sqft6342 Christman Dr, North Olmsted, OH 44070Off Market
- $225,8003 bd1 ba1.5k sqft6328 Stafford Dr, North Olmsted, OH 44070Off Market
- $358,9004 bd2 ba2.8k sqft6318 Christman Dr, North Olmsted, OH 44070Off Market
Nearby schools
GreatSchools rating
- 7/10Chestnut Intermediate Elementary SchoolGrades: 1-3Distance: 0.3 mi
- 8/10North Olmsted Middle SchoolGrades: 6-8Distance: 1.4 mi
- 5/10North Olmsted High SchoolGrades: 9-12Distance: 1.5 mi
Schools provided by the listing agent
- District: North Olmsted CSD - 1820
Source: MLS Now. This data may not be complete. We recommend contacting the local school district to confirm school assignments for this home.
Get a cash offer in 3 minutes
Find out how much your home could sell for in as little as 3 minutes with a no-obligation cash offer.
Estimated market value
$371,300
Get a cash offer in 3 minutes
Find out how much your home could sell for in as little as 3 minutes with a no-obligation cash offer.
Estimated market value
$371,300
- Ohio
- Cuyahoga County
- North Olmsted
- 44070
- 6329 Christman Dr
Nearby cities
Nearby zip codes
Other North Olmsted Topics
