Skip main navigation
Sold for $727,500
  • $727,500

    6329 Dunman Way, Alexandria, VA 22315

    2beds
    2,261sqft
    Townhouse
    Built in 1995
    1,968 Square Feet Lot
    $740,100 Zestimate®
    $322/sqft
    $4,090 Estimated rent

    Home value

    $740,100

    $696,000 - $792,000

    $4,090/mo

    Zestimate® history
    Loading
    Loading...

    Owner options

    List your home for rent

    $4,090/mo

    Rent Zestimate®

    Find your next renter with Zillow Rental Manager. Plus, with online applications, you can quickly screen prospective tenants – for free.

    Learn more

    $4,090/mo

    Rent Zestimate®

    Refinance and save

    $6,022/mo

    Est. payment

    Refinancing to a lower rate could help reduce your monthly payments and save thousands over the life of the loan.

    See today's rates

    $6,022/mo

    Est. payment

    Explore your selling options

    Work with a Zillow partner agent

    Leverage their expertise and Zillow's premium Showcase listings to get your home seen by more buyers.

    Get started

    List with your own agent

    Get your home in front of millions of buyers by listing it on Zillow.

    Learn how to do it

    Sell it yourself

    Take full control of how buyers see your home on Zillow by listing For Sale by Owner (FSBO).

    List your home

    What's special

    Private deckFinished lower levelFenced backyardTwo generously sized bedroomsLarge recreation roomDining areaGenerous cabinet storage
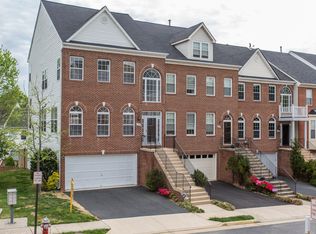
    Welcome to 6329 Dunman Way! This beautifully maintained 2-bedroom, 2 full bath, 2 half-bath townhome with a 2-car garage offers exceptional comfort, functionality, and style in a highly sought-after Alexandria location. The bright and open main level features hardwood floors, a spacious living room, and a dining area that flows seamlessly to the private deck and fenced backyard, creating the perfect space for relaxing or entertaining. The kitchen is a highlight with quartz countertops and generous cabinet storage, ideal for everyday living. Upstairs, you’ll find two generously sized bedrooms, each with a private full bathroom, including a primary suite with a dedicated office nook—perfect for working from home or a cozy reading corner. The finished lower level provides additional versatility with a large recreation room, convenient half bath, and walkout access to the backyard. Recent updates include a new garage door and new water heater, plus key system upgrades: windows (2013), roof (2015), and HVAC (2017). This home is perfectly located just minutes from Van Dorn Metro, I-395, I-495, shopping, dining, and parks, offering easy access to everything Northern Virginia has to offer. With a spacious 2-car garage and thoughtful design throughout, this is a must-see home for buyers seeking move-in-ready living in Alexandria!

    Zillow last checked:

    Listing updated:

    Listed by:

    Kayli Michels 703-261-5108,

    KW Metro Center,

    Listing Team: Right Fit Realty Team, Co-Listing Team: Right Fit Realty Team,Co-Listing Agent: Jennifer L Powell 571-239-0333,

    KW Metro Center

    Bought with:

    Tammie Mason, 0225020833

    Century 21 Redwood Realty

    Source: Bright MLS,MLS#: VAFX2263910MLS Logo

    Facts & features

    Interior

    Bedrooms & bathrooms
    • Bedrooms: 2
    • Bathrooms: 4
    • Full bathrooms: 2
    • 1/2 bathrooms: 2
    • Main level bathrooms: 1
    Basement
    • Area: 293
    Heating
    • Forced Air, Natural Gas
    Cooling
    • Central Air, Electric
    Appliances
    • Included: Stainless Steel Appliance(s), Microwave, Dryer, Washer, Cooktop, Dishwasher, Disposal, Refrigerator, Gas Water Heater
    • Laundry: In Basement
    Features
    • Chair Railings, Recessed Lighting, Walk-In Closet(s), Ceiling Fan(s)
    • Flooring: Wood
    • Windows: Skylight(s), Window Treatments
    • Basement: Full,Rear Entrance
    • Has fireplace: No
    Interior area
    • Total structure area: 2,261
    • Total interior livable area: 2,261 sqft
    • Finished area above ground: 1,968
    • Finished area below ground: 293

    Property

    Parking
    • Total spaces: 2
    • Parking features: Built In, Concrete, Attached
    • Attached garage spaces: 2
    • Has uncovered spaces: Yes
    Accessibility
    • Accessibility features: Other
    Features
    • Levels: Three and One Half
    • Stories: 3.5
    • Patio & porch: Deck, Patio
    • Pool features: Community
    • Fencing: Full
    Lot
    • Size: 1,968 Square Feet
    • Features: Landscaped
    Details
    • Additional structures: Above Grade, Below Grade
    • Parcel number: 0814 38520406
    • Zoning: 304
    • Special conditions: Standard

    Construction

    Type & style
    • Home type: Townhouse
    • Architectural style: Colonial
    • Property subtype: Townhouse
    Materials
    • Brick, Aluminum Siding, Vinyl Siding
    • Foundation: Concrete Perimeter
    Condition
    • Excellent
    • New construction: No
    • Year built: 1995

    Utilities & green energy

    • Sewer: Public Septic
    • Water: Public

    Community & HOA

    Community
    • Subdivision: Kingstowne
    HOA
    • Has HOA: Yes
    • Amenities included: Fitness Center
    • Services included: Trash, Snow Removal, Common Area Maintenance, Pool(s)
    • HOA fee: $1,500 annually
    Location
    • Region: Alexandria

    Financial & listing details

    • Price per square foot: $322/sqft
    • Tax assessed value: $734,520
    • Annual tax amount: $8,491
    • Date on market: 9/11/2025
    • Listing agreement: Exclusive Agency
    • Listing terms: Cash,Conventional,FHA,VA Loan
    • Ownership: Fee Simple

    Price history

    DateEventPrice
    10/14/2025Sold$727,500+0.3%$322/sqft
    Source: Bright MLS #VAFX2263910 Report a problem
    9/16/2025Pending sale$725,000$321/sqft
    Source: Bright MLS #VAFX2263910 Report a problem
    9/11/2025Listed for sale$725,000+187.5%$321/sqft
    Source: Bright MLS #VAFX2263910 Report a problem
    1/3/1996Sold$252,175$112/sqft
    Source: Public Record Report a problem

    Public tax history

    YearProperty taxesTax assessment
    2025$8,491 +4.1%$734,520 +4.3%
    2024$8,157 +4.2%$704,140 +1.5%
    2023$7,830 +6.6%$693,800 +8%
    2022$7,346 $642,430 +12.6%
    2021-- $570,500 +5.3%
    2020$6,409 +4%$541,530 +4%
    2019$6,161 $520,600
    2018$6,161 +5.5%$520,600 +3.5%
    2017$5,842 +0.2%$503,190
    2016$5,829 +6.8%$503,190 +2.9%
    2015$5,457 +0.2%$488,970
    2014$5,445 $488,970 +6.6%
    2013-- $458,540 +1.7%
    2012-- $450,720
    2011-- $450,720 +2.6%
    2010-- $439,470 -3.4%
    2009-- $454,800 -4.6%
    2008-- $476,670 -11.2%
    2007-- $536,760 +62.4%
    2003-- $330,560 +15.4%
    2002-- $286,555 +16.3%
    2001-- $246,435
    Find assessor info on the county website

    Neighborhood: 22315

    Nearby schools

    GreatSchools rating
    Schools provided by the listing agent
    • Elementary: Lane
    • Middle: Twain
    • High: Edison
    • District: Fairfax County Public Schools

    Source: Bright MLS. This data may not be complete. We recommend contacting the local school district to confirm school assignments for this home.

    Get a cash offer in 3 minutes
    Find out how much your home could sell for in as little as 3 minutes with a no-obligation cash offer.
    Estimated market value
    $740,100
    Get a cash offer in 3 minutes
    Find out how much your home could sell for in as little as 3 minutes with a no-obligation cash offer.
    Estimated market value
    $740,100