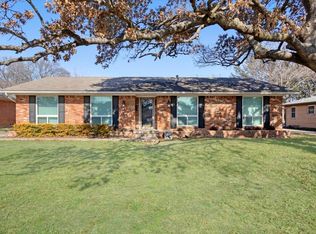
Location, updates, and move-in ready living in East Dallas. This fully remodeled home in the North Hill Estates neighborhood, completely rebuilt for today's living within an open concept design. Major updates include new insulation, drywall, roof, windows, flooring, HVAC, electrical, plumbing, and appliances for true peace of mind. FAMILY ROOM off of kitchen with dry bar and wine refrigerator, closet for storage, and direct access to the backyard. This versatile space can also serve as a 4th bedroom if needed.
Inside, the open-concept floor plan feels bright and fresh with white interiors, black fixtures, and modern finishes throughout. The updated kitchen features stainless steel appliances, white countertops, a stylish gray backsplash, and a spacious walk-in pantry and laundry area. The primary en suite offers a private retreat, while the secondary bedrooms share a central hall bath.
The home features a circular driveway, gated driveway parking, grassy backyard, outdoor storage, and a newly built covered carport or gazebo ideal for covered parking, outdoor dining, or entertaining. With ample parking and extensive updates throughout, this turnkey East Dallas home offers modern living in a prime location close to everything the neighborhood is known for, including Central Market, Baylor Medical District, Central Expressway, White Rock Lake, Dallas hiking and biking trails, and all the dining, nightlife, and shopping along Greenville Avenue. Perfect lock and leave property or an amazing short term rental with a central Dallas location.
62 days
|
516
|
38
|
Zillow last checked:
Listing updated:
Listed by:
Joe Kacynski0514088214-850-7195,
Allie Beth Allman & Associates214-302-5780
Source: NTREIS,MLS#: 21271567
Loading...
Facts & features
Interior
Bedrooms & bathrooms
Bedrooms: 3
Bathrooms: 2
Full bathrooms: 2
Primary bedroom
Level: First
Dimensions: 14 x 11
Bedroom
Features: Closet Cabinetry
Level: First
Dimensions: 13 x 11
Bedroom
Features: Closet Cabinetry
Level: First
Dimensions: 13 x 11
Bedroom
Features: Closet Cabinetry
Level: First
Dimensions: 14 x 21
Dining room
Level: First
Dimensions: 15 x 17
Family room
Features: Built-in Features
Level: First
Dimensions: 14 x 21
Kitchen
Features: Breakfast Bar, Built-in Features, Butler's Pantry, Kitchen Island, Pantry, Walk-In Pantry
Level: First
Dimensions: 17 x 11
Living room
Level: First
Dimensions: 17 x 22
Heating
Central, Gas
Cooling
Central Air, Electric
Appliances
Included: Some Gas Appliances, Dishwasher, Gas Cooktop, Disposal, Microwave, Plumbed For Gas, Refrigerator, Vented Exhaust Fan, Wine Cooler
Laundry: Washer Hookup, Dryer Hookup, Laundry in Utility Room
Features
Built-in Features, Dry Bar, Decorative/Designer Lighting Fixtures, Eat-in Kitchen, High Speed Internet, Kitchen Island, Open Floorplan, Pantry, Cable TV
Explore the cost of this home by adjusting the details. Changes won't be saved.
Principal & interest
$1,547
Mortgage insurance
$0
Property taxes
$170
Home insurance
$105
HOA fees
$0
Utilities
Not included
All calculations are estimates and provided by Zillow, Inc. for informational purposes only. Actual amounts may vary.
HOA fees may include property taxes on listings classified as Co-Ops. Contact the listing agent and/or owner for fee details.
Mortgage interest rates are dependent on a number of factors, including credit score, down payment, and repayment length. Interest rate data provided by Zillow Group Marketplace, Inc. as of 1/1/1970 from various mortgage lenders with which we have lead or other similar arrangements; the Estimated Payment is an average of those rates.
See how much you could borrow to make a competitive offer.