One or more photo(s) has been virtually staged. Welcome home to North Port's best-kept secret the gated community of Talon Bay. Spacious open floor plan home with 2,072 sq. ft. under-air. Featuring 8 rooms that include a Family Room and Living Room with 10’ double tray ceilings, Dining Room, Kitchen w/ Breakfast Nook, 2 Bedrooms with Baths, plus a Study/Den with glass French doors-optional 3rd bedroom and bonus room. Lowest Price Per Square Feet in Community. A beautifully maintained home located in a picturesque neighborhood with perfectly manicured lawns and vegetation welcomes you as you approach your new home. This lakefront home boasts breathtaking views of serene waters and picturesque sunsets, offering an idyllic retreat for those seeking tranquility and natural beauty. Upon entering through the decorative glass front door, you are greeted by a generously sized living/dining room. Ceramic and modern laminate floors flow seamlessly throughout, providing both elegance and durability. The updated kitchen features 42" cabinets, under-cabinet lighting, granite countertops, suite of Samsung Stainless Steel appliances, cozy breakfast nook and a convenient breakfast bar. A closet-style pantry and handy pull-out shelving ensure ample storage and organization, while energy-efficient windows flood the space with natural light. The kitchen seamlessly integrates with the expansive great room, dining room, and family room, providing an open-concept layout that is perfect for modern living. This thoughtfully designed home offers flexibility with two bedrooms and a study that can easily serve as a third bedroom for guests or additional living space. The spacious primary suite also boasts tranquil lake views has two closets (one walk-in) and leads to the ensuite bath with walk-in shower, dual vanities, a soaking tub and a separate toilet room. The heart of this home lies in its expansive extended and screened patio area, an outdoor haven that adds an additional 650 square feet of living space. Here, an artistic pattern inlaid onto the floor adds a touch of charm and sophistication, creating the perfect setting for alfresco dining, entertaining, or simply unwinding while soaking in the captivating views. Practical amenities abound, including a water filtration system and well for cost-saving irrigation, as well as a two-car garage with custom-finished epoxy floors and plenty of storage. A radiant heat barrier in the attic and solar panel for the attic fan contribute to energy efficiency, while an alarm system with three cameras offers added security and peace of mind. Talon Bay has a gated entry and offers a clubhouse, heated pool, fitness center, tennis courts, sidewalks and kayak /canoe launch. Easy access to I-75 and US-41 with short drives to beaches, shopping, restaurants and more. With its blend of modern comforts, scenic beauty, and thoughtful details, this lakefront retreat promises a lifestyle of luxury and serenity. Don't miss your chance to make this dream home yours! ENJOY THE ATTACHED COMPLIMENTARY VIRTUAL TOUR.
Sold for $360,000
$360,000
6329 Falcon Lair Dr, North Port, FL 34287
3beds
2,072sqft
Single Family Residence
Built in 2007
7,800 Square Feet Lot
$335,800 Zestimate®
$174/sqft
$2,329 Estimated rent
Home value
$335,800
$316,000 - $356,000
$2,329/mo
Zestimate® history
Owner options
List your home for rent
$2,329/mo
Rent Zestimate®
Find your next renter with Zillow Rental Manager. Plus, with online applications, you can quickly screen prospective tenants – for free.
$2,329/mo
Rent Zestimate®
Refinance and save
$2,576/mo
Est. payment
Refinancing to a lower rate could help reduce your monthly payments and save thousands over the life of the loan.
$2,576/mo
Est. payment
Explore your selling options
Work with a Zillow partner agent
Leverage their expertise and Zillow's premium Showcase listings to get your home seen by more buyers.
Get startedList with your own agent
Get your home in front of millions of buyers by listing it on Zillow.
Learn how to do itSell it yourself
Take full control of how buyers see your home on Zillow by listing For Sale by Owner (FSBO).
List your homeWhat's special
Zillow last checked:
Listing updated:
Listed by:
Christopher Grant 941-740-7053,
RE/MAX ANCHOR OF MARINA PARK 941-205-2004
Bought with:
Scott McGhee
ROBERT SLACK LLC
Source: Stellar MLS,MLS#: C7490593 Originating MLS: Port Charlotte
Originating MLS: Port Charlotte
Facts & features
Interior
Bedrooms & bathrooms
- Bedrooms: 3
- Bathrooms: 2
- Full bathrooms: 2
Rooms
- Room types: Den/Library/Office, Utility Room
Primary bedroom
- Features: Walk-In Closet(s)
- Level: First
- Dimensions: 16x13
Bedroom 2
- Features: Built-in Closet
- Level: First
- Dimensions: 12x11
Bonus room
- Features: No Closet
- Level: First
- Dimensions: 10x11
Den
- Level: First
- Dimensions: 12x11
Dining room
- Level: First
- Dimensions: 17x10
Family room
- Level: First
- Dimensions: 17x13
Kitchen
- Level: First
- Dimensions: 13x8
Living room
- Level: First
- Dimensions: 16x18
Heating
- Central, Electric
Cooling
- Central Air
Appliances
- Included: Convection Oven, Dishwasher, Disposal, Dryer, Electric Water Heater, Exhaust Fan, Microwave, Range, Refrigerator, Washer, Water Filtration System
- Laundry: Inside, Laundry Room
Features
- Attic Fan, Ceiling Fan(s), Coffered Ceiling(s), Eating Space In Kitchen, High Ceilings, Living Room/Dining Room Combo, Open Floorplan, Primary Bedroom Main Floor, Solid Wood Cabinets, Stone Counters, Thermostat, Tray Ceiling(s), Walk-In Closet(s)
- Flooring: Laminate, Luxury Vinyl, Tile
- Doors: Sliding Doors
- Windows: Blinds, Double Pane Windows, Drapes, Rods, Window Treatments, Hurricane Shutters, Hurricane Shutters/Windows
- Has fireplace: No
Interior area
- Total structure area: 2,508
- Total interior livable area: 2,072 sqft
Property
Parking
- Total spaces: 2
- Parking features: Driveway, Garage Door Opener, Off Street
- Attached garage spaces: 2
- Has uncovered spaces: Yes
Features
- Levels: One
- Stories: 1
- Patio & porch: Covered, Patio, Screened
- Exterior features: Irrigation System, Lighting, Rain Gutters, Sidewalk, Tennis Court(s)
- Pool features: Gunite, Heated, In Ground
- Has view: Yes
- View description: Water, Lake
- Has water view: Yes
- Water view: Water,Lake
Lot
- Size: 7,800 Square Feet
- Dimensions: 66 x 116 x 68 x 119
- Features: Landscaped, Sidewalk
- Residential vegetation: Mature Landscaping, Trees/Landscaped
Details
- Parcel number: 0792010047
- Zoning: PCDN
- Special conditions: None
Construction
Type & style
- Home type: SingleFamily
- Property subtype: Single Family Residence
Materials
- Block, Stucco
- Foundation: Slab
- Roof: Tile
Condition
- New construction: No
- Year built: 2007
Utilities & green energy
- Sewer: Public Sewer
- Water: Public, Well
- Utilities for property: BB/HS Internet Available, Cable Available, Cable Connected, Electricity Available, Electricity Connected, Phone Available, Public, Sewer Connected, Water Connected
Community & HOA
Community
- Features: Clubhouse, Deed Restrictions, Gated Community - No Guard, Pool, Sidewalks
- Security: Gated Community, Security System, Smoke Detector(s)
- Pet fee: $0 monthly
- Subdivision: TALON BAY
HOA
- Has HOA: Yes
- Amenities included: Clubhouse, Fence Restrictions, Gated, Pickleball Court(s), Pool, Recreation Facilities
- Services included: Cable TV, Community Pool, Internet, Private Road
- HOA fee: $215 monthly
- HOA name: Keys-Coldwell/Connie
- HOA phone: 941-408-8293
Location
- Region: North Port
Financial & listing details
- Price per square foot: $174/sqft
- Tax assessed value: $262,400
- Annual tax amount: $3,118
- Date on market: 4/4/2024
- Cumulative days on market: 220 days
- Listing terms: Cash,Conventional,FHA,VA Loan
- Ownership: Fee Simple
- Total actual rent: 0
- Electric utility on property: Yes
- Road surface type: Paved, Asphalt
Price history
| Date | Event | Price |
|---|---|---|
| 6/14/2024 | Sold | $360,000-7.5%$174/sqft |
Source:  Stellar MLS #C7490593 Report a problem Stellar MLS #C7490593 Report a problem | ||
| 6/3/2024 | Pending sale | $389,000$188/sqft |
Source: Stellar MLS #C7490593 Report a problem | ||
| 6/2/2024 | Listed for sale | $389,000$188/sqft |
Source: Stellar MLS #C7490593 Report a problem | ||
| 5/28/2024 | Pending sale | $389,000$188/sqft |
Source: Stellar MLS #C7490593 Report a problem | ||
| 4/23/2024 | Price change | $389,000-2.5%$188/sqft |
Source: Stellar MLS #C7490593 Report a problem | ||
| 4/4/2024 | Listed for sale | $399,000-2.4%$193/sqft |
Source: Stellar MLS #C7490593 Report a problem | ||
| 4/1/2024 | Listing removed | -- |
Source: Stellar MLS #A4585896 Report a problem | ||
| 3/19/2024 | Price change | $409,000-8.9%$197/sqft |
Source: Stellar MLS #A4585896 Report a problem | ||
| 3/18/2024 | Price change | $449,000+9.8%$217/sqft |
Source: Stellar MLS #A4585896 Report a problem | ||
| 3/10/2024 | Price change | $409,000-7%$197/sqft |
Source: Stellar MLS #A4585896 Report a problem | ||
| 2/16/2024 | Price change | $439,900-2%$212/sqft |
Source: Stellar MLS #A4585896 Report a problem | ||
| 11/11/2023 | Price change | $449,000-8.2%$217/sqft |
Source: Stellar MLS #A4585896 Report a problem | ||
| 10/14/2023 | Listed for sale | $489,000+95.7%$236/sqft |
Source: Stellar MLS #A4585896 Report a problem | ||
| 5/1/2007 | Sold | $249,900$121/sqft |
Source: Public Record Report a problem | ||
Public tax history
| Year | Property taxes | Tax assessment |
|---|---|---|
| 2025 | $3,982 -26% | $262,400 -16.9% |
| 2024 | $5,379 +65.6% | $315,800 +49.5% |
| 2023 | $3,249 +2.1% | $211,254 +3% |
| 2022 | $3,183 +1.1% | $205,101 +3% |
| 2021 | $3,147 +0.8% | $199,127 +1.4% |
| 2020 | $3,122 +2% | $196,378 +2.3% |
| 2019 | $3,062 | $191,963 +1.9% |
| 2018 | $3,062 +7.9% | $188,384 +2.1% |
| 2017 | $2,838 +2.1% | $184,509 -12.5% |
| 2016 | $2,778 -2% | $210,900 +21.6% |
| 2015 | $2,835 -11.1% | $173,400 +31.5% |
| 2014 | $3,190 +17.3% | $131,890 |
| 2013 | $2,721 +10.6% | $131,890 +10% |
| 2012 | $2,460 +0.8% | $119,900 -1.5% |
| 2011 | $2,439 -11.9% | $121,700 -13.6% |
| 2010 | $2,770 -20.1% | $140,800 -19.3% |
| 2009 | $3,467 | $174,400 -13.2% |
| 2008 | $3,467 +167.6% | $201,000 +258.9% |
| 2007 | $1,296 | $56,000 |
Find assessor info on the county website
Neighborhood: 34287
Nearby homes
- $304,9002 bd2 ba1.9k sqft6345 Falcon Lair Dr, North Port, FL 34287Off Market
- $343,6003 bd2 ba2.1k sqft6305 Falcon Lair Dr, North Port, FL 34287Off Market
- $287,7002 bd2 ba1.7k sqft6355 Falcon Lair Dr, North Port, FL 34287Off Market

- $358,9003 bd2 ba2k sqft6289 Falcon Lair Dr, North Port, FL 34287Off Market
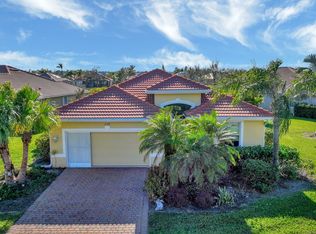
- $---- bd-- ba-- sqft6289 Falcon Lair Dr, North Pt, FL 34287Off Market
- $294,9002 bd2 ba1.9k sqft6330 Falcon Lair Dr, North Port, FL 34287Off Market
- $422,6004 bd3 ba2.4k sqft6259 Falcon Lair Dr, North Port, FL 34287Off Market
- $275,3002 bd2 ba1.7k sqft6340 Falcon Lair Dr, North Port, FL 34287Off Market
Nearby schools
GreatSchools rating
- 6/10Lamarque Elementary SchoolGrades: PK-5Distance: 5.9 mi
- 8/10Heron Creek Middle SchoolGrades: 6-8Distance: 2.8 mi
- 3/10North Port High SchoolGrades: PK,9-12Distance: 3.1 mi
Get a cash offer in 3 minutes
Find out how much your home could sell for in as little as 3 minutes with a no-obligation cash offer.
Estimated market value
$335,800
Get a cash offer in 3 minutes
Find out how much your home could sell for in as little as 3 minutes with a no-obligation cash offer.
Estimated market value
$335,800
- Florida
- Sarasota County
- North Port
- 34287
- 6329 Falcon Lair Dr
Nearby cities
Nearby neighborhoods
Nearby zip codes
Other North Port Topics
