***MOVE IN READY,*** Newly remodeled Kitchen with QUARTZ counter tops, Kohler plumbing fixtures , stainless steel deep sink, lighting fixtures, cabinet paint, and hardware. Freshly Updated paint on trim, walls and ceilings. Blanchard custom built home in the heart of Lakewood! Walk to restaurants and bike to White Rock Lake. Open floorplan with hardwood floors, crown moldings. Spacious upstairs master suite with dual vanities & generous walk-in closet, game & media room with wet bar. Professionally installed Alarm, Camera, Rachio Sprinkler and Control 4 Home Automation systems with control at the tip of your fingers for your whole home, TOO many upgrades to list! New fence, exterior paint, and Generac whole house generator installed in 2021. Covered and screened patio with large treed back yard – Must see!
Sold
Price Unknown
6329 Goliad Ave, Dallas, TX 75214
3beds
2,821sqft
Single Family Residence
Built in 2010
7,492 Square Feet Lot
$1,097,500 Zestimate®
$--/sqft
$6,094 Estimated rent
Home value
$1,097,500
$1.04M - $1.16M
$6,094/mo
Zestimate® history
Owner options
List your home for rent
$6,094/mo
Rent Zestimate®
Find your next renter with Zillow Rental Manager. Plus, with online applications, you can quickly screen prospective tenants – for free.
$6,094/mo
Rent Zestimate®
Refinance and save
Refinancing to a lower rate could help reduce your monthly payments and save thousands over the life of the loan.
Explore your selling options
Work with a Zillow partner agent
Leverage their expertise and Zillow's premium Showcase listings to get your home seen by more buyers.
Get startedList with your own agent
Get your home in front of millions of buyers by listing it on Zillow.
Learn how to do itSell it yourself
Take full control of how buyers see your home on Zillow by listing For Sale by Owner (FSBO).
List your homeWhat's special
Hardwood floorsCrown moldingsWet barNewly remodeled kitchenStainless steel deep sinkGenerac whole house generatorKohler plumbing fixtures
Zillow last checked:
Listing updated:
Listed by:
John Prell 0493630 214-696-4663,
Creekview Realty 214-696-4663
Bought with:
Mollie Hancock
Coldwell Banker Apex, REALTORS
Source: NTREIS,MLS#: 20410647
Facts & features
Interior
Bedrooms & bathrooms
- Bedrooms: 3
- Bathrooms: 3
- Full bathrooms: 2
- 1/2 bathrooms: 1
Primary bedroom
- Features: Dual Sinks, Double Vanity, En Suite Bathroom, Jetted Tub, Sitting Area in Primary, Separate Shower, Walk-In Closet(s)
- Level: Second
- Dimensions: 18 x 16
Bedroom
- Features: Split Bedrooms, Walk-In Closet(s)
- Level: Second
- Dimensions: 15 x 13
Bedroom
- Features: Walk-In Closet(s)
- Level: Second
- Dimensions: 14 x 12
Primary bathroom
- Features: Bidet, Built-in Features, Dual Sinks, En Suite Bathroom, Granite Counters, Jetted Tub, Separate Shower
- Level: Second
- Dimensions: 14 x 10
Other
- Features: Built-in Features, Dual Sinks, Garden Tub/Roman Tub, Jack and Jill Bath
- Level: Second
- Dimensions: 8 x 9
Half bath
- Features: Bidet, Solid Surface Counters
- Level: First
- Dimensions: 6 x 6
Kitchen
- Features: Breakfast Bar, Built-in Features, Dual Sinks, Eat-in Kitchen, Granite Counters, Pantry
- Level: First
- Dimensions: 13 x 10
Living room
- Level: First
- Dimensions: 1 x 1
Media room
- Level: Second
- Dimensions: 18 x 13
Office
- Level: First
- Dimensions: 12 x 11
Utility room
- Features: Built-in Features, Utility Room, Utility Sink
- Level: Second
- Dimensions: 8 x 6
Heating
- Central, ENERGY STAR Qualified Equipment, Fireplace(s), Natural Gas
Cooling
- Central Air, Ceiling Fan(s), Electric, Multi Units
Appliances
- Included: Some Gas Appliances, Convection Oven, Double Oven, Dishwasher, Gas Cooktop, Disposal, Gas Oven, Gas Range, Gas Water Heater, Ice Maker, Microwave, Plumbed For Gas, Refrigerator, Vented Exhaust Fan, Water Purifier
- Laundry: Washer Hookup, Electric Dryer Hookup, Laundry in Utility Room
Features
- Built-in Features, Chandelier, Decorative/Designer Lighting Fixtures, Eat-in Kitchen, Granite Counters, High Speed Internet, Open Floorplan, Pantry, Smart Home, Cable TV, Wired for Data, Natural Woodwork, Walk-In Closet(s), Wired for Sound
- Flooring: Carpet, Ceramic Tile, Hardwood
- Windows: Bay Window(s), Plantation Shutters
- Has basement: No
- Number of fireplaces: 1
- Fireplace features: Glass Doors, Gas Log, Living Room, Insert
Interior area
- Total interior livable area: 2,821 sqft
Property
Parking
- Total spaces: 2
- Parking features: Additional Parking, Concrete
- Attached garage spaces: 2
Features
- Levels: Two
- Stories: 2
- Patio & porch: Covered, Enclosed, Patio, Screened
- Exterior features: Basketball Court, Boat Slip, Dog Run, Lighting, Playground
- Pool features: None
- Fencing: Back Yard,Gate,High Fence,Perimeter,Wood
Lot
- Size: 7,492 Square Feet
- Dimensions: 50 x 150
- Features: Back Yard, Lawn, Landscaped, Level, Sprinkler System, Few Trees
Details
- Parcel number: 00000198457000000
- Other equipment: Generator, Home Theater, Intercom, Irrigation Equipment, TV Antenna
Construction
Type & style
- Home type: SingleFamily
- Architectural style: Mediterranean,Mid-Century Modern,Detached
- Property subtype: Single Family Residence
Materials
- Brick
- Foundation: Slab
- Roof: Composition,Shingle
Condition
- Year built: 2010
Utilities & green energy
- Sewer: Public Sewer
- Water: Public
- Utilities for property: Electricity Available, Electricity Connected, Natural Gas Available, Phone Available, Sewer Available, Separate Meters, Water Available, Cable Available
Community & HOA
Community
- Features: Curbs, Sidewalks
- Security: Prewired, Security System Owned, Security System, Carbon Monoxide Detector(s), Fire Alarm, Smoke Detector(s)
- Subdivision: Lakewood Heights
HOA
- Has HOA: No
Location
- Region: Dallas
Financial & listing details
- Tax assessed value: $1,022,500
- Annual tax amount: $20,628
- Date on market: 12/18/2023
- Cumulative days on market: 115 days
- Listing terms: Cash,Conventional
- Electric utility on property: Yes
Price history
| Date | Event | Price |
|---|---|---|
| 1/16/2024 | Sold | -- |
Source: NTREIS #20410647 Report a problem | ||
| 1/8/2024 | Pending sale | $1,095,000$388/sqft |
Source: NTREIS #20410647 Report a problem | ||
| 1/4/2024 | Contingent | $1,095,000$388/sqft |
Source: NTREIS #20410647 Report a problem | ||
| 12/18/2023 | Listed for sale | $1,095,000+9.5%$388/sqft |
Source: NTREIS #20410647 Report a problem | ||
| 11/24/2023 | Listing removed | -- |
Source: NTREIS #20410647 Report a problem | ||
| 10/26/2023 | Listed for sale | $999,850$354/sqft |
Source: NTREIS #20410647 Report a problem | ||
| 10/23/2023 | Contingent | $999,850$354/sqft |
Source: NTREIS #20410647 Report a problem | ||
| 10/11/2023 | Price change | $999,850-2.9%$354/sqft |
Source: NTREIS #20410647 Report a problem | ||
| 10/4/2023 | Price change | $1,029,875-4.2%$365/sqft |
Source: NTREIS #20410647 Report a problem | ||
| 9/28/2023 | Price change | $1,075,000-0.9%$381/sqft |
Source: NTREIS #20410647 Report a problem | ||
| 8/24/2023 | Price change | $1,085,000-8.4%$385/sqft |
Source: NTREIS #20410647 Report a problem | ||
| 8/18/2023 | Listed for sale | $1,185,000+103%$420/sqft |
Source: NTREIS #20410647 Report a problem | ||
| 9/11/2014 | Sold | -- |
Source: Agent Provided Report a problem | ||
| 7/25/2014 | Price change | $583,7500%$207/sqft |
Source: Angela Day Yaun #12180662 Report a problem | ||
| 7/9/2014 | Listed for sale | $584,000+6.4%$207/sqft |
Source: Owner Report a problem | ||
| 10/2/2013 | Sold | -- |
Source: Agent Provided Report a problem | ||
| 8/13/2013 | Price change | $549,000-4.5%$195/sqft |
Source: X Centra Realty #11970262 Report a problem | ||
| 6/13/2013 | Listed for sale | $575,000+15%$204/sqft |
Source: Owner Report a problem | ||
| 9/25/2010 | Listing removed | $499,900$177/sqft |
Source: Texas Urban Living Realty #11430874 Report a problem | ||
| 8/26/2010 | Listed for sale | $499,900+132.5%$177/sqft |
Source: Texas Urban Living Realty #11430874 Report a problem | ||
| 2/4/2010 | Sold | -- |
Source: Public Record Report a problem | ||
| 3/28/2009 | Listed for sale | $215,000$76/sqft |
Source: Active Website #11172298 Report a problem | ||
Public tax history
| Year | Property taxes | Tax assessment |
|---|---|---|
| 2025 | $22,768 +28.4% | $1,022,500 -4.4% |
| 2024 | $17,727 +7.7% | $1,069,490 -4.3% |
| 2023 | $16,454 -3% | $1,117,890 +35.5% |
| 2022 | $16,960 +3.8% | $825,000 +10.7% |
| 2021 | $16,345 +1.8% | $745,220 +4.6% |
| 2020 | $16,062 -0.8% | $712,470 |
| 2019 | $16,187 +2.7% | $712,470 |
| 2018 | $15,756 +15.6% | $712,470 +17.6% |
| 2017 | $13,635 +4% | $605,810 |
| 2016 | $13,110 +8.2% | $605,810 +14.3% |
| 2015 | $12,117 | $530,000 |
| 2014 | $12,117 | $530,000 |
| 2013 | -- | -- |
| 2012 | -- | -- |
| 2011 | -- | -- |
| 2010 | -- | -- |
| 2009 | -- | -- |
| 2008 | -- | -- |
| 2007 | -- | -- |
| 2005 | -- | -- |
| 2004 | -- | -- |
| 2003 | -- | -- |
| 2002 | -- | -- |
| 2001 | -- | -- |
Find assessor info on the county website
Neighborhood: Lakewood Heights
Nearby homes
- $486,2001 bd1 ba850 sqft6333 Goliad Ave, Dallas, TX 75214Off Market
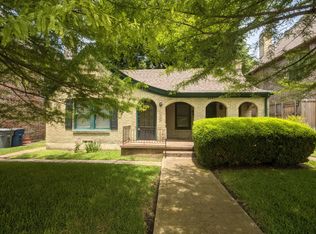
- $1,574,5004 bd4 ba4k sqft6327 Goliad Ave, Dallas, TX 75214Off Market
- $484,4001 bd1 ba878 sqft6335 Goliad Ave, Dallas, TX 75214Off Market
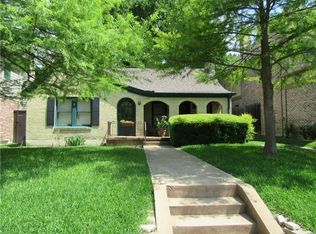
- $1,272,2003 bd3 ba3.8k sqft6337 Goliad Ave, Dallas, TX 75214Off Market
- $1,481,8004 bd4 ba3.8k sqft6323 Goliad Ave, Dallas, TX 75214Off Market
- $--2 bd1 ba1.1k sqft6344 Goliad Ave #6344, Dallas, TX 75214Off Market
- $1,149,5004 bd3 ba3k sqft6319 Goliad Ave, Dallas, TX 75214Off Market
- $407,4002 bd1 ba1.3k sqft6341 Goliad Ave, Dallas, TX 75214Off Market
Nearby schools
GreatSchools rating
- 7/10Geneva Heights ElementaryGrades: PK-5Distance: 0.8 mi
- 6/10J L Long Middle SchoolGrades: 6-8Distance: 0.8 mi
- 5/10Woodrow Wilson High SchoolGrades: 9-12Distance: 0.9 mi
Schools provided by the listing agent
- Elementary: Geneva Heights
- Middle: Long
- High: Woodrow Wilson
- District: Dallas ISD
Source: NTREIS. This data may not be complete. We recommend contacting the local school district to confirm school assignments for this home.
Get a cash offer in 3 minutes
Find out how much your home could sell for in as little as 3 minutes with a no-obligation cash offer.
Estimated market value
$1,097,500
Get a cash offer in 3 minutes
Find out how much your home could sell for in as little as 3 minutes with a no-obligation cash offer.
Estimated market value
$1,097,500
- Texas
- Dallas County
- Dallas
- 75214
- Lakewood Heights
- 6329 Goliad Ave
