Skip main navigation
Off market
Street View
  • $1,881,300

    6329 Imbler Ct, Agoura Hills, CA 91301

    4beds
    3,422sqft
    SingleFamily
    Built in 1982
    0.29 Acres Lot
    $1,881,300 Zestimate®
    $550/sqft
    $7,821 Estimated rent

    Home value

    $1,881,300

    $1.73M - $2.07M

    $7,821/mo

    Zestimate® history
    Loading
    Loading...

    Owner options

    List your home for rent

    $7,821/mo

    Rent Zestimate®

    Find your next renter with Zillow Rental Manager. Plus, with online applications, you can quickly screen prospective tenants – for free.

    Learn more

    $7,821/mo

    Rent Zestimate®

    Refinance and save

    $12,008/mo

    Est. payment

    Refinancing to a lower rate could help reduce your monthly payments and save thousands over the life of the loan.

    See today's rates

    $12,008/mo

    Est. payment

    Explore your selling options

    Work with a Zillow partner agent

    Leverage their expertise and Zillow's premium Showcase listings to get your home seen by more buyers.

    Get started

    List with your own agent

    Get your home in front of millions of buyers by listing it on Zillow.

    Learn how to do it

    Sell it yourself

    Take full control of how buyers see your home on Zillow by listing For Sale by Owner (FSBO).

    List your home

    What's special

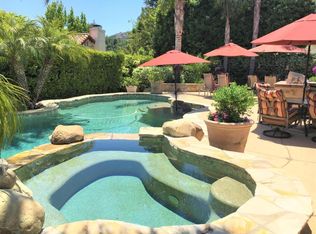
    Light & bright Morrison Ranch on desirable cul-de-sac w/vaulted ceilings. Living room w/fireplace opens to formal dining room. Kitchen w/newer appliances; center island; bay window; recessed lights; French doors w/Pella windows. Atrium separates kitchen & family room. Family room w/wine rack, recessed lights, fireplace, bar w/mini refrig, French doors w/Pella windows. Mstr w/mirrored wardrobe, walk in closet & sitting room/office w/bar, shutters & ceiling fan. Remodeled master bathroom w/travertine floor; marble counter tops; shower; & spa-style tub. Secondary bdrm w/private bathrm & French doors lead to balcony. Upstairs 2 additional bdrms & remodeled bath. Lush bkyd w/pool & spa; speakers; patio cover; & step-up patio above pool. Steps lead to upstairs balcony. Large side yard w/fruit trees. Large front driveway could be converted back w/gated entry. Adit'l features: laundry room; smooth ceilings; molding; wood floors; ceiling fans; closet organizers; garage w/roll-up door & cabinets

    This property is not currently displayed as for sale or rent on Zillow. This may be different from what's on other websites or public sources.

    Facts & features

    Interior

    Bedrooms & bathrooms
    • Bedrooms: 4
    • Bathrooms: 4
    • Full bathrooms: 3
    • 1/2 bathrooms: 1
    Heating
    • Other, Gas
    Cooling
    • Central
    Appliances
    • Included: Dishwasher, Dryer, Garbage disposal, Microwave, Range / Oven, Refrigerator, Washer
    Features
    • Flooring: Tile, Hardwood, Laminate
    • Basement: None
    • Has fireplace: Yes
    Interior area
    • Total interior livable area: 3,422 sqft

    Property

    Parking
    • Total spaces: 2
    • Parking features: Garage - Attached
    Features
    • Exterior features: Stucco
    • Has spa: Yes
    Lot
    • Size: 0.29 Acres
    Details
    • Parcel number: 2051013031

    Construction

    Type & style
    • Home type: SingleFamily
    • Architectural style: Conventional
    Materials
    • Roof: Tile
    Condition
    • Year built: 1982

    Community & HOA

    HOA
    • Has HOA: Yes
    • HOA fee: $80 monthly
    Location
    • Region: Agoura Hills

    Financial & listing details

    • Price per square foot: $550/sqft
    • Tax assessed value: $1,189,190
    • Annual tax amount: $14,500

    Price history

    DateEventPrice
    4/26/2015Sold$980,000-2%$286/sqft
    Source: CSMAOR #214034718 Report a problem
    3/27/2015Pending sale$999,900$292/sqft
    Source: Dilbeck Real Estate #214034718 Report a problem
    3/1/2015Price change$999,900-2%$292/sqft
    Source: Dilbeck Real Estate #214034718 Report a problem
    1/24/2015Price change$1,019,900-4.6%$298/sqft
    Source: Dilbeck Real Estate #214034718 Report a problem
    11/2/2014Listed for sale$1,069,000+98%$312/sqft
    Source: Dilbeck REALTORS #214034718 Report a problem
    2/23/1999Sold$540,000$158/sqft
    Source: Public Record Report a problem

    Public tax history

    YearProperty taxesTax assessment
    2025$14,500 +7.6%$1,189,190 +2%
    2024$13,481 +1.8%$1,165,873 +2%
    2023$13,239 +3.2%$1,143,013 +2%
    2022$12,833 +0.2%$1,120,602 +2%
    2021$12,805 +1.1%$1,098,631 +1%
    2020$12,665 $1,087,366 +2%
    2019$12,665 +4%$1,066,046 +2%
    2018$12,180 $1,045,144 +3%
    2017$12,180 +3%$1,014,842 +2%
    2016$11,822 +3.4%$994,944 +41.3%
    2015$11,428 +41.6%$704,246 +2%
    2014$8,068 $690,451 +2.5%
    2012-- $673,855 +2%
    2011-- $660,643 +0.8%
    2010-- $655,707 -0.2%
    2009-- $657,266 +2%
    2008-- $644,379 +2%
    2007-- $631,745 +2%
    2006-- $619,359
    2005-- $619,359 +4%
    2004-- $595,311 +1.9%
    2003-- $584,401 +2%
    2002-- $572,944 +4%
    2000-- $550,698
    Find assessor info on the county website

    Neighborhood: Morrison Estates

    Nearby schools

    GreatSchools rating
    Get a cash offer in 3 minutes
    Find out how much your home could sell for in as little as 3 minutes with a no-obligation cash offer.
    Estimated market value
    $1,881,300
    Get a cash offer in 3 minutes
    Find out how much your home could sell for in as little as 3 minutes with a no-obligation cash offer.
    Estimated market value
    $1,881,300