Nestled on a breathtaking 1.5-acre lot surrounded by mature trees & natural beauty, this incredible property offers the perfect blend of peaceful country living & everyday convenience. Across the street, enjoy serene views of a quiet horse pasture, while a charming stone fence frames the front of the property & welcomes you home. * Relax on the inviting rocking chair front porch complete with a swing, the perfect spot for morning coffee or evening sunsets. Inside, warmth & character abound. The Family Room, Living Room, Dining Room, Kitchen, & Breakfast Room feature stunning 100-year-old reclaimed wide plank hardwood floors sourced from a Kentucky farmhouse, adding rich history & timeless charm. * The flexible floor plan offers exceptional versatility. A first-floor guest bedroom with a separate entrance makes an ideal home office or private suite. There are two potential primary bedroom options, with the current owners using one as a bonus room featuring a sitting/exercise area. Upstairs bedrooms are generously sized, any could easily serve as a bonus or flex space. Large walk-in closets are found throughout the home. * Designed for both comfort & functionality, the home includes: A light-filled sunroom overlooking the gorgeous, tree-lined yard, Two gas fireplaces, A beautiful office/library with custom built-in bookcases and a convenient laundry chute, Large laundry room plus a separate hobby/appliance room, An additional upstairs hobby room, Excellent storage throughout, Two water heaters and three HVAC units * This is a truly special property offering privacy, space, & character, all just minutes from Brentwood, I-65, top-rated schools, and shopping. * An incredible opportunity to own a one-of-a-kind home in an unbeatable setting. Ready to make this house yours & put your finishing touches on it. * Sellers are offering a carpet allowance for buyers.
Closed
$1,755,000
6329 Johnson Chapel Rd W, Brentwood, TN 37027
5beds
5,235sqft
Single Family Residence, Residential
Built in 1981
1.49 Acres Lot
$1,775,300 Zestimate®
$335/sqft
$7,308 Estimated rent
Home value
$1,775,300
$1.69M - $1.86M
$7,308/mo
Zestimate® history
Owner options
List your home for rent
$7,308/mo
Rent Zestimate®
Find your next renter with Zillow Rental Manager. Plus, with online applications, you can quickly screen prospective tenants – for free.
$7,308/mo
Rent Zestimate®
Refinance and save
$7,931/mo
Est. payment
Refinancing to a lower rate could help reduce your monthly payments and save thousands over the life of the loan.
$7,931/mo
Est. payment
Explore your selling options
Work with a Zillow partner agent
Leverage their expertise and Zillow's premium Showcase listings to get your home seen by more buyers.
Get startedList with your own agent
Get your home in front of millions of buyers by listing it on Zillow.
Learn how to do itSell it yourself
Take full control of how buyers see your home on Zillow by listing For Sale by Owner (FSBO).
List your homeWhat's special
Two gas fireplacesWarmth and character aboundAdditional upstairs hobby roomExcellent storage throughoutConvenient laundry chute
Zillow last checked:
Listing updated:
Listed by:
Suzan Hindman 615-330-2733,
Berkshire Hathaway HomeServices Woodmont Realty
Bought with:
D.J. Farris, 309815
Compass
Source: RealTracs MLS as distributed by MLS GRID,MLS#: 3133864
Facts & features
Interior
Bedrooms & bathrooms
- Bedrooms: 5
- Bathrooms: 5
- Full bathrooms: 4
- 1/2 bathrooms: 1
- Main level bedrooms: 1
Bedroom 1
- Features: Full Bath
- Level: Full Bath
- Area: 594 Square Feet
- Dimensions: 27x22
Bedroom 2
- Features: Bath
- Level: Bath
- Area: 240 Square Feet
- Dimensions: 20x12
Bedroom 3
- Area: 276 Square Feet
- Dimensions: 23x12
Bedroom 4
- Area: 350 Square Feet
- Dimensions: 25x14
Primary bathroom
- Features: Suite
- Level: Suite
Den
- Area: 260 Square Feet
- Dimensions: 20x13
Dining room
- Features: Formal
- Level: Formal
- Area: 156 Square Feet
- Dimensions: 12x13
Other
- Features: Other
- Level: Other
- Area: 100 Square Feet
- Dimensions: 10x10
Kitchen
- Features: Eat-in Kitchen
- Level: Eat-in Kitchen
- Area: 320 Square Feet
- Dimensions: 20x16
Living room
- Area: 224 Square Feet
- Dimensions: 16x14
Other
- Features: Office
- Level: Office
- Area: 238 Square Feet
- Dimensions: 17x14
Other
- Features: Bedroom 5
- Level: Bedroom 5
- Area: 208 Square Feet
- Dimensions: 13x16
Heating
- Central, Natural Gas
Cooling
- Central Air, Electric
Appliances
- Included: Electric Oven, Cooktop, Electric Range, Dishwasher, Disposal, Microwave
- Laundry: Electric Dryer Hookup, Washer Hookup
Features
- Bookcases, Built-in Features, Ceiling Fan(s), Entrance Foyer, Extra Closets, Walk-In Closet(s)
- Flooring: Carpet, Wood, Tile
- Basement: Crawl Space
- Number of fireplaces: 2
- Fireplace features: Gas
Interior area
- Total structure area: 5,235
- Total interior livable area: 5,235 sqft
- Finished area above ground: 5,235
Property
Parking
- Total spaces: 3
- Parking features: Garage Door Opener, Garage Faces Rear
- Attached garage spaces: 3
Features
- Levels: Two
- Stories: 2
- Patio & porch: Porch, Covered, Patio
Lot
- Size: 1.49 Acres
- Features: Level, Wooded
- Topography: Level,Wooded
Details
- Parcel number: 094012 01801 00015012
- Special conditions: Standard
Construction
Type & style
- Home type: SingleFamily
- Architectural style: Traditional
- Property subtype: Single Family Residence, Residential
Materials
- Brick, Wood Siding
- Roof: Asphalt
Condition
- New construction: No
- Year built: 1981
Utilities & green energy
- Sewer: Public Sewer
- Water: Public
- Utilities for property: Electricity Available, Natural Gas Available, Water Available
Community & HOA
Community
- Subdivision: Orourke
HOA
- Has HOA: No
Location
- Region: Brentwood
Financial & listing details
- Price per square foot: $335/sqft
- Tax assessed value: $1,553,300
- Annual tax amount: $4,917
- Date on market: 2/21/2026
- Electric utility on property: Yes
Price history
| Date | Event | Price |
|---|---|---|
| 5/19/2026 | Sold | $1,755,000-4.9%$335/sqft |
Source:  RealTracs MLS as distributed by MLS GRID #3133864 Report a problem RealTracs MLS as distributed by MLS GRID #3133864 Report a problem | ||
| 3/21/2026 | Contingent | $1,845,000$352/sqft |
Source: RealTracs MLS as distributed by MLS GRID #3133864 Report a problem | ||
| 3/11/2026 | Price change | $1,845,000-2.4%$352/sqft |
Source: RealTracs MLS as distributed by MLS GRID #3133864 Report a problem | ||
| 2/22/2026 | Listed for sale | $1,890,000+160%$361/sqft |
Source: RealTracs MLS as distributed by MLS GRID #3133864 Report a problem | ||
| 2/28/2013 | Sold | $727,000-1.7%$139/sqft |
Source: RealTracs MLS as distributed by MLS GRID #1420004 Report a problem | ||
| 1/18/2013 | Listed for sale | $739,900-2.6%$141/sqft |
Source: TheDailyClassifieds.Com #1420004 Report a problem | ||
| 8/7/2011 | Listing removed | $760,000$145/sqft |
Source: TheDailyClassifieds.Com #1282485 Report a problem | ||
| 6/11/2011 | Listed for sale | $760,000+15.2%$145/sqft |
Source: TheDailyClassifieds.Com #1282485 Report a problem | ||
| 5/9/2005 | Sold | $660,000+21.8%$126/sqft |
Source: Public Record Report a problem | ||
| 7/5/1996 | Sold | $542,000+14.1%$104/sqft |
Source: Public Record Report a problem | ||
| 2/3/1995 | Sold | $475,000$91/sqft |
Source: Public Record Report a problem | ||
Public tax history
| Year | Property taxes | Tax assessment |
|---|---|---|
| 2025 | $5,786 +17.7% | $388,325 +71.4% |
| 2024 | $4,917 | $226,600 |
| 2023 | $4,917 | $226,600 |
| 2022 | $4,917 | $226,600 |
| 2021 | $4,917 -4.7% | $226,600 +13.3% |
| 2020 | $5,158 | $199,925 |
| 2019 | $5,158 +2.8% | $199,925 |
| 2018 | $5,018 | $199,925 |
| 2017 | $5,018 | $199,925 |
| 2016 | -- | $199,925 +13.5% |
| 2015 | -- | $176,125 |
| 2014 | -- | $176,125 |
| 2013 | -- | $176,125 |
| 2012 | -- | $176,125 |
| 2011 | -- | $176,125 +8.3% |
| 2007 | $4,472 | $162,612 |
| 2006 | $4,472 +3.4% | $162,612 +27.1% |
| 2005 | $4,326 | $127,982 |
| 2004 | $4,326 | $127,982 |
| 2002 | $4,326 | $127,982 |
| 2001 | -- | $127,982 -75% |
| 2000 | -- | $511,926 |
Find assessor info on the county website
Neighborhood: 37027
Nearby homes
- $3,121,7005 bd5 ba5.6k sqft6331 Johnson Chapel Rd W, Brentwood, TN 37027Off Market

- $1,490,600-- bd3 ba1.5k sqft6327 Johnson Chapel Rd W, Brentwood, TN 37027Off Market
- $2,151,8006 bd6 ba5.9k sqft500 Eagle Run Dr, Brentwood, TN 37027Off Market
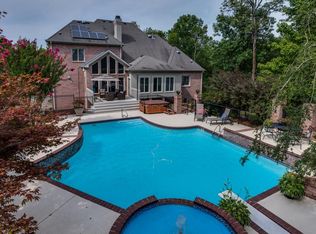
- $2,601,8004 bd5 ba6.1k sqft6325 Johnson Chapel Rd W, Brentwood, TN 37027Off Market
- $2,152,0005 bd5 ba6k sqft6338 Shadow Ridge Ct, Brentwood, TN 37027Off Market
- $3,125,600-- bd7 ba7.8k sqft6334 Shadow Ridge Ct, Brentwood, TN 37027Off Market
- $2,161,3756 bd7 ba5.8k sqft6342 Shadow Ridge Ct, Brentwood, TN 37027Sold
- $2,550,0006 bd8 ba6.3k sqft521 Grand Oaks Dr, Brentwood, TN 37027Sold
Nearby schools
GreatSchools rating
- 9/10Scales Elementary SchoolGrades: K-5Distance: 0.6 mi
- 10/10Brentwood Middle SchoolGrades: 6-8Distance: 1.4 mi
- 9/10Brentwood High SchoolGrades: 9-12Distance: 1.5 mi
Schools provided by the listing agent
- Elementary: Scales Elementary
- Middle: Brentwood Middle School
- High: Brentwood High School
Source: RealTracs MLS as distributed by MLS GRID. This data may not be complete. We recommend contacting the local school district to confirm school assignments for this home.
Get a cash offer in 3 minutes
Find out how much your home could sell for in as little as 3 minutes with a no-obligation cash offer.
Estimated market value
$1,775,300
Get a cash offer in 3 minutes
Find out how much your home could sell for in as little as 3 minutes with a no-obligation cash offer.
Estimated market value
$1,775,300
- Tennessee
- Williamson County
- Brentwood
- 37027
- 6329 Johnson Chapel Rd W
Nearby cities
Nearby zip codes
Other Brentwood Topics
