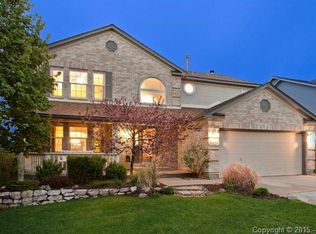
Large, 3562 square foot 5 bedroom, 3.5 bathroom, 3 car garage, storage shed, wet bar in finished lower level with extra full-size refrigerator, recently remodeled with new cabinets, stainless steel appliances, new carpet, storage shelves in the bathrooms, closets, and garage, and granite raised countertops in the kitchen and bathrooms. This is a unique house in a great neighborhood. This is a beautifully remodeled Colonial in desirable "Vista Mesa" community in Northern Colorado Springs. Experience the mountain views, open floor plan, lots of natural light (vaulted ceilings), gas fireplace, and gourmet kitchen with stainless steel appliances. Almost everything is recently remodeled hickory wood cabinets, stone countertops, mirrors, ceiling fans, light fixtures, garage shelving, new carpet, and tile. 5 bedrooms, 3.5 bathrooms, 3562 square feet, three levels, finished basement with wet bar, nice yard, outside storage shed, two story wood deck, concrete patio, front porch, gas fireplace, sprinkler system, attached 3 car garage. This house has central air conditioning (unusual here in Colorado Springs). The house is located in "Vista Mesa" community in Northeastern Colorado Springs the community backs up to 26 acres of open space and has gorgeous mountain views and walking trails. The house backs up to open space the back yard feels large and wild. The back yard is nicely landscaped it even has a raised garden to grow herbs or flowers. The blackberry bush in back provides delicious snacks. The house is in an established neighborhood with mature trees. Walk to the public elementary and middle school, an outstanding, affordable private Christian school, and Cottonwood Creek Park. The location is a perfect blend of in town convenience (close to shopping, schools and work), and country feel of larger lot sizes and open space. The two upper levels have 2420 square feet of living space (4 bedrooms and 2 bathrooms on the second floor) and mountain views. The five piece primary bathroom makes the primary bedroom even larger. The finished basement has another 1142 square feet-- another bedroom, a full bathroom, large recreation room, wet bar, full size refrigerator, upgraded cabinets, built in desk/craft area, and plenty of storage. Walk out to the patio and back yard from the eat in kitchen plenty of outdoor living space, including a compost bin area! The outdoor storage shed is huge-- plenty of shelves, and room for a variety of lawn toys. The laundry/mudroom area, which includes a washer/dryer set, is conveniently located on the first floor by the garage door entrance. The deck is right off the kitchen. The back yard view is very private open space and houses in the distance. The green space in back is maintained by the city, and includes trails and a stream. The lot is nicely landscaped, and the neighborhood is well established (mature trees, larger lots). This area of District 11 is very desirable Jenkins Middle school is the best rated public middle school in Colorado Springs and parents wait overnight to open enroll in Doherty High School. No smoking anything inside or outside the house is allowed. The house is very close to Peterson and USAFA. Will rent in one year increments for multiple years-- the lease must end during the busy moving months of May/June
This property is not currently displayed as for sale or rent on Zillow. This may be different from what's on other websites or public sources.