Welcome to your new home in the quiet community of Heritage Forest! This rarely available 4 level, 3 bedroom, 3.5 bath home has been updated from top to bottom and is move-in ready! Step inside to discover luxury vinyl plank flooring throughout the entire main level. Enjoy cooking a meal in the bright remodeled kitchen with granite counters, stylish white cabinetry, pantry for extra storage and breakfast area. Pass through from kitchen to dining room makes entertaining effortless. Large step down living room with sliding glass door leading out to a brand new deck overlooking common area. Primary bedroom has soaring vaulted ceilings, updated en suite bath, loads of closet space and access to a 4th level loft overlooking the bedroom. The loft features 2 sun-filled windows and 3 separate storage rooms. This space would be perfect for a home office! Two additional bedrooms and updated full bath complete the upper level. The freshly painted lower level features an expansive rec room with woodburning fireplace, built-in bookcases and full bath with newly tiled shower. Huge laundry/storage room perfect for a work shop or craft space. Newly fenced back yard has a custom built wood fired brick oven and new brick paver patio. Enjoy making home made pizzas and relaxing outside with your guests! Two assigned parking spaces. Loads of visitor parking just steps from the home making having guests over a breeze. New roof with architectural shingles installed in 2021 and new HVAC system in 2019. This community offers great amenities including a pool, basketball and tennis courts, tot lots, wooded walking paths, and a fishable creek with 2.5 mile running trail. Prime location —just a short walk to the bus stop and easy access to Routes 28, 29, Fairfax County Parkway, and I-66. Enjoy a variety of nearby shopping plazas offering grocery stores, restaurants, and retail options. Only 10 minutes to Fair Oaks Mall and the Fair Lakes Shopping Center and 10 miles to Dulles International Airport.
Sold for $615,580
$615,580
6329 Mary Todd Ct, Centreville, VA 20121
3beds
2,080sqft
Townhouse
Built in 1989
1,641 Square Feet Lot
$625,500 Zestimate®
$296/sqft
$3,248 Estimated rent
Home value
$625,500
$582,000 - $669,000
$3,248/mo
Zestimate® history
Owner options
List your home for rent
$3,248/mo
Rent Zestimate®
Find your next renter with Zillow Rental Manager. Plus, with online applications, you can quickly screen prospective tenants – for free.
$3,248/mo
Rent Zestimate®
Refinance and save
$4,125/mo
Est. payment
Refinancing to a lower rate could help reduce your monthly payments and save thousands over the life of the loan.
$4,125/mo
Est. payment
Explore your selling options
Work with a Zillow partner agent
Leverage their expertise and Zillow's premium Showcase listings to get your home seen by more buyers.
Get startedList with your own agent
Get your home in front of millions of buyers by listing it on Zillow.
Learn how to do itSell it yourself
Take full control of how buyers see your home on Zillow by listing For Sale by Owner (FSBO).
List your homeWhat's special
Woodburning fireplaceNew brick paver patioGranite countersRemodeled kitchenBreakfast areaExpansive rec roomBrand new deck
Zillow last checked:
Listing updated:
Listed by:
Chris Dominick 703-298-0909,
RE/MAX Gateway, LLC
Bought with:
Jean Benedett-Matich, 0225196119
CENTURY 21 New Millennium
Karen Greenzaid, SP200203498
CENTURY 21 New Millennium
Source: Bright MLS,MLS#: VAFX2227020
Facts & features
Interior
Bedrooms & bathrooms
- Bedrooms: 3
- Bathrooms: 4
- Full bathrooms: 3
- 1/2 bathrooms: 1
- Main level bathrooms: 1
Rooms
- Room types: Living Room, Dining Room, Primary Bedroom, Bedroom 2, Bedroom 3, Kitchen, Foyer, Laundry, Loft, Recreation Room, Storage Room, Primary Bathroom, Full Bath, Half Bath
Primary bedroom
- Features: Flooring - Carpet, Cathedral/Vaulted Ceiling, Attached Bathroom, Ceiling Fan(s)
- Level: Upper
Bedroom 2
- Features: Flooring - Carpet, Ceiling Fan(s)
- Level: Upper
Bedroom 3
- Features: Flooring - Carpet, Ceiling Fan(s)
- Level: Upper
Primary bathroom
- Features: Flooring - Luxury Vinyl Plank, Bathroom - Tub Shower
- Level: Upper
Dining room
- Features: Flooring - Luxury Vinyl Plank, Formal Dining Room, Crown Molding
- Level: Main
Foyer
- Features: Flooring - Luxury Vinyl Plank, Crown Molding
- Level: Main
Other
- Features: Bathroom - Tub Shower
- Level: Upper
Other
- Features: Bathroom - Stall Shower
- Level: Lower
Half bath
- Level: Main
Kitchen
- Features: Flooring - Luxury Vinyl Plank, Granite Counters, Pantry, Recessed Lighting, Eat-in Kitchen
- Level: Main
Laundry
- Level: Lower
Living room
- Features: Flooring - Luxury Vinyl Plank, Crown Molding
- Level: Main
Loft
- Features: Flooring - Carpet, Ceiling Fan(s)
- Level: Upper
Recreation room
- Features: Flooring - Carpet, Built-in Features, Fireplace - Wood Burning, Recessed Lighting
- Level: Lower
Storage room
- Level: Lower
Heating
- Heat Pump, Electric
Cooling
- Central Air, Heat Pump, Ceiling Fan(s), Electric
Appliances
- Included: Dishwasher, Disposal, Dryer, Ice Maker, Oven/Range - Electric, Refrigerator, Washer, Microwave, Stainless Steel Appliance(s), Electric Water Heater
- Laundry: In Basement, Laundry Room
Features
- Dining Area, Breakfast Area, Primary Bath(s), Crown Molding, Upgraded Countertops, Bathroom - Tub Shower, Bathroom - Stall Shower, Built-in Features, Ceiling Fan(s), Formal/Separate Dining Room, Kitchen - Table Space, Pantry, Recessed Lighting, Attic, Open Floorplan, Cathedral Ceiling(s)
- Flooring: Carpet, Luxury Vinyl
- Doors: Sliding Glass, Six Panel
- Basement: Rear Entrance,Exterior Entry,Walk-Out Access,Windows,Partially Finished
- Number of fireplaces: 1
- Fireplace features: Wood Burning, Mantel(s), Marble
Interior area
- Total structure area: 2,080
- Total interior livable area: 2,080 sqft
- Finished area above ground: 1,720
- Finished area below ground: 360
Property
Parking
- Total spaces: 2
- Parking features: Assigned, Unassigned, On Street, Parking Lot
- Has uncovered spaces: Yes
- Details: Assigned Parking, Assigned Space #: 672 & 673
Accessibility
- Accessibility features: None
Features
- Levels: Three
- Stories: 3
- Patio & porch: Patio, Deck
- Exterior features: Sidewalks
- Pool features: Community
- Fencing: Board,Privacy
Lot
- Size: 1,641 Square Feet
- Features: Backs - Open Common Area
Details
- Additional structures: Above Grade, Below Grade
- Parcel number: 0652 09 0422
- Zoning: 180
- Special conditions: Standard
Construction
Type & style
- Home type: Townhouse
- Architectural style: Colonial
- Property subtype: Townhouse
Materials
- Vinyl Siding
- Foundation: Concrete Perimeter
- Roof: Architectural Shingle
Condition
- Excellent
- New construction: No
- Year built: 1989
Utilities & green energy
- Sewer: Public Sewer
- Water: Public
Community & HOA
Community
- Subdivision: Heritage Estates
HOA
- Has HOA: Yes
- Amenities included: Tot Lots/Playground, Pool, Tennis Court(s), Basketball Court, Jogging Path
- Services included: Trash, Snow Removal, Management, Reserve Funds, Common Area Maintenance
- HOA fee: $300 quarterly
Location
- Region: Centreville
Financial & listing details
- Price per square foot: $296/sqft
- Tax assessed value: $576,060
- Annual tax amount: $6,673
- Date on market: 3/13/2025
- Listing agreement: Exclusive Right To Sell
- Ownership: Fee Simple
Price history
| Date | Event | Price |
|---|---|---|
| 3/14/2025 | Sold | $615,580+2.6%$296/sqft |
Source:  Bright MLS #VAFX2227020 Report a problem Bright MLS #VAFX2227020 Report a problem | ||
| 3/13/2025 | Listed for sale | $600,000+1.7%$288/sqft |
Source: Bright MLS #VAFX2227020 Report a problem | ||
| 3/12/2025 | Listing removed | $590,000$284/sqft |
Source: Bright MLS #VAFX2217298 Report a problem | ||
| 1/20/2025 | Contingent | $590,000$284/sqft |
Source: Bright MLS #VAFX2217298 Report a problem | ||
| 1/17/2025 | Listed for sale | $590,000+71.5%$284/sqft |
Source: Bright MLS #VAFX2217298 Report a problem | ||
| 5/28/2013 | Sold | $344,000+1.8%$165/sqft |
Source: Public Record Report a problem | ||
| 4/10/2013 | Listed for sale | $337,950+95.5%$162/sqft |
Source: Vflyer Homes #FX8049269 Report a problem | ||
| 4/6/2000 | Sold | $172,900$83/sqft |
Source: Public Record Report a problem | ||
Public tax history
| Year | Property taxes | Tax assessment |
|---|---|---|
| 2025 | $6,659 +12% | $576,060 +12.3% |
| 2024 | $5,944 +4.1% | $513,090 +1.4% |
| 2023 | $5,710 +7.3% | $505,980 +8.7% |
| 2022 | $5,324 | $465,570 +12.6% |
| 2021 | -- | $413,550 +2.3% |
| 2020 | $4,784 +5% | $404,250 +5% |
| 2019 | $4,558 +1.4% | $385,110 +1.4% |
| 2018 | $4,495 +8.6% | $379,810 +6.5% |
| 2017 | $4,140 +2.6% | $356,590 +2.3% |
| 2016 | $4,036 +3.8% | $348,420 |
| 2015 | $3,888 +6.9% | $348,420 +6.6% |
| 2014 | $3,639 | $326,800 +10.8% |
| 2013 | -- | $294,830 +2.1% |
| 2012 | -- | $288,830 +3.8% |
| 2011 | -- | $278,170 +7.8% |
| 2010 | -- | $258,060 -3.3% |
| 2009 | -- | $266,790 -24.1% |
| 2008 | -- | $351,560 -4.3% |
| 2007 | -- | $367,540 +74.4% |
| 2003 | -- | $210,690 +18% |
| 2002 | -- | $178,550 +16.8% |
| 2001 | -- | $152,840 |
Find assessor info on the county website
Neighborhood: 20121
Nearby homes
- $585,1003 bd5 ba1.4k sqft6331 Mary Todd Ct, Centreville, VA 20121Off Market
- $537,3003 bd3 ba1.4k sqft6327 Mary Todd Ct, Centreville, VA 20121Off Market
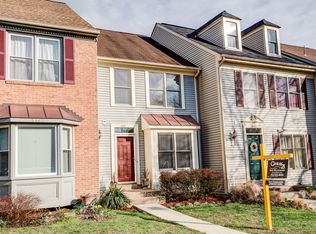
- $521,4002 bd3 ba1.4k sqft6333 Mary Todd Ct, Centreville, VA 20121Off Market

- $535,0003 bd3 ba1.4k sqft6325 Mary Todd Ct, Centreville, VA 20121Sold
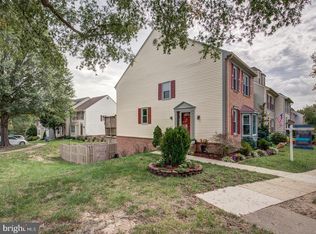
- $555,5002 bd2 ba2k sqft6335 Mary Todd Ct, Centreville, VA 20121Off Market
- $614,1003 bd3 ba2.2k sqft6337 Mary Todd Ct, Centreville, VA 20121Off Market
- $563,6003 bd3 ba1.4k sqft6323 Mary Todd Ct, Centreville, VA 20121Off Market
- $540,0003 bd3 ba1.4k sqft6339 Mary Todd Ct, Centreville, VA 20121Off Market
Nearby schools
GreatSchools rating
- 8/10Centreville Elementary SchoolGrades: PK-6Distance: 0.7 mi
- 7/10Liberty Middle SchoolGrades: 7-8Distance: 1.4 mi
- 5/10Centreville High SchoolGrades: 9-12Distance: 1 mi
Schools provided by the listing agent
- Elementary: Centreville
- Middle: Liberty
- High: Centreville
- District: Fairfax County Public Schools
Source: Bright MLS. This data may not be complete. We recommend contacting the local school district to confirm school assignments for this home.
Get a cash offer in 3 minutes
Find out how much your home could sell for in as little as 3 minutes with a no-obligation cash offer.
Estimated market value
$625,500
Get a cash offer in 3 minutes
Find out how much your home could sell for in as little as 3 minutes with a no-obligation cash offer.
Estimated market value
$625,500
- Virginia
- Fairfax County
- Centreville
- 20121
- 6329 Mary Todd Ct
Nearby cities
Nearby neighborhoods
Nearby zip codes
Other Centreville Topics
