Skip main navigation
Sold for $1,199,000
  • $1,199,000

    6329 N 10TH Drive, Phoenix, AZ 85013

    4beds
    2,680sqft
    Single Family Residence
    Built in 2024
    6,790 Square Feet Lot
    $1,193,800 Zestimate®
    $447/sqft
    $5,768 Estimated rent

    Home value

    $1,193,800

    $1.09M - $1.31M

    $5,768/mo

    Zestimate® history
    Loading
    Loading...

    Owner options

    List your home for rent

    $5,768/mo

    Rent Zestimate®

    Find your next renter with Zillow Rental Manager. Plus, with online applications, you can quickly screen prospective tenants – for free.

    Learn more

    $5,768/mo

    Rent Zestimate®

    Refinance and save

    $5,674/mo

    Est. payment

    Refinancing to a lower rate could help reduce your monthly payments and save thousands over the life of the loan.

    See today's rates

    $5,674/mo

    Est. payment

    Explore your selling options

    Work with a Zillow partner agent

    Leverage their expertise and Zillow's premium Showcase listings to get your home seen by more buyers.

    Get started

    List with your own agent

    Get your home in front of millions of buyers by listing it on Zillow.

    Learn how to do it

    Sell it yourself

    Take full control of how buyers see your home on Zillow by listing For Sale by Owner (FSBO).

    List your home

    What's special

    Covered front patioWalk-in pantryCovered back patioWalk-in closetQuartz countertopsGlass-enclosed showerFreestanding soaking tub
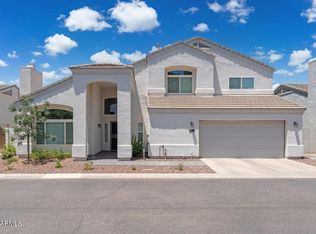
    SELLER FINANCING AVAILABLE-Discover Casa Azul—a bold blend of high-performance design, intuitive technology, and modern luxury, all wrapped into a sleek single-story retreat. This 4-bedroom, 3.5-bathroom home spans 2,680 square feet on a 6,453 square-foot lot and is crafted for those who crave style with substance. Built by Blue Sky Homes—named Arizona's Top Sustainable Builder two years running by Green Living Magazine—this residence offers premium finishes, cutting-edge automation, and exceptional energy efficiency. Step inside to a thoughtfully designed layout with vaulted ceilings, an open yet functional flow, and an abundance of natural light. The chef's kitchen is the heart of the home, featuring quartz countertops, an oversized island with a breakfast bar... The primary suite is a private retreat, complete with a spacious ensuite bathroom featuring a freestanding soaking tub, glass-enclosed shower, dual vanities, and a generous walk-in closet. Each additional bedroom is designed with comfort in mind, offering ample space and stylish finishes. Designed for effortless indoor-outdoor living, the home features a covered front patio and a covered back patio, creating the perfect space to relax or entertain. Smart home automation enhances every aspect of daily life, with preset modes like "Welcome," "Party," "Cocktail," and "Goodbye" that allow homeowners to control lighting, music, shades, and temperature with ease. Like all homes in Casa Azul, this residence is 50% more energy efficient than standard new builds and offers Energy Star and Indoor AirPlus Certifications, spray foam insulation, and low-VOC materials, ensuring a healthier and more cost-effective home environment. This exceptional home in Casa Azul offers the perfect blend of sustainability, innovation, and modern living. Come experience it for yourself! Premium Features Include: Smart Home Control for Music, Lighting & Shades | Smart Lock & Keyless Entry | Smart Thermostat | Pre-Wired for Whole-Home Automation | Energy Star Appliances | Oversized Bedrooms & Bathrooms | Walk-In Pantry | Vaulted Ceilings | Covered Front & Back Patios | Spray Foam Insulation | Electric Vehicle Charging Outlet | EPA WaterSense Fixtures | LED Lighting | No VOC Paint & Low VOC Flooring | 3rd Party Energy Audits & HERS Score Rating.

    Zillow last checked:

    Listing updated:

    Listed by:

    Brian C North 480-250-6687,

    Compass,

    Adam Bowman 602-330-4602,

    Compass

    Bought with:

    Non-Represented Buyer

    Non-MLS Office

    Source: ARMLS,MLS#: 6937536MLS Logo

    Facts & features

    Interior

    Bedrooms & bathrooms
    • Bedrooms: 4
    • Bathrooms: 4
    • Full bathrooms: 3
    • 1/2 bathrooms: 1
    Heating
    • Electric
    Cooling
    • Central Air, Ceiling Fan(s), ENERGY STAR Qualified Equipment
    Appliances
    • Laundry: Engy Star (See Rmks)
    Features
    • High Speed Internet, Smart Home, Double Vanity, Eat-in Kitchen, Breakfast Bar, Vaulted Ceiling(s), Kitchen Island, Full Bth Master Bdrm, Separate Shwr & Tub
    • Flooring: Carpet, Tile, Wood
    • Windows: Low Emissivity Windows, Double Pane Windows
    • Has basement: No
    Interior area
    • Total structure area: 2,680
    • Total interior livable area: 2,680 sqft

    Property

    Parking
    • Total spaces: 4
    • Parking features: Garage Door Opener, Electric Vehicle Charging Station(s)
    • Garage spaces: 2
    • Uncovered spaces: 2
    Features
    • Stories: 1
    • Patio & porch: Covered
    • Spa features: None
    • Fencing: Block,Wood
    Lot
    • Size: 6,790 Square Feet
    • Features: Sprinklers In Rear, Sprinklers In Front, Synthetic Grass Frnt, Synthetic Grass Back
    Details
    • Parcel number: 15626167

    Construction

    Type & style
    • Home type: SingleFamily
    • Architectural style: Other,Contemporary
    • Property subtype: Single Family Residence
    Materials
    • Spray Foam Insulation, Stucco, Wood Frame, No VOC Paint, Low VOC Wood Products, Painted, Low VOC Insulation
    • Roof: Composition
    Condition
    • Year built: 2024
    Details
    • Builder name: Blue Sky Homes

    Utilities & green energy

    • Sewer: Public Sewer
    • Water: City Water

    Community & HOA

    Community
    • Subdivision: CASA AZUL
    HOA
    • Has HOA: Yes
    • Services included: Other (See Remarks)
    • HOA fee: $195 monthly
    • HOA name: Casa Azul
    • HOA phone: 512-964-5474
    Location
    • Region: Phoenix

    Financial & listing details

    • Price per square foot: $447/sqft
    • Tax assessed value: $835,000
    • Annual tax amount: $1,825
    • Date on market: 10/30/2025
    • Cumulative days on market: 27 days
    • Listing terms: Owner May Carry,Cash,Conventional
    • Ownership: Fee Simple

    Price history

    DateEventPrice
    11/18/2025Sold$1,199,000$447/sqft
    Source: ARMLS #6937536 Report a problem
    11/12/2025Listing removed$5,995$2/sqft
    Source: ARMLS #6936241 Report a problem
    10/23/2025Listed for sale$1,199,000-15.9%$447/sqft
    Source: ARMLS #6937536 Report a problem
    10/20/2025Listed for rent$5,995-0.1%$2/sqft
    Source: ARMLS #6936241 Report a problem
    9/20/2025Listing removed$6,000$2/sqft
    Source: Zillow Rentals Report a problem
    8/12/2025Listed for rent$6,000-14.3%$2/sqft
    Source: Zillow Rentals Report a problem
    8/1/2025Listing removed$7,000$3/sqft
    Source: Zillow Rentals Report a problem
    6/24/2025Listed for rent$7,000$3/sqft
    Source: Zillow Rentals Report a problem
    6/12/2025Listing removed$1,425,000$532/sqft
    Source: Blue Sky Homes Report a problem
    4/1/2025Price change$1,425,000-10.9%$532/sqft
    Source: ARMLS #6844259 Report a problem
    1/10/2025Price change$1,600,000+12.3%$597/sqft
    Source: ARMLS #6726107 Report a problem
    12/12/2024Price change$1,425,000-10.9%$532/sqft
    Source: Blue Sky Homes Report a problem
    7/1/2024Pending sale$1,600,000$597/sqft
    Source: ARMLS #6726107 Report a problem
    7/1/2024Price change$1,600,000+1.6%$597/sqft
    Source: ARMLS #6726107 Report a problem
    5/30/2024Listed for sale$1,575,000$588/sqft
    Source: Blue Sky Homes Report a problem

    Public tax history

    YearProperty taxesTax assessment
    2025$5,753 +219.8%$83,500 +229.2%
    2024$1,799 +1.8%$25,365 +87.5%
    2023$1,767 +2%$13,531 -42.2%
    2022$1,733 $23,430 +284.2%
    2021-- $6,099
    Find assessor info on the county website

    Neighborhood: Alhambra

    Nearby schools

    GreatSchools rating
    Schools provided by the listing agent
    • Elementary: Maryland Elementary School
    • Middle: Royal Palm Middle School
    • High: Washington High School
    • District: Washington Elementary School District

    Source: ARMLS. This data may not be complete. We recommend contacting the local school district to confirm school assignments for this home.

    Get a cash offer in 3 minutes
    Find out how much your home could sell for in as little as 3 minutes with a no-obligation cash offer.
    Estimated market value
    $1,193,800
    Get a cash offer in 3 minutes
    Find out how much your home could sell for in as little as 3 minutes with a no-obligation cash offer.
    Estimated market value
    $1,193,800