Skip main navigation
Sold for $675,000
  • $675,000

    6329 N Galena Way, Denver, CO 80238

    3beds
    1,962sqft
    Single Family Residence
    Built in 2022
    2,623 Square Feet Lot
    $671,800 Zestimate®
    $344/sqft
    $3,567 Estimated rent

    Home value

    $671,800

    $638,000 - $712,000

    $3,567/mo

    Zestimate® history
    Loading
    Loading...

    Owner options

    List your home for rent

    $3,567/mo

    Rent Zestimate®

    Find your next renter with Zillow Rental Manager. Plus, with online applications, you can quickly screen prospective tenants – for free.

    Learn more

    $3,567/mo

    Rent Zestimate®

    Refinance and save

    $3,911/mo

    Est. payment

    Refinancing to a lower rate could help reduce your monthly payments and save thousands over the life of the loan.

    See today's rates

    $3,911/mo

    Est. payment

    Explore your selling options

    Work with a Zillow partner agent

    Leverage their expertise and Zillow's premium Showcase listings to get your home seen by more buyers.

    Get started

    List with your own agent

    Get your home in front of millions of buyers by listing it on Zillow.

    Learn how to do it

    Sell it yourself

    Take full control of how buyers see your home on Zillow by listing For Sale by Owner (FSBO).

    List your home

    What's special

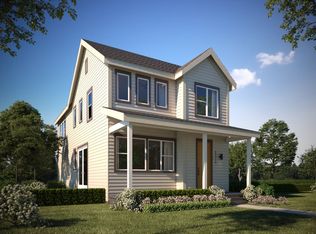
    This exceptional 3-bedroom, 4-bath home combines modern design, top-tier finishes, and low-maintenance outdoor living in one of Denver’s most sought-after neighborhoods - Central Park. With an inviting open floor plan and a park-front location, this nearly new home offers the perfect blend of style, space, and convenience. The bright and open main floor features spacious living and dining areas centered around a sleek chef’s kitchen with a large island and quartz countertops, induction range, stainless steel appliances, soft-close drawers, decorative tile backsplash, pantry, and plentiful cabinetry - ideal for cooking, entertaining, and everyday living. Just off the dining area, a sliding glass door opens to the backyard, making indoor-outdoor hosting effortless. Upstairs, the expansive primary suite is a private retreat with vaulted ceilings, a large walk-in closet, and a spa-like en-suite bath featuring dual sinks and a glass-enclosed shower. An additional bedroom, full bath, and convenient laundry room complete the upper level. The finished basement adds even more flexibility with a guest bedroom, bonus flex space, and full bath - perfect for a media room, home gym, play area, or additional living space. A radon mitigation system provides extra peace of mind. Outside, enjoy a fully fenced, low-maintenance turf yard with a concrete patio and side patio, designed for easy outdoor living. The attached two-car garage offers excellent storage. Ideally located just steps from scenic trails, parks, playgrounds, community pools, pickleball courts, top-rated schools, and Central Park’s shopping and dining, this home truly delivers the best of Denver living.

    Zillow last checked:

    Listing updated:

    Listed by:

    Janet Leap 720-938-4197 janetleap@boulderco.com,

    RE/MAX of Boulder

    Bought with:

    Glenn Janda, 040027802

    Compass - Denver

    Source: REcolorado as distributed by MLS GRID,MLS#: 7586522MLS Logo

    Facts & features

    Interior

    Bedrooms & bathrooms
    • Bedrooms: 3
    • Bathrooms: 4
    • Full bathrooms: 2
    • 3/4 bathrooms: 1
    • 1/2 bathrooms: 1
    • Main level bathrooms: 1
    Bedroom
    • Level: Basement
    • Area: 168 Square Feet
    • Dimensions: 14 x 12
    Bedroom
    • Level: Upper
    • Area: 210 Square Feet
    • Dimensions: 14 x 15
    Bedroom
    • Features: Primary Suite
    • Level: Upper
    • Area: 240 Square Feet
    • Dimensions: 16 x 15
    Bathroom
    • Level: Main
    Bathroom
    • Features: En Suite Bathroom
    • Level: Basement
    Bathroom
    • Features: En Suite Bathroom
    • Level: Upper
    Bathroom
    • Features: Primary Suite
    • Level: Upper
    Dining room
    • Level: Main
    • Area: 136 Square Feet
    • Dimensions: 8 x 17
    Kitchen
    • Level: Main
    • Area: 105 Square Feet
    • Dimensions: 7 x 15
    Living room
    • Level: Main
    • Area: 220 Square Feet
    • Dimensions: 11 x 20
    Heating
    • Forced Air
    Cooling
    • Central Air
    Appliances
    • Included: Dishwasher, Dryer, Microwave, Oven, Range, Refrigerator, Washer
    Features
    • Quartz Counters, Vaulted Ceiling(s), Walk-In Closet(s)
    • Flooring: Carpet, Vinyl
    • Windows: Window Coverings
    • Basement: Finished
    Interior area
    • Total structure area: 1,962
    • Total interior livable area: 1,962 sqft
    • Finished area above ground: 1,404
    • Finished area below ground: 468

    Property

    Parking
    • Total spaces: 2
    • Parking features: Garage - Attached
    • Attached garage spaces: 2
    Features
    • Levels: Two
    • Stories: 2
    • Patio & porch: Front Porch, Patio
    • Exterior features: Balcony, Private Yard
    • Fencing: Full
    Lot
    • Size: 2,623 sqft
    Details
    • Parcel number: 110118032
    • Special conditions: Standard

    Construction

    Type & style
    • Home type: SingleFamily
    • Architectural style: Urban Contemporary
    • Property subtype: Single Family Residence
    Materials
    • Frame
    • Roof: Composition
    Condition
    • Year built: 2022

    Utilities & green energy

    • Sewer: Public Sewer
    • Water: Public

    Community & neighborhood

    Security
    • Security features: Carbon Monoxide Detector(s), Smoke Detector(s)
    Location
    • Region: Denver
    • Subdivision: Central Park

    HOA & financial

    HOA
    • Has HOA: Yes
    • HOA fee: $58 monthly
    • Amenities included: Clubhouse, Park, Pool, Tennis Court(s), Trail(s)
    • Services included: Reserve Fund
    • Association name: Central Park MCA
    • Association phone: 303-388-0724

    Other

    Other facts
    • Listing terms: Cash,Conventional
    • Ownership: Individual
    • Road surface type: Paved

    Price history

    DateEventPrice
    3/31/2026Sold$675,000$344/sqft
    Source: REcolorado as distributed by MLS GRID #7586522 Report a problem
    3/3/2026Pending sale$675,000$344/sqft
    Source: REcolorado as distributed by MLS GRID #7586522 Report a problem
    2/24/2026Price change$675,000-2.9%$344/sqft
    Source: REcolorado as distributed by MLS GRID #7586522 Report a problem
    1/29/2026Listed for sale$695,000$354/sqft
    Source: REcolorado as distributed by MLS GRID #7586522 Report a problem

    Public tax history

    Tax history is unavailable.

    Neighborhood: Central Park

    Nearby schools

    GreatSchools rating
    Schools provided by the listing agent
    • Elementary: Inspire
    • Middle: Denver Discovery
    • High: Northfield
    • District: Denver 1

    Source: REcolorado as distributed by MLS GRID. This data may not be complete. We recommend contacting the local school district to confirm school assignments for this home.

    Get a cash offer in 3 minutes
    Find out how much your home could sell for in as little as 3 minutes with a no-obligation cash offer.
    Estimated market value
    $671,800
    Get a cash offer in 3 minutes
    Find out how much your home could sell for in as little as 3 minutes with a no-obligation cash offer.
    Estimated market value
    $671,800