Welcome to Sorta Summer, a 1927 Woodlawn bungalow with a detached two-story ADU just beyond the garden. Inside the main house: original wood floors, a renovated kitchen anchored by a BlueStar range, and rooms shaped over time rather than all at once. A new roof, furnace, and air conditioning handle the practical side.Outside, jasmine and towering bamboo grow alongside five varieties of grapes- Venus, Concord, Niagara, Muscat, and Lakemont. The detached ADU, built in part from the property’s original carriage house, pairs reclaimed wood with soft natural light and has welcomed travelers for nearly a decade as a short term rental. A detached Finnish sauna and cedar outdoor shower tuck beneath the vines. Figs ripen nearby. Over the years, this space has housed guests, hosted events, big holiday meals, and served as a WFH office. Each fall, the grapes are harvested and eventually become Sorta Summer wine. Within a couple of blocks, the Woodlawn Triangle puts neighborhood coffee, pastries, a small farmers market, and some of the city’s best bars & restaurants close at hand. This is a special property with lots of creative flexibility. A bungalow. A guesthouse. An outdoor spa experience. You really need to see it in person to imagine the possibilities. [Home Energy Score = 3. HES Report at https://rpt.greenbuildingregistry.com/hes/OR10251808]
Active
$749,000
6329 NE 9th Ave, Portland, OR 97211
4beds
2,389sqft
Residential, Single Family Residence
Built in 1927
5,227 Square Feet Lot
$-- Zestimate®
$314/sqft
$-- HOA
What's special
Detached finnish saunaFigs ripen nearbyOriginal wood floors
- 2 days
- 619
- 115
Zillow last checked:
Listing updated:
Listed by:
Lydia Hallay 503-807-0156,
Ello Realty,
Margo Myers 503-995-6377,
Ello Realty
Source: RMLS (OR),MLS#: 439017006
Facts & features
Interior
Bedrooms & bathrooms
- Bedrooms: 4
- Bathrooms: 2
- Full bathrooms: 2
- Main level bathrooms: 2
Rooms
- Room types: Bedroom 2, Bedroom 3, Dining Room, Family Room, Kitchen, Living Room, Primary Bedroom
Primary bedroom
- Features: Hardwood Floors
- Level: Main
Bedroom 2
- Features: Hardwood Floors
- Level: Main
Bedroom 3
- Features: Closet, Wallto Wall Carpet
- Level: Upper
Dining room
- Features: Builtin Features, Hardwood Floors
- Level: Main
Kitchen
- Features: Dishwasher, Gas Appliances, Hardwood Floors, Free Standing Range, Free Standing Refrigerator, Marble
- Level: Main
Living room
- Features: Builtin Features, Hardwood Floors
- Level: Main
Heating
- Forced Air
Cooling
- Central Air
Appliances
- Included: Dishwasher, Free-Standing Gas Range, Free-Standing Refrigerator, Gas Appliances, Range Hood, Stainless Steel Appliance(s), Washer/Dryer, Free-Standing Range, Gas Water Heater
Features
- Marble, Closet, Built-in Features
- Flooring: Hardwood, Wall to Wall Carpet
- Windows: Double Pane Windows, Vinyl Frames
- Basement: Full,Unfinished
- Number of fireplaces: 1
- Fireplace features: Wood Burning
Interior area
- Total structure area: 2,389
- Total interior livable area: 2,389 sqft
Video & virtual tour
Property
Parking
- Parking features: Driveway, Off Street, RV Access/Parking
- Has uncovered spaces: Yes
Features
- Levels: Two
- Stories: 2
- Patio & porch: Patio
- Exterior features: Sauna, Yard
- Fencing: Fenced
Lot
- Size: 5,227 Square Feet
- Features: Seasonal, Trees, SqFt 5000 to 6999
Details
- Additional structures: RVParking, ToolShed
- Parcel number: R311620
- Zoning: R5
Construction
Type & style
- Home type: SingleFamily
- Architectural style: Bungalow
- Property subtype: Residential, Single Family Residence
Materials
- Vinyl Siding
- Foundation: Concrete Perimeter
- Roof: Composition
Condition
- Resale
- New construction: No
- Year built: 1927
Utilities & green energy
- Gas: Gas
- Sewer: Public Sewer
- Water: Public
Community & HOA
Community
- Subdivision: Woodlawn
HOA
- Has HOA: No
Location
- Region: Portland
Financial & listing details
- Price per square foot: $314/sqft
- Tax assessed value: $449,270
- Annual tax amount: $5,667
- Date on market: 9/16/2026
- Listing terms: Cash,Conventional,VA Loan
- Road surface type: Paved
Estimated market value
Not available
Estimated sales range
Not available
Not available
Price history
| Date | Event | Price |
|---|---|---|
| 9/16/2026 | Listed for sale | $749,000+52.2%$314/sqft |
Source:  RMLS (OR) #439017006 Report a problem RMLS (OR) #439017006 Report a problem | ||
| 6/23/2016 | Sold | $492,000$206/sqft |
Source: RMLS (OR) #16245687 Report a problem | ||
Public tax history
| Year | Property taxes | Tax assessment |
|---|---|---|
| 2017 | $3,165 +9.3% | $126,540 +3% |
| 2016 | $2,897 | $122,860 +3% |
| 2015 | $2,897 | $119,290 |
Find assessor info on the county website
Monthly payment
Est. payment
Payment breakdown
Explore the cost of this home by adjusting the details. Changes won't be saved.Climate risks
Neighborhood: Woodlawn
Nearby schools
Schools provided by the listing agent
- Elementary: Woodlawn
- Middle: Ockley Green
- High: Jefferson,Roosevelt
Source: RMLS (OR). This data may not be complete. We recommend contacting the local school district to confirm school assignments for this home.
Similar homes
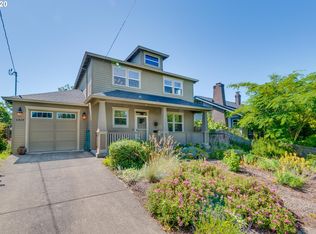
- $700,0005 bd3 ba2.8k sqft905 NE Holman St, Portland, OR 97211Active
 MLS ID #374533928, Christopher Rowley, Redfin. RMLS (OR)
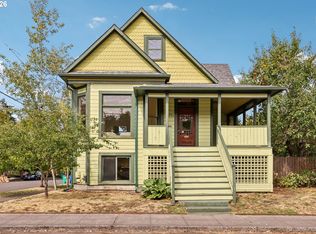
 - $699,0004 bd3 ba2.7k sqft5608 NE Cleveland Ave, Portland, OR 97211Active
 MLS ID #629721763, Regina Cameli, Windermere Realty Trust. RMLS (OR)
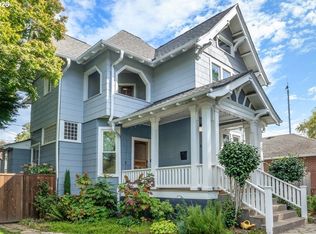
 - $739,0004 bd2 ba2.4k sqft6905 N Mississippi Ave, Portland, OR 97217Active
 MLS ID #587246358, Jamie Gardner, Windermere Realty Trust. RMLS (OR)
 - $775,0004 bd2 ba2.5k sqft6014 NE Mallory Ave, Portland, OR 97211Active
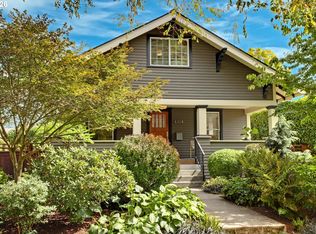 MLS ID #673131761, Chris Bonner, Neighbors Realty. RMLS (OR)
 - $775,0003 bd3 ba2.4k sqft3037 NE Skidmore St, Portland, OR 97211ActiveMLS ID #247512118, Petra Anderson, Think Real Estate. RMLS (OR)
- $689,0004 bd2 ba2.7k sqft4366 NE 33rd Ave, Portland, OR 97211ActiveMLS ID #762939219, C. Morgan Davis, Keller Williams PDX Central. RMLS (OR)
- $849,0004 bd3 ba2.2k sqft4521 NE 19th Ave, Portland, OR 97211ActiveMLS ID #492649267, Emily Tate, Vetiver Street Real Estate. RMLS (OR)
- $650,0003 bd3 ba1.4k sqft1612 NE Saratoga St, Portland, OR 97211ActiveMLS ID #117090951, Jacob Hailey, John L. Scott / Bend. RMLS (OR)
- $565,0003 bd2 ba1.7k sqft1808 NE Rosa Parks Way, Portland, OR 97211ActiveMLS ID #604257771, Alexander Ney, Urban Nest Realty. RMLS (OR)
- $719,0005 bd2 ba2.8k sqft5774 NE Garfield Ave, Portland, OR 97211ActiveMLS ID #452298729, Christine Johnson, Century 21 North Homes Realty. RMLS (OR)
- $599,0004 bd2 ba2.9k sqft5806 NE Garfield Ave, Portland, OR 97211ActiveMLS ID #195644323, Erin Martin, Matin Real Estate. RMLS (OR)
- $829,9005 bd2 ba2.9k sqft3838 NE 18th Ave, Portland, OR 97212ActiveMLS ID #437526846, Katie Fracasso PC, Living Room Realty. RMLS (OR)
- $599,0004 bd2 ba1.9k sqft1731 NE Liberty St, Portland, OR 97211ActiveMLS ID #537906954, Josh Hackenjos, LUXE Forbes Global Properties. RMLS (OR)
- $599,9004 bd3 ba2k sqft6315 N Mississippi Ave, Portland, OR 97217ActiveMLS ID #693796236, Matt Mahaffy, Windermere Realty Trust. RMLS (OR)
- $750,0005 bd4 ba2.6k sqft5425 NE 32nd Pl, Portland, OR 97211ActiveMLS ID #289793995, Jordyn Jones, The Agency Portland. RMLS (OR)
- $675,0003 bd2 ba2k sqft5735 N Detroit Ave, Portland, OR 97217ActiveMLS ID #533122507, Ben Droukas, Keller Williams PDX Central. RMLS (OR)
- $649,9005 bd2 ba2.8k sqft517 NE Monroe St, Portland, OR 97212ActiveMLS ID #477788387, Jeff Capen, Windermere Realty Trust. RMLS (OR)
- $710,0004 bd2 ba2.6k sqft6126 NE 36th Ave, Portland, OR 97211ActiveMLS ID #657319300, Deanna Cintas, Proud Realty LLC. RMLS (OR)
- $670,0004 bd2 ba2.1k sqft5617 NE 27th Ave, Portland, OR 97211ActiveMLS ID #660462898, Amanda Haworth, Neighbors Realty. RMLS (OR)
- $759,9003 bd3 ba2.3k sqft2021 N Sumner St, Portland, OR 97217ActiveMLS ID #128446476, Cathleen Walker, Walker Properties Residential. RMLS (OR)
