Skip main navigation
Sold for $1,060,000
  • $1,060,000

    6329 Nicholson St, Falls Church, VA 22044

    4beds
    3,279sqft
    Single Family Residence
    Built in 1947
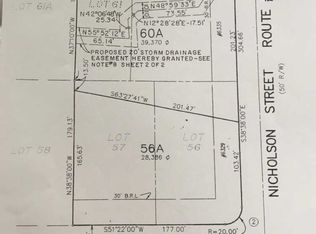
    0.65 Acres Lot
    $1,072,200 Zestimate®
    $323/sqft
    $6,210 Estimated rent

    Home value

    $1,072,200

    $1.01M - $1.15M

    $6,210/mo

    Zestimate® history
    Loading
    Loading...

    Owner options

    List your home for rent

    $6,210/mo

    Rent Zestimate®

    Find your next renter with Zillow Rental Manager. Plus, with online applications, you can quickly screen prospective tenants – for free.

    Learn more

    $6,210/mo

    Rent Zestimate®

    Refinance and save

    $6,592/mo

    Est. payment

    Refinancing to a lower rate could help reduce your monthly payments and save thousands over the life of the loan.

    See today's rates

    $6,592/mo

    Est. payment

    Explore your selling options

    Work with a Zillow partner agent

    Leverage their expertise and Zillow's premium Showcase listings to get your home seen by more buyers.

    Get started

    List with your own agent

    Get your home in front of millions of buyers by listing it on Zillow.

    Learn how to do it

    Sell it yourself

    Take full control of how buyers see your home on Zillow by listing For Sale by Owner (FSBO).

    List your home

    What's special

    Three fireplacesExpansive family room additionLarge private lotDen or playroomPrivate two-thirds-acre lotBeautiful brick cape codOversized three-car garage
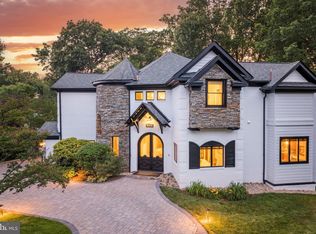
    This beautiful brick Cape Cod blends character, space, and thoughtful updates throughout. Nestled on a private two-thirds-acre lot, the home offers 4 bedrooms, 3.5 baths, three fireplaces, and an oversized three-car garage. The main level features a bedroom or den with a fireplace, a formal living room with a second fireplace, a formal dining room, an updated kitchen with granite countertops, stainless steel appliances, and a walk-in pantry, along with an expansive family room addition that opens through French doors to a stone terrace. The upper level includes a spacious owner’s suite with a walk-in closet/dressing room and three additional closets, two more bedrooms, a full bath, and a den or playroom. The finished lower level offers a recreation room, bonus room ideal for a gym or office, a full bedroom/bath, and a large utility and laundry room with ample storage. Water heater and downstairs HVAC, including furnace, replaced 5 years ago. Upstairs HVAC replaced less than a year ago, new windows within last 2 years, new washer/dryer replaced in last 2 years, solar panels, added over garage within last 4 years, cover about 30% of electricity bill on average, new paint on first floor and carpet replaced in living room Oct 2025. Outside, the property boasts an oversized 3-car garage, a large private lot, and easy access to commuter routes with a swift commute into Washington, DC.

    Zillow last checked:

    Listing updated:

    Listed by:

    Tom Daley 703-395-4220,

    Keller Williams Capital Properties

    Bought with:

    Lisa McGee Chambers, SP40003947

    CENTURY 21 New Millennium

    Source: Bright MLS,MLS#: VAFX2275766MLS Logo

    Facts & features

    Interior

    Bedrooms & bathrooms
    • Bedrooms: 4
    • Bathrooms: 4
    • Full bathrooms: 3
    • 1/2 bathrooms: 1
    • Main level bathrooms: 1
    Bedroom 1
    • Level: Upper
    Bedroom 1
    • Level: Lower
    Bedroom 2
    • Level: Upper
    Bedroom 3
    • Level: Upper
    Bathroom 1
    • Level: Upper
    Bathroom 1
    • Level: Lower
    Bathroom 2
    • Level: Upper
    Half bath
    • Level: Main
    Heating
    • Forced Air, Natural Gas
    Cooling
    • Central Air, Electric
    Appliances
    • Included: Microwave, Cooktop, Dishwasher, Disposal, Dryer, Ice Maker, Oven, Refrigerator, Washer, Electric Water Heater
    • Laundry: In Basement
    Features
    • Built-in Features, Entry Level Bedroom, Family Room Off Kitchen, Floor Plan - Traditional, Pantry, Primary Bath(s), Upgraded Countertops, Walk-In Closet(s)
    • Flooring: Hardwood, Wood
    • Basement: Full,Finished,Interior Entry,Exterior Entry
    • Number of fireplaces: 3
    • Fireplace features: Wood Burning
    Interior area
    • Total structure area: 3,279
    • Total interior livable area: 3,279 sqft
    • Finished area above ground: 2,699
    • Finished area below ground: 580

    Property

    Parking
    • Total spaces: 5
    • Parking features: Storage, Garage Door Opener, Oversized, Asphalt, Assigned, Driveway, Attached Carport, Detached, On Street
    • Garage spaces: 3
    • Carport spaces: 2
    • Covered spaces: 5
    • Has uncovered spaces: Yes
    • Details: Assigned Parking
    Accessibility
    • Accessibility features: None
    Features
    • Levels: Three
    • Stories: 3
    • Patio & porch: Patio
    • Pool features: None
    Lot
    • Size: 0.65 Acres
    • Features: Backs to Trees, Corner Lot, Front Yard, Landscaped, Level, Rear Yard, Subdivision Possible, Corner Lot/Unit
    Details
    • Additional structures: Above Grade, Below Grade
    • Parcel number: 0513 13 0056A
    • Zoning: 130
    • Special conditions: Standard

    Construction

    Type & style
    • Home type: SingleFamily
    • Architectural style: Cape Cod
    • Property subtype: Single Family Residence
    Materials
    • Brick
    • Foundation: Block
    • Roof: Shingle
    Condition
    • Very Good
    • New construction: No
    • Year built: 1947

    Utilities & green energy

    • Sewer: Public Sewer
    • Water: Public

    Community & neighborhood

    Location
    • Region: Falls Church
    • Subdivision: Buffalo Hill

    Other

    Other facts
    • Listing agreement: Exclusive Right To Sell
    • Ownership: Fee Simple

    Price history

    DateEventPrice
    1/15/2026Sold$1,060,000-1.4%$323/sqft
    Source: Bright MLS #VAFX2275766 Report a problem
    12/31/2025Pending sale$1,075,000$328/sqft
    Source: Bright MLS #VAFX2275766 Report a problem
    12/12/2025Contingent$1,075,000$328/sqft
    Source: Bright MLS #VAFX2275766 Report a problem
    12/2/2025Listed for sale$1,075,000$328/sqft
    Source: Bright MLS #VAFX2275766 Report a problem
    11/25/2025Listing removed$1,075,000$328/sqft
    Source: Bright MLS #VAFX2275766 Report a problem
    11/21/2025Contingent$1,075,000$328/sqft
    Source: Bright MLS #VAFX2275766 Report a problem
    11/12/2025Listed for sale$1,075,000$328/sqft
    Source: Bright MLS #VAFX2275766 Report a problem
    10/30/2025Contingent$1,075,000$328/sqft
    Source: Bright MLS #VAFX2275766 Report a problem
    10/22/2025Listed for sale$1,075,000+23.9%$328/sqft
    Source: Bright MLS #VAFX2275766 Report a problem
    7/10/2020Sold$867,500+2.1%$265/sqft
    Source: Public Record Report a problem
    6/10/2020Pending sale$849,900$259/sqft
    Source: KW Metro Center #VAFX1122526 Report a problem
    6/7/2020Price change$849,900-5.5%$259/sqft
    Source: KW Metro Center #VAFX1122526 Report a problem
    5/14/2020Price change$899,000-30.8%$274/sqft
    Source: KW Metro Center #VAFX1122526 Report a problem
    5/4/2020Listed for sale$1,299,900+275.7%$396/sqft
    Source: KW Metro Center #VAFX1122526 Report a problem
    3/1/1999Sold$346,000+8.1%$106/sqft
    Source: Public Record Report a problem
    7/30/1996Sold$320,000$98/sqft
    Source: Public Record Report a problem

    Public tax history

    YearProperty taxesTax assessment
    2025$12,969 +4.1%$1,051,840 +4%
    2024$12,462 +5.9%$1,011,230 +2.2%
    2023$11,772 +4.9%$989,230 +6.3%
    2022$11,224 $930,250 +10.2%
    2021-- $843,770 +14.9%
    2020$9,153 +0.2%$734,670 +0.4%
    2019$9,132 +1.4%$731,670 +1.2%
    2018$9,002 +4.9%$723,130 +3.1%
    2017$8,583 +2.3%$701,690 +2.3%
    2016$8,392 +3.6%$685,690
    2015$8,100 +4.7%$685,690 +4.7%
    2014$7,736 $654,970 +12.5%
    2013-- $582,000 +6.3%
    2012-- $547,260 -7.8%
    2011-- $593,320 +11.9%
    2010-- $530,030 -4.6%
    2009-- $555,870 -8.5%
    2008-- $607,670 -19.2%
    2007-- $751,850 +59.1%
    2003-- $472,635 +15%
    2002-- $410,985 +16.6%
    2001-- $352,350

    Find assessor info on the county website

    Neighborhood: 22044

    Nearby schools

    GreatSchools rating
    Schools provided by the listing agent
    • District: Fairfax County Public Schools

    Source: Bright MLS. This data may not be complete. We recommend contacting the local school district to confirm school assignments for this home.

    Get a cash offer in 3 minutes
    Find out how much your home could sell for in as little as 3 minutes with a no-obligation cash offer.
    Estimated market value
    $1,072,200
    Get a cash offer in 3 minutes
    Find out how much your home could sell for in as little as 3 minutes with a no-obligation cash offer.
    Estimated market value
    $1,072,200