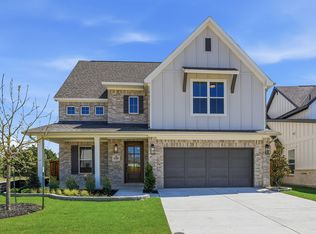
MLS# 21222103 - Built by William Ryan Homes - Ready Now! ~ The Shenandoah II offers grand, open living with a smart layout and luxurious features designed for comfort and function. At 3,365 square feet, this two-story home includes 4 spacious bedrooms, 3.5 baths, and a 3-car garage—ideal for growing families or multi-generational living. The main level boasts a private owner’s suite with a spa-like bath and large walk-in closet, plus a dedicated flex space perfect for a home office or hobby room. The open-concept kitchen flows effortlessly into the dining and family areas, creating the perfect space for entertaining. Options may vary by community. Ask about personalization features.
Pending
$749,990
6329 Olive Branch Ave, McKinney, TX 75071
4beds
3,365sqft
Single Family Residence
Built in 2025
0.26 Acres Lot
$724,300 Zestimate®
$223/sqft
$117/mo HOA
What's special
Perfect space for entertainingLarge walk-in closetOpen-concept kitchenGrand open livingSpa-like bath
- 140 days |
- 248 |
- 13 |
Zillow last checked:
Listing updated:
Listed by:
Ben Caballero 888-872-6006,
HomesUSA.com 888-872-6006
Source: NTREIS,MLS#: 21222103
Facts & features
Interior
Bedrooms & bathrooms
- Bedrooms: 4
- Bathrooms: 4
- Full bathrooms: 3
- 1/2 bathrooms: 1
Primary bedroom
- Level: First
- Dimensions: 16 x 15
Bedroom
- Level: First
- Dimensions: 10 x 12
Bedroom
- Level: Second
- Dimensions: 11 x 12
Bedroom
- Level: Second
- Dimensions: 10 x 11
Bonus room
- Level: Second
- Dimensions: 10 x 10
Breakfast room nook
- Level: First
- Dimensions: 4 x 4
Dining room
- Level: First
- Dimensions: 12 x 15
Kitchen
- Level: First
- Dimensions: 12 x 16
Living room
- Level: First
- Dimensions: 18 x 21
Living room
- Level: First
- Dimensions: 10 x 12
Media room
- Level: Second
- Dimensions: 12 x 15
Utility room
- Level: First
- Dimensions: 4 x 4
Heating
- Central, ENERGY STAR/ACCA RSI Qualified Installation, ENERGY STAR Qualified Equipment, Fireplace(s), Heat Pump, Zoned
Cooling
- Central Air, Ceiling Fan(s), ENERGY STAR Qualified Equipment, Zoned
Appliances
- Included: Dishwasher, Gas Cooktop, Disposal, Gas Oven, Gas Range, Microwave, Range, Some Commercial Grade, Tankless Water Heater, Vented Exhaust Fan
- Laundry: Laundry in Utility Room
Features
- Decorative/Designer Lighting Fixtures, Double Vanity, High Speed Internet, Kitchen Island, Loft, Open Floorplan, Pantry, Smart Home, Cable TV, Vaulted Ceiling(s), Wired for Data, Walk-In Closet(s), Wired for Sound
- Flooring: Carpet, Ceramic Tile, Luxury Vinyl Plank, Tile
- Has basement: No
- Number of fireplaces: 1
- Fireplace features: Electric, Family Room
Interior area
- Total interior livable area: 3,365 sqft
Video & virtual tour
Property
Parking
- Total spaces: 3
- Parking features: Tandem
- Attached garage spaces: 3
Features
- Levels: Two
- Stories: 2
- Patio & porch: Covered
- Exterior features: Awning(s), Private Entrance, Private Yard, Rain Gutters
- Pool features: None, Community
- Fencing: Brick,Back Yard,Fenced,Gate,Wood
Lot
- Size: 0.26 Acres
- Dimensions: 60 x 120
- Features: Backs to Greenbelt/Park
Details
- Parcel number: 6329 Olive Branch
Construction
Type & style
- Home type: SingleFamily
- Architectural style: Contemporary/Modern,Detached
- Property subtype: Single Family Residence
Materials
- Brick, Fiber Cement
- Foundation: Slab
- Roof: Composition
Condition
- Year built: 2025
Utilities & green energy
- Sewer: Public Sewer
- Water: Public
- Utilities for property: Natural Gas Available, Sewer Available, Separate Meters, Underground Utilities, Water Available, Cable Available
Green energy
- Energy efficient items: Insulation
- Water conservation: Water-Smart Landscaping
Community & HOA
Community
- Features: Clubhouse, Pool, Community Mailbox, Sidewalks
- Security: Carbon Monoxide Detector(s), Smoke Detector(s)
- Subdivision: Aster Park
HOA
- Has HOA: Yes
- Services included: All Facilities
- HOA fee: $1,400 annually
- HOA name: Vision Communities Management, Inc
- HOA phone: 972-612-2303
Location
- Region: Mckinney
Financial & listing details
- Price per square foot: $223/sqft
- Date on market: 3/28/2026
- Cumulative days on market: 137 days
Estimated market value
$724,300
$688,000 - $761,000
$3,675/mo
Price history
| Date | Event | Price |
|---|---|---|
| 8/5/2026 | Pending sale | $749,990$223/sqft |
Source: NTREIS #21222103 Report a problem | ||
| 4/24/2026 | Price change | $749,990-2.6%$223/sqft |
Source: NTREIS #21222103 Report a problem | ||
| 3/28/2026 | Listed for sale | $769,990$229/sqft |
Source: NTREIS #21222103 Report a problem | ||
Public tax history
Tax history is unavailable.
Monthly payment
Est. payment
Payment breakdown
Explore the cost of this home by adjusting the details. Changes won't be saved.Climate risks
Neighborhood: 75071
Nearby schools
GreatSchools rating
- 9/10Sam Johnson Elementary SchoolGrades: K-5Distance: 1.9 mi
- 10/10Lorene Rogers Middle SchoolGrades: 6-8Distance: 4.4 mi
- 7/10Walnut Grove High SchoolGrades: 9-12Distance: 3.2 mi
Schools provided by the listing agent
- Elementary: Sam Johnson
- Middle: Lorene Rogers
- High: Walnut Grove
- District: Prosper ISD
Source: NTREIS. This data may not be complete. We recommend contacting the local school district to confirm school assignments for this home.
- $717,9004 bd4 ba3.3k sqft6329 Olive Br, McKinney, TX 75071Off Market

- $774,9904 bd5 ba3.6k sqft6401 Olive Branch Ave, McKinney, TX 75071Pending
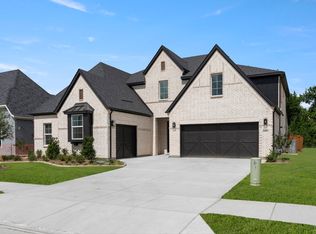
- $--5 bd7 ba4.9k sqft6400 Olive Branch Ave, McKinney, TX 75071Sold
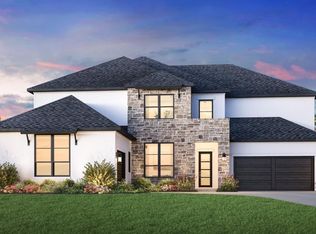
- $1,099,0004 bd5 ba4.3k sqft6404 Olive Branch Ave, McKinney, TX 75071Pending
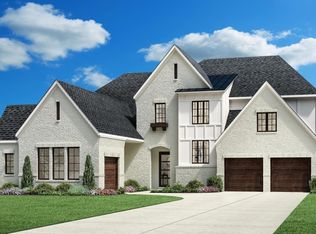
- $602,7004 bd5 ba3.1k sqft1413 Victory Ter, Northlake, TX 76226Off Market
- $949,0005 bd6 ba3.6k sqft7409 Victory Ct, McKinney, TX 75071New Construction
- $746,8004 bd4 ba3.5k sqft6337 Foxglove Ln, McKinney, TX 75071Off Market
- $--4 bd4 ba3.2k sqft6357 Foxglove Ln, McKinney, TX 75071Sold
A local agent can set up tours, give advice and negotiate with sellers.
Similar homes
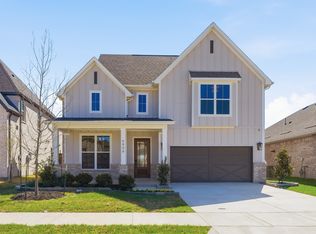
- $799,0004 bd4 ba3.6k sqft6808 Tadpole Trl, McKinney, TX 75071New Construction
 NTREIS
 - $799,0004 bd4 ba3.5k sqft6308 Simone Ave, McKinney, TX 75071New Construction
 Shaddock Homes
 - $789,0004 bd4 ba3.5k sqft7204 Monarch Trl, McKinney, TX 75071New Construction
 NTREIS
 - $739,9004 bd4 ba3.5k sqft4628 Bishop St, McKinney, TX 75071New Construction
 NTREIS
 - $754,9004 bd4 ba3.4k sqft4629 Kipling St, McKinney, TX 75071New ConstructionCentre Living Homes
- $774,9904 bd4 ba3.5k sqft2624 Cone Flower St, McKinney, TX 75071New ConstructionNTREIS
- $619,0003 bd3 ba2.7k sqft6913 Cater Trl, McKinney, TX 75071For SaleMLS ID #21263024, Ben Caballero. NTREIS
- $754,9004 bd3 ba3.5k sqft4609 Bishop St, McKinney, TX 75071New ConstructionCentre Living Homes
- $745,9004 bd3 ba3.5k sqft4621 Bishop St, McKinney, TX 75071New ConstructionCentre Living Homes
- $794,9904 bd5 ba3.7k sqft4221 Ramona Dr, McKinney, TX 75071New ConstructionCoventry Homes
- from $761,9904 bd5 ba3.6k sqftHaskell II Plan, Painted Tree, McKinney, TX 75071New ConstructionCoventry Homes
- $824,9904 bd5 ba3.8k sqft2612 Cone Flower St, McKinney, TX 75071New ConstructionNTREIS
- $694,9905 bd4 ba3.6k sqft3617 Teasdale Dr, McKinney, TX 75071New ConstructionNTREIS
- $624,4904 bd3 ba3k sqft4617 Starlight Dr, McKinney, TX 75071New ConstructionNTREIS
- $660,0894 bd4 ba2.6k sqft1104 Branching Brook Dr, McKinney, TX 75071New ConstructionNTREIS
- $809,9005 bd5 ba4.2k sqft4624 Bishop St, McKinney, TX 75071New ConstructionCentre Living Homes
- $752,0004 bd4 ba3.6k sqft2701 Burnely Ct, Celina, TX 75009New ConstructionNTREIS
- from $633,9904 bd3 ba2.9k sqftKilgore IV Plan, Painted Tree, McKinney, TX 75071New ConstructionCoventry Homes
- $799,9506 bd4 ba3.5k sqft4406 Rolling Springs Ct, Celina, TX 75009New ConstructionNTREIS
- $599,6164 bd3 ba2.9k sqft4120 Seminole St, McKinney, TX 75071New ConstructionNTREIS
