Experience the ultimate Florida lifestyle in this luxurious 4-bedroom, 4.5-bathroom contemporary "smart" home, perfectly situated behind the exclusive gates of Pasadena Yacht and Country Club. This thoughtfully updated home boasts all updated systems to include HVACs, roof, etc. (you can just move right in!), soaring ceilings, a high elevation, gleaming Iroko "Antico" hardwood flooring, and glistening water views that welcome you as soon as you step inside. The open living and dining rooms are perfect for entertaining guests, while the renovated chef's kitchen is a culinary masterpiece, complete with high-end appliances, custom wooden cabinetry, 2 islands, 3 Fisher and Paykel dishwashers, and a Wolf oven, among other features. The first floor bedroom, with a full bathroom, water views, and access to the outdoors, is perfect for guests or use as a home office. The hydraulic elevator is perfect for those who prefer not to use the stairs. The expansive primary bedroom on the second floor opens to a large balcony with breathtaking sunset views, and the primary bathroom is equally grand, with a large shower, jetted garden tub, and designer closet system. Two additional bedrooms, each with an ensuite bathroom, complete the second floor. The full in-home theatre is ideal for a movie night in, while the Pentair heated saltwater pool and spa, and the outdoor kitchen with high-end appliances, including a Heston grill and hibachi station, are perfect for soaking up the sun and grilling delicious meals. The newly redesigned dock offers 2 boat lifts, water, electric, and automatic dock lights, making it perfect for the boat enthusiast. Other features of this stunning home include a reverse osmosis water filtration system, whole house generator, full home security system, and an oversized 2-car garage. As a bonus, owners within the community can enjoy a coveted PYCC membership, with access to tennis, golf with a new driving range, and a renovated clubhouse and marina, without a waitlist. Don't miss out on this incredible opportunity to live the ultimate Florida lifestyle in a private, luxurious, and "smart" home that has it all. Bedroom Closet Type: Walk-in Closet (Primary Bedroom).
Sold for $3,750,000
$3,750,000
6329 PASADENA POINT BOULEVARD S, GULFPORT, FL 33707
4beds
5,220sqft
Single Family Residence
Built in 1992
0.41 Acres Lot
$3,114,600 Zestimate®
$718/sqft
$7,656 Estimated rent
Home value
$3,114,600
$2.37M - $4.14M
$7,656/mo
Zestimate® history
Owner options
List your home for rent
$7,656/mo
Rent Zestimate®
Find your next renter with Zillow Rental Manager. Plus, with online applications, you can quickly screen prospective tenants – for free.
$7,656/mo
Rent Zestimate®
Refinance and save
$26,536/mo
Est. payment
Refinancing to a lower rate could help reduce your monthly payments and save thousands over the life of the loan.
$26,536/mo
Est. payment
Explore your selling options
Work with a Zillow partner agent
Leverage their expertise and Zillow's premium Showcase listings to get your home seen by more buyers.
Get startedList with your own agent
Get your home in front of millions of buyers by listing it on Zillow.
Learn how to do itSell it yourself
Take full control of how buyers see your home on Zillow by listing For Sale by Owner (FSBO).
List your homeWhat's special
Zillow last checked:
Listing updated:
Listed by:
Crissy McWilliams 727-643-6876,
DOUGLAS ELLIMAN 727-698-5708,
Lauren Krawczyk 904-537-6318,
DOUGLAS ELLIMAN
Bought with:
Jac Smith, 3346201
KELLER WILLIAMS ST PETE REALTY
Source: Stellar MLS,MLS#: U8228868 Originating MLS: Pinellas Suncoast
Originating MLS: Pinellas Suncoast
Facts & features
Interior
Bedrooms & bathrooms
- Bedrooms: 4
- Bathrooms: 5
- Full bathrooms: 4
- 1/2 bathrooms: 1
Rooms
- Room types: Family Room, Dining Room, Living Room, Utility Room, Media Room
Primary bedroom
- Features: Bath w Spa/Hydro Massage Tub, Ceiling Fan(s), Dual Sinks, En Suite Bathroom, Split Vanities, Stone Counters, Walk-In Closet(s)
- Level: Second
- Dimensions: 24x34
Bedroom 2
- Features: En Suite Bathroom, Tub With Shower, Built-in Closet
- Level: Second
- Dimensions: 15x12
Bedroom 3
- Features: En Suite Bathroom, Tub With Shower, Built-in Closet
- Level: Second
- Dimensions: 18x12
Bedroom 4
- Features: No Closet
- Level: First
- Dimensions: 14x11
Dinette
- Level: First
- Dimensions: 12x12
Dining room
- Level: First
- Dimensions: 17x15
Family room
- Level: First
- Dimensions: 24x14
Kitchen
- Features: Pantry
- Level: First
- Dimensions: 20x11
Living room
- Level: First
- Dimensions: 20x14
Media room
- Features: Bar
- Level: First
- Dimensions: 18x18
Office
- Level: First
- Dimensions: 14x11
Heating
- Central, Electric, Natural Gas
Cooling
- Central Air, Zoned
Appliances
- Included: Oven, Convection Oven, Dishwasher, Disposal, Dryer, Exhaust Fan, Ice Maker, Range, Refrigerator, Tankless Water Heater, Washer, Water Filtration System, Water Softener, Wine Refrigerator
- Laundry: Inside, Laundry Room
Features
- Cathedral Ceiling(s), Ceiling Fan(s), Eating Space In Kitchen, Elevator, High Ceilings, Kitchen/Family Room Combo, L Dining, Open Floorplan, PrimaryBedroom Upstairs, Smart Home, Solid Wood Cabinets, Split Bedroom, Stone Counters, Walk-In Closet(s)
- Flooring: Carpet, Tile, Hardwood
- Doors: Outdoor Grill, Outdoor Kitchen, Sliding Doors
- Windows: Storm Window(s), Window Treatments
- Has fireplace: No
Interior area
- Total structure area: 6,095
- Total interior livable area: 5,220 sqft
Property
Parking
- Total spaces: 2
- Parking features: Circular Driveway
- Attached garage spaces: 2
- Has uncovered spaces: Yes
- Details: Garage Dimensions: 25x22
Features
- Levels: Two
- Stories: 2
- Patio & porch: Covered, Patio, Rear Porch
- Exterior features: Balcony, Irrigation System, Lighting, Outdoor Grill, Outdoor Kitchen, Sidewalk, Sprinkler Metered, Storage
- Has private pool: Yes
- Pool features: Auto Cleaner, Heated, In Ground, Lighting, Salt Water, Tile
- Has spa: Yes
- Spa features: Heated, In Ground
- Fencing: Fenced,Other
- Has view: Yes
- View description: Water, Canal, Intracoastal Waterway
- Has water view: Yes
- Water view: Water,Canal,Intracoastal Waterway
- Waterfront features: Canal - Saltwater, Saltwater Canal Access, Intracoastal Waterway Access, Bridges - No Fixed Bridges, Lift, Seawall
- Body of water: BOCA CEIGA BAY
Lot
- Size: 0.41 Acres
- Dimensions: 106 x 110
- Features: Flood Insurance Required, FloodZone, City Lot, Landscaped, Near Golf Course, Near Marina, Sidewalk
- Residential vegetation: Mature Landscaping, Trees/Landscaped
Details
- Parcel number: 293116677060000060
- Special conditions: None
Construction
Type & style
- Home type: SingleFamily
- Property subtype: Single Family Residence
Materials
- Block, Stucco, Wood Frame
- Foundation: Slab
- Roof: Tile
Condition
- New construction: No
- Year built: 1992
Utilities & green energy
- Sewer: Public Sewer
- Water: Public
- Utilities for property: Cable Connected, Electricity Connected, Natural Gas Connected, Phone Available
Community & HOA
Community
- Features: Community Boat Ramp, Dock, Fishing, Marina, Water Access, Clubhouse, Deed Restrictions, Fitness Center, Gated Community - Guard, Golf, Pool, Restaurant, Sidewalks, Special Community Restrictions
- Security: Gated Community, Security System, Smoke Detector(s)
- Pet fee: $0 monthly
- Subdivision: PASADENA POINT ESTATES PH II
HOA
- Has HOA: Yes
- Amenities included: Clubhouse, Fence Restrictions, Fitness Center, Gated, Golf Course, Pickleball Court(s), Pool, Tennis Court(s)
- Services included: 24-Hour Guard, Common Area Taxes, Community Pool, Reserve Fund, Maintenance Grounds, Manager, Private Road, Security
- HOA fee: $372 monthly
- HOA name: NFC Property Management/Nick Ferraro
- HOA phone: 727-213-7180
- Second HOA name: PYCC Master/Resource Property Management
- Second HOA phone: 727-864-0004
Location
- Region: Saint Petersburg
Financial & listing details
- Price per square foot: $718/sqft
- Annual tax amount: $15,880
- Date on market: 2/2/2024
- Cumulative days on market: 144 days
- Listing terms: Cash,Conventional
- Ownership: Fee Simple
- Total actual rent: 0
- Electric utility on property: Yes
- Road surface type: Paved, Asphalt
Price history
| Date | Event | Price |
|---|---|---|
| 7/17/2024 | Sold | $3,750,000-5.1%$718/sqft |
Source:  Stellar MLS #U8228868 Report a problem Stellar MLS #U8228868 Report a problem | ||
| 6/26/2024 | Pending sale | $3,950,000$757/sqft |
Source: Stellar MLS #U8228868 Report a problem | ||
| 5/24/2024 | Price change | $3,950,000-3.7%$757/sqft |
Source: Stellar MLS #U8228868 Report a problem | ||
| 4/30/2024 | Price change | $4,100,000-2.4%$785/sqft |
Source:  Douglas Elliman #U8228868 Report a problem Douglas Elliman #U8228868 Report a problem | ||
| 3/4/2024 | Price change | $4,200,000-2.3%$805/sqft |
Source: Douglas Elliman #U8228868 Report a problem | ||
| 2/2/2024 | Listed for sale | $4,300,000$824/sqft |
Source: Stellar MLS #U8228868 Report a problem | ||
Public tax history
Tax history is unavailable.
Neighborhood: 33707
Nearby homes
- $3,750,000-- bd-- ba5.2k sqft6329 Pasadena Point Blvd, Gulfport, FL 33707Sold
- $2,357,8005 bd4 ba3.6k sqft6327 Pasadena Point Blvd, Gulfport, FL 33707Off Market

- $2,450,7004 bd4 ba4.2k sqft6331 Pasadena Point Blvd, Gulfport, FL 33707Off Market
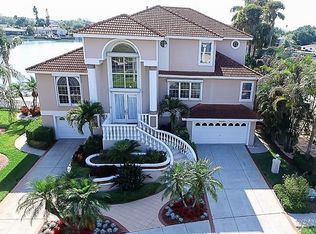
- $1,750,0005 bd5 ba3.4k sqft6137 Pasadena Point Blvd, Gulfport, FL 33707Sold

- $3,017,7004 bd4 ba5.2k sqft6234 Pasadena Point Blvd, Gulfport, FL 33707Off Market
- $2,144,0005 bd3 ba3.4k sqft6325 Pasadena Point Blvd, Gulfport, FL 33707Off Market
- $2,054,6004 bd3 ba3.5k sqft6323 Pasadena Point Blvd, Gulfport, FL 33707Off Market
- $2,778,7004 bd4 ba5.8k sqft6232 Pasadena Point Blvd, Gulfport, FL 33707Off Market
Nearby schools
GreatSchools rating
- 7/10Bear Creek Elementary SchoolGrades: PK-5Distance: 1.4 mi
- 3/10Azalea Middle SchoolGrades: 6-8Distance: 3.3 mi
- 4/10Boca Ciega High SchoolGrades: 9-12Distance: 1.3 mi
Schools provided by the listing agent
- Middle: Azalea Middle-PN
- High: Boca Ciega High-PN
Source: Stellar MLS. This data may not be complete. We recommend contacting the local school district to confirm school assignments for this home.
Get a cash offer in 3 minutes
Find out how much your home could sell for in as little as 3 minutes with a no-obligation cash offer.
Estimated market value
$3,114,600
Get a cash offer in 3 minutes
Find out how much your home could sell for in as little as 3 minutes with a no-obligation cash offer.
Estimated market value
$3,114,600
- Florida
- Pinellas County
- Gulfport
- 33707
- 6329 PASADENA POINT BOULEVARD S
Nearby cities
Nearby zip codes
Other Gulfport Topics
