RENOVATED RANCH w/4 -5 BEDROOMS- NEW NEW NEW HIGH END MATERIALS! New ROOF, KITCHEN w hard surface countertops, Stainless steel, soft close cabinets, WINDOWS, doors, BATHROOMS, TILE & finished wood FLOORS. FRESH Paint & MORE!
Finish your basement to meet your STYLE! PENNFIELD schools. MOVE in READY! So many BONUS spaces! Call your favorite Realtor or Lady Dy!
Sold
$299,000
6329 Purdy Dr, Battle Creek, MI 49017
5beds
2,173sqft
Single Family Residence
Built in 1960
0.58 Acres Lot
$309,300 Zestimate®
$138/sqft
$2,507 Estimated rent
Home value
$309,300
$288,000 - $331,000
$2,507/mo
Zestimate® history
Owner options
List your home for rent
$2,507/mo
Rent Zestimate®
Find your next renter with Zillow Rental Manager. Plus, with online applications, you can quickly screen prospective tenants – for free.
$2,507/mo
Rent Zestimate®
Refinance and save
$2,008/mo
Est. payment
Refinancing to a lower rate could help reduce your monthly payments and save thousands over the life of the loan.
$2,008/mo
Est. payment
Explore your selling options
Work with a Zillow partner agent
Leverage their expertise and Zillow's premium Showcase listings to get your home seen by more buyers.
Get startedList with your own agent
Get your home in front of millions of buyers by listing it on Zillow.
Learn how to do itSell it yourself
Take full control of how buyers see your home on Zillow by listing For Sale by Owner (FSBO).
List your homeWhat's special
Finished wood floorsFresh paintNew roofSoft close cabinets
Zillow last checked:
Listing updated:
Listed by:
Dyan E Davis 269-274-4340,
eXp Realty LLC
Bought with:
William Coats, 6506040497
Berkshire Hathaway HomeServices Michigan Real Estate
Source: MichRIC,MLS#: 25042939
Facts & features
Interior
Bedrooms & bathrooms
- Bedrooms: 5
- Bathrooms: 3
- Full bathrooms: 2
- 1/2 bathrooms: 1
- Main level bedrooms: 5
Primary bedroom
- Level: Main
- Area: 169
- Dimensions: 13.00 x 13.00
Bedroom 2
- Level: Main
- Area: 150
- Dimensions: 10.00 x 15.00
Bedroom 3
- Level: Main
- Area: 72
- Dimensions: 8.00 x 9.00
Bedroom 4
- Level: Main
- Area: 100
- Dimensions: 10.00 x 10.00
Bedroom 5
- Level: Main
- Area: 120
- Dimensions: 10.00 x 12.00
Dining area
- Level: Main
- Area: 70
- Dimensions: 7.00 x 10.00
Dining room
- Description: Formal
- Level: Main
- Area: 121
- Dimensions: 11.00 x 11.00
Kitchen
- Level: Main
- Area: 100
- Dimensions: 10.00 x 10.00
Living room
- Level: Main
- Area: 216
- Dimensions: 12.00 x 18.00
Recreation
- Level: Basement
- Area: 252
- Dimensions: 12.00 x 21.00
Heating
- Forced Air
Cooling
- Central Air
Appliances
- Included: Dishwasher, Dryer, Microwave, Range, Refrigerator, Washer, Water Softener Rented
- Laundry: In Basement, Laundry Room, Main Level
Features
- Eat-in Kitchen
- Flooring: Wood
- Windows: Storms, Screens, Window Treatments
- Basement: Crawl Space,Full
- Number of fireplaces: 1
- Fireplace features: Living Room, Wood Burning
Interior area
- Total structure area: 1,673
- Total interior livable area: 2,173 sqft
- Finished area below ground: 500
Property
Parking
- Total spaces: 2
- Parking features: Attached, Garage Door Opener
- Garage spaces: 2
Features
- Stories: 1
- Patio & porch: Scrn Porch
Lot
- Size: 0.58 Acres
Details
- Parcel number: 131880001900
Construction
Type & style
- Home type: SingleFamily
- Architectural style: Ranch
- Property subtype: Single Family Residence
Materials
- Wood Siding, Other
- Roof: Composition
Condition
- New construction: No
- Year built: 1960
Utilities & green energy
- Sewer: Public Sewer
- Water: Well
- Utilities for property: Natural Gas Available, Electricity Available, Cable Available, Natural Gas Connected
Community & HOA
Location
- Region: Battle Creek
Financial & listing details
- Price per square foot: $138/sqft
- Tax assessed value: $56,773
- Annual tax amount: $2,640
- Date on market: 8/22/2025
- Listing terms: Cash,Conventional
- Electric utility on property: Yes
- Road surface type: Paved
Price history
| Date | Event | Price |
|---|---|---|
| 10/31/2025 | Sold | $299,000$138/sqft |
Source:  MichRIC #25042939 Report a problem MichRIC #25042939 Report a problem | ||
| 9/20/2025 | Pending sale | $299,000$138/sqft |
Source: MichRIC #25042939 Report a problem | ||
| 9/9/2025 | Price change | $299,000-8%$138/sqft |
Source: MichRIC #25042939 Report a problem | ||
| 8/22/2025 | Listed for sale | $325,000+146%$150/sqft |
Source: MichRIC #25042939 Report a problem | ||
| 3/25/2024 | Sold | $132,105-2.1%$61/sqft |
Source: Public Record Report a problem | ||
| 9/6/2023 | Listing removed | -- |
Source:  Realcomp II #20230061449 Report a problem Realcomp II #20230061449 Report a problem | ||
| 8/5/2023 | Pending sale | $135,000$62/sqft |
Source: Realcomp II #20230061449 Report a problem | ||
| 8/1/2023 | Listed for sale | $135,000-0.7%$62/sqft |
Source: Realcomp II #20230061449 Report a problem | ||
| 2/1/2008 | Sold | $136,000$63/sqft |
Source: Public Record Report a problem | ||
Public tax history
| Year | Property taxes | Tax assessment |
|---|---|---|
| 2025 | $2,565 -37.2% | $97,900 +8.9% |
| 2024 | $4,086 | $89,900 +11.2% |
| 2023 | -- | $80,850 +36.3% |
| 2022 | -- | $59,330 +4.7% |
| 2021 | -- | $56,640 +0.8% |
| 2020 | -- | $56,190 -3.8% |
| 2018 | -- | $58,380 +9.8% |
| 2017 | -- | $53,150 +7.9% |
| 2016 | -- | $49,280 +2% |
| 2015 | -- | $48,310 +7.5% |
| 2014 | -- | $44,930 +1.2% |
| 2013 | -- | $44,410 -9% |
| 2011 | -- | $48,800 -8% |
| 2010 | -- | $53,060 -22.9% |
| 2009 | -- | $68,840 -11.6% |
| 2008 | -- | $77,850 -4% |
| 2006 | -- | $81,060 +3.2% |
| 2005 | -- | $78,560 +4.4% |
| 2004 | -- | $75,280 +7.3% |
| 2003 | -- | $70,140 |
Find assessor info on the county website
Neighborhood: 49017
Nearby homes
- $180,1003 bd2 ba936 sqft6327 Purdy Dr, Battle Creek, MI 49017Off Market
- $161,5003 bd1 ba960 sqft116 Wilson Circle Dr, Battle Creek, MI 49017Off Market
- $228,8003 bd1 ba1k sqft6333 Purdy Dr, Battle Creek, MI 49017Off Market
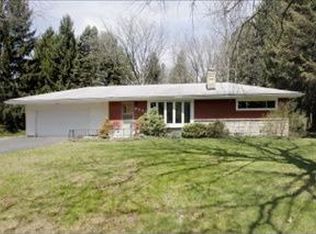
- $215,1003 bd2 ba1.7k sqft6315 Purdy Dr, Battle Creek, MI 49017Off Market

- $196,6003 bd1 ba1.1k sqft6258 Morgan Rd E, Battle Creek, MI 49017Off Market
- $230,7003 bd2 ba1.8k sqft6232 Morgan Rd E, Battle Creek, MI 49017Off Market
- $222,5003 bd2 ba1.7k sqft6206 Morgan Rd E, Battle Creek, MI 49017Off Market
- $177,9003 bd1 ba1.2k sqft117 Wilson Circle Dr, Battle Creek, MI 49017Off Market
Nearby schools
GreatSchools rating
- NAPennfield Purdy SchoolGrades: K-2Distance: 0.3 mi
- 6/10Pennfield Senior High SchoolGrades: 8-12Distance: 2.4 mi
- 6/10Pennfield Dunlap ElementaryGrades: 3-4Distance: 2.5 mi
Get a cash offer in 3 minutes
Find out how much your home could sell for in as little as 3 minutes with a no-obligation cash offer.
Estimated market value
$309,300
Get a cash offer in 3 minutes
Find out how much your home could sell for in as little as 3 minutes with a no-obligation cash offer.
Estimated market value
$309,300
- Michigan
- Calhoun County
- Battle Creek
- 49017
- 6329 Purdy Dr
Nearby cities
Nearby neighborhoods
Nearby zip codes
Other Battle Creek Topics
