Skip main navigation
Sold for $510,000
  • $510,000

    6329 S 118th Plz, Omaha, NE 68137

    4beds
    3,197sqft
    Single Family Residence
    Built in 1978
    0.27 Acres Lot
    $528,500 Zestimate®
    $160/sqft
    $2,795 Estimated rent

    Home value

    $528,500

    $502,000 - $555,000

    $2,795/mo

    Zestimate® history
    Loading
    Loading...

    Owner options

    List your home for rent

    $2,795/mo

    Rent Zestimate®

    Find your next renter with Zillow Rental Manager. Plus, with online applications, you can quickly screen prospective tenants – for free.

    Learn more

    $2,795/mo

    Rent Zestimate®

    Refinance and save

    $3,129/mo

    Est. payment

    Refinancing to a lower rate could help reduce your monthly payments and save thousands over the life of the loan.

    See today's rates

    $3,129/mo

    Est. payment

    Explore your selling options

    Work with a Zillow partner agent

    Leverage their expertise and Zillow's premium Showcase listings to get your home seen by more buyers.

    Get started

    List with your own agent

    Get your home in front of millions of buyers by listing it on Zillow.

    Learn how to do it

    Sell it yourself

    Take full control of how buyers see your home on Zillow by listing For Sale by Owner (FSBO).

    List your home

    What's special

    Pool accessFull tile wrapGolf course viewsHuge primary suiteDouble vanityLoft areaHardwood flrs
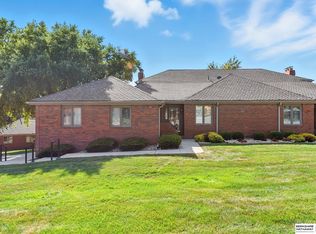
    On popular Oak Hills golf course sits an amazing story and half(primary br on main flr) with large brs! You'll love the privacy of the gated and exclusive golf course/country club community. Hardwood flrs on entire main flr. Stainless appliances in the large eat in kitchen. Expansive main flr laundry room conveniently located off the garage that also functions as mud room. Gorgeous stone gas log fireplace in great room that leads out to large composite deck perfect for enjoying the golf course views and privacy! HUGE primary suite with double vanity, large walk-in closet and full tile wrap around shower. 2nd flr boasts 2 additional brs, flex/office space & loft area complete with 2nd fireplace & brand new carpet. Tons of house for the money in popular area. High efficient hvac, new roof, newer windows round out just some of the features and upgrades of this amazing family home! Pool access! Lawn and snow handled by HOA. MUST SEE!!

    Zillow last checked:

    Listing updated:

    Listed by:

    Todd Bartusek 402-215-7383,

    BHHS Ambassador Real Estate

    Bought with:

    Matthew Swanson, 20070795

    Platinum Realty LLC

    Source: GPRMLS,MLS#: 22403944MLS Logo

    Facts & features

    Interior

    Bedrooms & bathrooms
    • Bedrooms: 4
    • Bathrooms: 3
    • Full bathrooms: 3
    • Partial bathrooms: 1
    • Main level bathrooms: 2
    Primary bedroom
    • Features: Window Covering, Walk-In Closet(s), Engineered Wood
    • Level: Main
    • Area: 256
    • Dimensions: 16 x 16
    Bedroom 2
    • Features: Window Covering, Engineered Wood
    • Level: Main
    • Area: 182.19
    • Dimensions: 13.75 x 13.25
    Bedroom 3
    • Features: Wall/Wall Carpeting, Window Covering, Walk-In Closet(s)
    • Level: Second
    • Area: 214.4
    • Dimensions: 16 x 13.4
    Bedroom 4
    • Features: Wall/Wall Carpeting, Window Covering, Cath./Vaulted Ceiling
    • Level: Second
    • Area: 169
    • Dimensions: 13 x 13
    Dining room
    • Features: Window Covering, Engineered Wood
    • Level: Main
    • Area: 135
    • Dimensions: 12 x 11.25
    Family room
    • Features: Wall/Wall Carpeting, Window Covering, Fireplace, Ceiling Fan(s), Balcony/Deck
    • Level: Second
    • Area: 400
    • Dimensions: 20 x 20
    Kitchen
    • Features: Window Covering, Dining Area, Pantry, Engineered Wood
    • Level: Main
    • Area: 340.75
    • Dimensions: 23.5 x 14.5
    Living room
    • Features: Window Covering, Fireplace, Balcony/Deck, Wet Bar, Engineered Wood
    • Level: Main
    • Area: 355.6
    • Dimensions: 25.4 x 14
    Basement
    • Area: 2074
    Heating
    • Natural Gas, Forced Air
    Cooling
    • Central Air
    Appliances
    • Included: Range, Oven
    • Laundry: Window Covering, Porcelain Tile
    Features
    • Windows: Window Coverings
    • Basement: Unfinished
    • Number of fireplaces: 2
    • Fireplace features: Family Room, Living Room
    Interior area
    • Total structure area: 3,197
    • Total interior livable area: 3,197 sqft
    • Finished area above ground: 3,197
    • Finished area below ground: 0

    Property

    Parking
    • Total spaces: 2
    • Parking features: Attached
    • Attached garage spaces: 2
    Features
    • Levels: One and One Half
    • Patio & porch: Deck
    • Fencing: None
    • Frontage type: Golf Course
    Lot
    • Size: 0.27 Acres
    • Dimensions: 116 x 105
    • Features: Over 1/4 up to 1/2 Acre, City Lot, On Golf Course
    Details
    • Parcel number: 1737706813

    Construction

    Type & style
    • Home type: SingleFamily
    • Property subtype: Single Family Residence
    Materials
    • Brick/Other
    • Foundation: Block
    • Roof: Wood Shingle
    Condition
    • Not New and NOT a Model
    • New construction: No
    • Year built: 1978

    Utilities & green energy

    • Sewer: Public Sewer
    • Water: Public

    Community & HOA

    Community
    • Subdivision: Hilltop of Oak Hills
    HOA
    • Has HOA: Yes
    • Services included: Maintenance Grounds, Snow Removal, Common Area Maintenance
    • HOA fee: $250 monthly
    Location
    • Region: Omaha

    Financial & listing details

    • Price per square foot: $160/sqft
    • Tax assessed value: $426,700
    • Annual tax amount: $6,492
    • Date on market: 2/22/2024
    • Listing terms: VA Loan,Conventional,Cash
    • Ownership: Fee Simple

    Price history

    DateEventPrice
    4/11/2024Sold$510,000-2.8%$160/sqft
    Source: GPRMLS #22403944 Report a problem
    3/12/2024Pending sale$524,900$164/sqft
    Source: GPRMLS #22403944 Report a problem
    2/22/2024Listed for sale$524,900+144.1%$164/sqft
    Source: GPRMLS #22403944 Report a problem
    1/8/2013Sold$215,000$67/sqft
    Source: Public Record Report a problem

    Public tax history

    YearProperty taxesTax assessment
    2025$6,958 +29.6%$426,700 +30.8%
    2024$5,370 -17.3%$326,100
    2023$6,492 -5.8%$326,100
    2022$6,892 +25.4%$326,100 +24.7%
    2021$5,498 -0.8%$261,500
    2020$5,544 -0.3%$261,500
    2019$5,561 -1.4%$261,500
    2018$5,638 +15.3%$261,500
    2017$4,888 $261,500 +13.6%
    2016$4,888 +4.8%$230,100 +7%
    2015$4,663 $215,000
    2014-- $215,000
    2013-- $215,000 -8.7%
    2012-- $235,600 -16.8%
    2011-- $283,300
    Find assessor info on the county website

    Neighborhood: 68137

    Nearby schools

    GreatSchools rating
    Schools provided by the listing agent
    • Elementary: Sandoz
    • Middle: Millard Central
    • High: Millard South
    • District: Millard

    Source: GPRMLS. This data may not be complete. We recommend contacting the local school district to confirm school assignments for this home.

    Get pre-qualified for a loan
    At Zillow Home Loans, we can pre-qualify you in as little as 5 minutes with no impact to your credit score.

    An equal housing lender. NMLS #10287.

    Sell for more on Zillow
    Get a Zillow Showcase℠ listing at no additional cost and you could sell for .
    $528,500
    2% more
    +$10,570
    With Zillow Showcase(estimated)
    $539,070