Skip main navigation
Pending
  • $550,000

    6329 Tamar Dr, Columbia, MD 21045

    3beds
    1,948sqft
    : 
    Loading
    Get pre-qualified
    Single Family Residence
    Built in 1972
    8,439 Square Feet Lot
    $547,500 Zestimate®
    $282/sqft
    $122/mo HOA

    What's special

    Finished basementOpen main levelSpa-like showerVaulted ceilingsNew kitchenaid dishwasherNew ge profile refrigeratorDining area
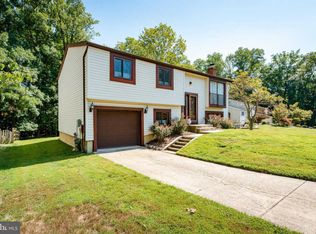
    Open and modern four level split-level home in Long Reach. Enter into the open main level which includes the dining area, updated kitchen, and living room with vaulted ceilings and wood burning fireplace with stone surround and mantel. Kitchen updated with granite counters, stone backsplash, premium touch kitchen faucet, center island, and new GE Profile refrigerator, new GE Profile range microwave, and new KitchenAid dishwasher. The upper level includes laminate flooring, three bedrooms, and two full baths. The hall bathroom has been refreshed and the primary bath has been updated with heated built-in bench and floors and a spa-like shower. The lower level includes a garage and family room with a slider stepping out to the rear yard. The finished basement includes LVP flooring, another spacious family room with electric fireplace and wet bar with granite top and stone backsplash, laundry/utility room, and a bonus den/office. The exterior includes a deck off the dining room overlooking your fenced in turfed rear yard backing to forest conservation. Many recent updates including chimney (21), water heater (20), electric fireplace (20), partially replaced roof and siding (21), rear yard turf (21), rebuilt wood deck (21), and more. Located on a dead-end street with easy access to Columbia Association walking trails and Sewell's Orchard Park.
    10 days
    |
    1,552
    |
    199
    |

    Likely to sell faster than

    Zillow last checked:

    Listing updated:

    Listed by:

    Charles Van Swol 443-280-2887,

    Cummings & Co. Realtors (410) 823-0033

    Source: Bright MLS,MLS#: MDHW2070704MLS Logo

      Facts & features

      Interior

      Bedrooms & bathrooms
      • Bedrooms: 3
      • Bathrooms: 3
      • Full bathrooms: 3
      Rooms
      • Room types: Living Room, Dining Room, Bedroom 2, Bedroom 3, Kitchen, Family Room, Den, Bedroom 1, Utility Room
      Bedroom 1
      • Level: Upper
      Bedroom 2
      • Level: Upper
      Bedroom 3
      • Level: Upper
      Den
      • Level: Lower
      Dining room
      • Level: Main
      Family room
      • Level: Lower
      Family room
      • Level: Lower
      Kitchen
      • Level: Main
      Living room
      • Level: Main
      Utility room
      • Level: Lower
      Heating
      • Forced Air, Natural Gas
      Cooling
      • Ceiling Fan(s), Central Air, Electric
      Appliances
      • Included: Dishwasher, Disposal, Dryer, Microwave, Refrigerator, Cooktop, Washer, Gas Water Heater
      Features
      • Kitchen - Table Space, Dining Area, Ceiling Fan(s), Kitchen Island, Upgraded Countertops, Cathedral Ceiling(s), Dry Wall
      • Flooring: Laminate, Wood
      • Doors: Storm Door(s)
      • Basement: Other
      • Number of fireplaces: 1
      • Fireplace features: Glass Doors, Mantel(s)
      Interior area
      • Total structure area: 2,148
      • Total interior livable area: 1,948 sqft
      • Finished area above ground: 1,548
      • Finished area below ground: 400

      Property

      Parking
      • Total spaces: 1
      • Parking features: Garage Door Opener, Attached
      • Attached garage spaces: 1
      Accessibility
      • Accessibility features: None
      Features
      • Levels: Multi/Split,Four
      • Stories: 4
      • Patio & porch: Deck
      • Pool features: None
      • Fencing: Back Yard
      • Has view: Yes
      • View description: Trees/Woods
      Lot
      • Size: 8,439 Square Feet
      • Features: Backs to Trees
      Details
      • Additional structures: Above Grade, Below Grade
      • Parcel number: 1416070106
      • Zoning: NT
      • Special conditions: Standard

      Construction

      Type & style
      • Home type: SingleFamily
      • Property subtype: Single Family Residence
      Materials
      • Frame
      • Foundation: Block
      Condition
      • Very Good
      • New construction: No
      • Year built: 1972
      Details
      • Builder name: RYLAND BUILDERS

      Utilities & green energy

      • Sewer: Public Sewer
      • Water: Public

      Community & HOA

      Community
      • Subdivision: Village Of Long Reach
      HOA
      • Has HOA: Yes
      • Amenities included: Pool Mem Avail, Bike Trail, Common Grounds, Jogging Path, Tot Lots/Playground
      • HOA fee: $1,462 annually
      • HOA name: VILLAGE OF LONG REACH
      Location
      • Region: Columbia

      Financial & listing details

      • Price per square foot: $282/sqft
      • Tax assessed value: $477,800
      • Annual tax amount: $6,710
      • Date on market: 7/10/2026
      • Listing agreement: Exclusive Right To Sell
      • Ownership: Fee Simple

        Estimated market value

        $547,500

        $520,000 - $575,000

        $3,004/mo

        Price history

        DateEventPrice
        7/13/2026Pending sale$550,000$282/sqft
        Source: Bright MLS #MDHW2070704 Report a problem
        7/10/2026Listed for sale$550,000+34.1%$282/sqft
        Source: Bright MLS #MDHW2070704 Report a problem
        6/1/2017Sold$410,000$210/sqft
        Source: Public Record Report a problem
        4/29/2017Listed for sale$410,000-1.2%$210/sqft
        Source: Redfin Corp #HW9930008 Report a problem
        8/21/2007Sold$414,900+46.1%$213/sqft
        Source: Public Record Report a problem
        10/18/2004Sold$284,000$146/sqft
        Source: Public Record Report a problem

        Public tax history

        YearProperty taxesTax assessment
        2025-- $447,800 +7.2%
        2024$4,704 +7.7%$417,800 +7.7%
        2023$4,367 +1.7%$387,800
        2022$4,293 +1.8%$387,800 +3.5%
        2021$4,219 +1.8%$374,667 +1.8%
        2020$4,145 +4.4%$368,100
        2019$3,970 -3.1%$368,100 +9.2%
        2018$4,099 -13.9%$337,100 +4.8%
        2017$4,760 +366.4%$321,600 +3.1%
        2016$1,020 $312,000 +3.2%
        2015$1,020 +2.5%$302,400 +3.3%
        2014$996 $292,800
        2013-- $292,800
        2012-- $292,800 -18.3%
        2011-- $358,600 +1.1%
        2010-- $354,682 +1.1%
        2009-- $350,746 +1.1%
        2008-- $346,810 +16.9%
        2007-- $296,790 +20.3%
        2006-- $246,770 +25.4%
        2005-- $196,750 +8.3%
        2004-- $181,696 +9%
        2003-- $166,643 +9.9%
        2002-- $151,590 +2.1%
        2001-- $148,472 +155.4%
        2000-- $58,140
        Find assessor info on the county website

        Monthly payment

        Est. payment

        Payment breakdown

        Explore the cost of this home by adjusting the details. Changes won't be saved.
        All calculations are estimates and provided by Zillow, Inc. for informational purposes only. Actual amounts may vary.
        HOA fees may include property taxes on listings classified as Co-Ops. Contact the listing agent and/or owner for fee details.
        Mortgage interest rates are dependent on a number of factors, including credit score, down payment, and repayment length. Interest rate data provided by Zillow Group Marketplace, Inc. as of 1/1/1970 from various mortgage lenders with which we have lead or other similar arrangements; the Estimated Payment is an average of those rates.
        See how much you could borrow to make a competitive offer.

        Climate risks

        Neighborhood: 21045

        Getting around

        34 / 100
        Car-Dependent
        36 / 100
        Some Transit
        37 / 100
        Somewhat Bikeable

        Nearby schools

        GreatSchools rating
        Schools provided by the listing agent
        • District: Howard County Public Schools

        Source: Bright MLS. This data may not be complete. We recommend contacting the local school district to confirm school assignments for this home.

        A local agent can set up tours, give advice and negotiate with sellers.

        Browse local experts

        Similar homes