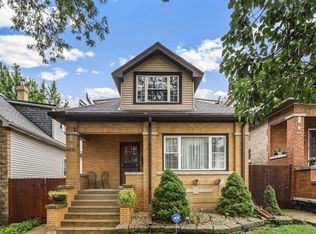
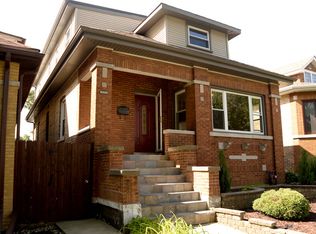
VERY WELCOMING HOME WITH GREAT CURB APPEAL IN A VERY DESIRABLE LOCATION, ON A BEAUTIFUL STREET OFF NARRAGANSETT! FIVE BEDROOMS & 3 BTH'S, 30FT X 126 FT LOT. CLOSE TO BUS, SHOPPING, PARKS, AND RESTAURANTS. SPACIOUS FENCED YARD. THREE LEVELS OF LIVING SPACE. ONE BATHROOM IN EACH LEVEL. HARDWOOD FLOORS THROUGHOUT, EAT IN KITCHEN WITH SPACIOUS EATING SPACE AND PANTRY. FIRST FLOOR BEDROOM HAS MULTIPLE USES, DEPENDING ON YOUR NEEDS(OFF,DR,PLAY). BEAUTIFULL STAIRCASE LEADING TO 2ND FLOOR WITH ROOMY HALLWAY, 2 SPACIUS BEDROOMS, AND BATHROOM. THE BEDROOMS UPSTAIRS ARE PERFECT FOR TWO BEDS IN ONE BEROOM SET UP. EXTRA CLOSETS. FINISHED BASEMENT WITH KITCHINETE, ADDTIONAL BEDROOM (S) AND A SMALL BATHROOM, . THE BASEMENT LIVING SPACE IS SEPARATE FROM A SPACIOUS LAUNDRY ROOM AND OPEN AREA PERFECT FOR STORAGE. NEW ELECTRIC BOX. BEAUTIFUL, SPACIOUS BACK YARD PLENTY OFF STREET PARKING. PROPERTY IS IN SOLID CONDITION AND SOLD "AS IS". PERFECT FOR CONVERSION TO A FULL OPEN SPACE DESIGN.
Active
$439,900
6329 W School St, Chicago, IL 60634
5beds
1,928sqft
Single Family Residence
Built in 1924
3,795 Square Feet Lot
$438,400 Zestimate®
$228/sqft
$-- HOA
What's special
Spacious fenced yardBeautiful street off narragansettBeautiful spacious backyardRoomy hallwayFive bedroomsHardwood floors throughoutExtra closets
- 33 days |
- 639 |
- 25 |
Zillow last checked:
Listing updated:
Listed by:
Vidal Moroney 773-440-0636,
Delamar Real Estate
Source: MRED as distributed by MLS GRID,MLS#: 12693791
Facts & features
Interior
Bedrooms & bathrooms
- Bedrooms: 5
- Bathrooms: 3
- Full bathrooms: 3
Rooms
- Room types: Bedroom 5, Other Room
Primary bedroom
- Features: Flooring (Hardwood)
- Level: Second
- Area: 204 Square Feet
- Dimensions: 17X12
Bedroom 2
- Features: Flooring (Hardwood)
- Level: Second
- Area: 169 Square Feet
- Dimensions: 13X13
Bedroom 3
- Features: Flooring (Hardwood)
- Level: Main
- Area: 154 Square Feet
- Dimensions: 14X11
Bedroom 4
- Features: Flooring (Vinyl)
- Level: Basement
- Area: 88 Square Feet
- Dimensions: 8X11
Bedroom 5
- Features: Flooring (Vinyl)
- Level: Basement
- Area: 77 Square Feet
- Dimensions: 7X11
Dining room
- Features: Flooring (Laminate)
- Level: Main
- Dimensions: COMBO
Kitchen
- Features: Kitchen (Eating Area-Table Space), Flooring (Laminate)
- Level: Main
- Area: 192 Square Feet
- Dimensions: 16X12
Laundry
- Features: Flooring (Other)
- Level: Basement
- Area: 120 Square Feet
- Dimensions: 8X15
Living room
- Features: Flooring (Hardwood)
- Level: Main
- Area: 195 Square Feet
- Dimensions: 15X13
Other
- Features: Flooring (Vinyl)
- Level: Basement
- Area: 72 Square Feet
- Dimensions: 9X8
Heating
- Steam, Radiator(s)
Cooling
- Wall Unit(s)
Appliances
- Included: Range, Refrigerator, Washer, Dryer
Features
- 1st Floor Bedroom
- Basement: Finished,Exterior Entry,Full
- Attic: Dormer,Interior Stair
Interior area
- Total structure area: 2,145
- Total interior livable area: 1,928 sqft
- Finished area below ground: 633
Property
Parking
- Total spaces: 1
- Parking features: Yes, Garage Owned, Detached, Garage
- Garage spaces: 1
Accessibility
- Accessibility features: No Disability Access
Features
- Stories: 1.5
- Fencing: Fenced
Lot
- Size: 3,795 Square Feet
- Dimensions: 30 X 126.5
- Features: Landscaped
Details
- Parcel number: 13203240150000
- Special conditions: Exclusions-Call List Office
- Other equipment: Ceiling Fan(s)
Construction
Type & style
- Home type: SingleFamily
- Architectural style: Bungalow
- Property subtype: Single Family Residence
Materials
- Aluminum Siding, Vinyl Siding
- Foundation: Concrete Perimeter
- Roof: Asphalt
Condition
- New construction: No
- Year built: 1924
Utilities & green energy
- Electric: Circuit Breakers
- Sewer: Public Sewer
- Water: Lake Michigan
Community & HOA
Community
- Features: Curbs, Sidewalks, Street Lights
- Security: Carbon Monoxide Detector(s)
HOA
- Services included: None
Location
- Region: Chicago
Financial & listing details
- Price per square foot: $228/sqft
- Tax assessed value: $290,000
- Annual tax amount: $5,828
- Date on market: 7/25/2026
- Ownership: Fee Simple
Estimated market value
Zestimate®
$438,400
Estimated sales range
$416,000 - $460,000
Rent Zestimate®
$4,054/mo
Price history
| Date | Event | Price |
|---|---|---|
| 7/25/2026 | Listed for sale | $439,900+35.4%$228/sqft |
Source: | ||
| 5/1/2023 | Listing removed | -- |
Source: | ||
| 4/27/2023 | Listed for sale | $324,900+22.6%$169/sqft |
Source: | ||
| 8/16/2021 | Sold | $265,000+51.4%$137/sqft |
Source: | ||
| 8/19/2010 | Sold | $175,000$91/sqft |
Source: | ||
Public tax history
| Year | Property taxes | Tax assessment |
|---|---|---|
| 2024 | $5,829 +25.5% | $29,000 +31.8% |
| 2023 | $4,644 +2.6% | $22,000 |
| 2022 | $4,528 +20.5% | $22,000 |
| 2021 | $3,757 -18.8% | $22,000 -7.8% |
| 2020 | $4,627 -1.6% | $23,862 -11% |
| 2019 | $4,701 +1.7% | $26,812 |
| 2018 | $4,620 +7.8% | $26,812 +15.2% |
| 2017 | $4,287 +2.9% | $23,280 |
| 2016 | $4,165 +10% | $23,280 |
| 2015 | $3,788 +17.3% | $23,280 +16.6% |
| 2014 | $3,230 +2.4% | $19,963 |
| 2013 | $3,155 +0.6% | $19,963 |
| 2012 | $3,137 -28.5% | $19,963 -31.4% |
| 2011 | $4,389 +11.2% | $29,087 |
| 2010 | $3,947 +44.1% | $29,087 |
| 2009 | $2,740 +2.8% | $29,087 -12.2% |
| 2008 | $2,665 +3.2% | $33,125 |
| 2007 | $2,583 -2% | $33,125 |
| 2006 | $2,637 -2.4% | $33,125 +52% |
| 2005 | $2,702 +1.9% | $21,787 |
| 2004 | $2,651 +4.4% | $21,787 |
| 2003 | $2,538 -5.4% | $21,787 +30.1% |
| 2002 | $2,684 +5.1% | $16,745 |
| 2001 | $2,554 +7% | $16,745 |
| 2000 | $2,387 -0.2% | $16,745 +16.3% |
| 1999 | $2,391 | $14,401 |
Find assessor info on the county website
Monthly payment
Est. payment
Payment breakdown
Explore the cost of this home by adjusting the details. Changes won't be saved.Climate risks
Neighborhood: Belmont Central
Nearby schools
GreatSchools rating
- 6/10Lyon Elementary SchoolGrades: PK-8Distance: 0.6 mi
- 1/10Steinmetz Academic Centre High SchoolGrades: 9-12Distance: 0.3 mi
Schools provided by the listing agent
- District: 299
Source: MRED as distributed by MLS GRID. This data may not be complete. We recommend contacting the local school district to confirm school assignments for this home.
- $379,3002 bd1 ba1.1k sqft6325 W School St, Chicago, IL 60634Off Market
Save - $476,0006 bd3 ba-- sqft6331 W School St, Chicago, IL 60634Sold
Save 
- $533,1006 bd4 ba2.3k sqft6335 W School St, Chicago, IL 60634Off Market
Save 
- $355,8003 bd1 ba1.5k sqft6323 W School St, Chicago, IL 60634Off Market
Save - $312,7002 bd1 ba910 sqft6321 W School St, Chicago, IL 60634Off Market
Save - $420,7004 bd1 ba1.3k sqft6337 W School St, Chicago, IL 60634Off Market
Save - $523,4005 bd4 ba1.6k sqft6341 W School St, Chicago, IL 60634Off Market
Save - $321,8003 bd1 ba1.3k sqft6317 W School St, Chicago, IL 60634Off Market
Save
A local agent can set up tours, give advice and negotiate with sellers.