Skip main navigation
For sale
  • $749,000

    63297 E Flower Ridge Dr, Tucson, AZ 85739

    3beds
    3,015sqft
    : 
    $4,983/mo
    Get pre-qualified
    Single Family Residence
    Built in 1998
    8,276 Square Feet Lot
    $743,700 Zestimate®
    $248/sqft
    $306/mo HOA

    What's special

    Gated yardGas fireplaceLovely landscapingGas cooktopBar area to enjoyKitchen showcases granite countertopsBuilt-in bbq
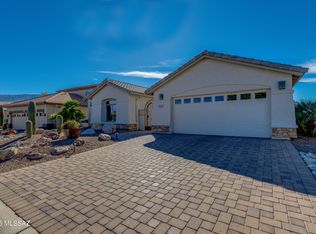
    One of SaddleBrooke's model homes through 2009, this Cheyenne offers south golf & mountain views! Exterior House Painted 7/2026. Front entry leads to Den with built-in office system. Living Room & Dining Area provides space for entertaining. Bar area to enjoy. Kitchen showcases granite countertops, stainless steel appliances, gas cooktop, island, cabinetry, patio slider & Family Room with media wall. Powder Room for guests. Owner's Suite with mountain views. Ensuite bath with soaking tub, walk-in shower & 2 walk-in closets. 2 Guest Bedrooms with closets near Guest Bath. Laundry Room has W/D & cabinets. 3-car garage offers cabinets. Outdoor living from covered tiled patio with electric rolling shade, built-in BBQ, gas fireplace, lovely landscaping, gated yard, golf course & mountain views!
    5 days
    |
    367
    |
    15
    |

    Likely to sell faster than

    Zillow last checked:

    Listing updated:

    Listed by:

    Lauren M Moore 520-818-4636,

    Keller Williams Southern Arizona,

    Dorothy Jean Moore 520-603-0171,

    Keller Williams Southern Arizona

    Source: MLS of Southern Arizona,MLS#: 22617196MLS Logo

      Facts & features

      Interior

      Bedrooms & bathrooms
      • Bedrooms: 3
      • Bathrooms: 3
      • Full bathrooms: 2
      • 1/2 bathrooms: 1
      Heating
      • Forced Air, Natural Gas, Zoned
      Cooling
      • Zoned, Central Air
      Appliances
      • Included: Exhaust Fan, Dishwasher, Disposal, Refrigerator, Desk, Lazy Susan, Convection Oven, Gas Cooktop, Microwave
      • Laundry: Storage, Laundry Room, Washer, Dryer
      Features
      • Kitchen Island, Entrance Foyer, Walk-In Closet(s), High Ceilings, Built-in Features
      • Flooring: Carpet, Ceramic Tile
      • Windows: Low Emissivity Windows, Double Pane Windows
      • Number of fireplaces: 1
      • Fireplace features: Gas, Patio
      Interior area
      • Total structure area: 3,015
      • Total interior livable area: 3,015 sqft
      Video & virtual tour

      Property

      Parking
      • Total spaces: 3
      • Parking features: Garage Door Opener, Attached Garage Cabinets
      • Attached garage spaces: 3
      Accessibility
      • Accessibility features: Door Levers
      Features
      • Levels: One
      • Stories: 1
      • Entry location: 1
      • Patio & porch: Covered, Patio
      • Exterior features: Built-in Barbecue
      • Pool features: None
      • Has spa: Yes
      • Spa features: None
      • Fencing: Block,View Fence
      • Has view: Yes
      • View description: Mountain(s), Golf Course, Panoramic
      Lot
      • Size: 8,276 Square Feet
      • Dimensions: 65' x 117' x 76' x 117'
      • Features: Decorative Gravel, Sprinklers In Front, On Golf Course, Subdivided, North/South Exposure
      Details
      • Parcel number: 30578035
      • Zoning: Other - CALL
      • Special conditions: None

      Construction

      Type & style
      • Home type: SingleFamily
      • Architectural style: Contemporary
      • Property subtype: Single Family Residence
      Materials
      • Frame - Stucco, Stucco
      • Roof: Tile
      Condition
      • Year built: 1998
      Details
      • Builder name: Robson

      Utilities & green energy

      • Sewer: Sewer Connected
      • Water: Water Company
      • Utilities for property: Phone Connected

      Community & HOA

      Community
      • Features: Pool, Spa, Golf, Tennis Court(s), Putting Green, Fitness Center, Athletic Facilities, Paved Street, Walking Trail, Pickleball
      • Security: Smoke Detector(s), Carbon Monoxide Detector(s), Wrought Iron Security Door
      • Senior community: Yes
      • Subdivision: Saddlebrooke
      HOA
      • Has HOA: Yes
      • Amenities included: Maintenance, Clubhouse, Pool, Sauna, Security, Spa/Hot Tub, Tennis Court(s), Pickleball
      • Services included: Blanket Ins Policy, Common Area Maint, Street Maint
      • HOA fee: $306 monthly
      • HOA name: SaddleBrooke HOA 2
      • HOA phone: 520-818-1000
      Location
      • Region: Tucson

      Financial & listing details

      • Price per square foot: $248/sqft
      • Tax assessed value: $565,025
      • Annual tax amount: $4,496
      • Date on market: 8/8/2026
      • Listing terms: VA Loan,Conventional,Cash,Submit
      • Road surface type: Paved

        Estimated market value

        $743,700

        $707,000 - $781,000

        $3,457/mo

        Price history

        DateEventPrice
        8/8/2026Listed for sale$749,000+8.6%$248/sqft
        Source: MLS of Southern Arizona #22617196 Report a problem
        11/9/2009Sold$690,000$229/sqft
        Source: Public Record Report a problem

        Public tax history

        YearProperty taxesTax assessment
        2026$4,444 +3.9%$56,502 -2.4%
        2025$4,276 -4.3%$57,916 -2.2%
        2024$4,466 +8%$59,235 +21.9%
        2023$4,136 -2.1%$48,583 -21.8%
        2022$4,225 -3.4%$62,099 +8.6%
        2021$4,375 +4.5%$57,205 -0.8%
        2020$4,188 +0.9%$57,685 +51.9%
        2019$4,151 -3.3%$37,988 +1.8%
        2018$4,294 +0.3%$37,317 -2.3%
        2017$4,283 +2%$38,197
        2016$4,197 -0.3%--
        2014$4,210 $38,362
        2013-- --
        2012-- --
        2011-- $39,007 -0.9%
        2010-- $39,345
        2009-- --
        2008-- --
        2007-- --
        2006-- --
        2005-- --
        2004-- --
        2003-- --
        2002-- --
        2001-- --
        Find assessor info on the county website

        Monthly payment

        Est. payment

        Payment breakdown

        Explore the cost of this home by adjusting the details. Changes won't be saved.
        All calculations are estimates and provided by Zillow, Inc. for informational purposes only. Actual amounts may vary.
        HOA fees may include property taxes on listings classified as Co-Ops. Contact the listing agent and/or owner for fee details.
        See how much you could borrow to make a competitive offer.

        Climate risks

        Neighborhood: 85739

        Getting around

        6 / 100
        Car-Dependent
        0 / 100
        No Nearby Transit
        23 / 100
        Somewhat Bikeable

        Nearby schools

        GreatSchools rating

        A local agent can set up tours, give advice and negotiate with sellers.

        Browse local experts

        Similar homes