Skip main navigation
Off market
  • $1,020,900

    633 199th St SW, Lynnwood, WA 98036

    4beds
    2,639sqft
    Single Family Residence
    Built in ----
    -- sqft lot
    $1,020,900 Zestimate®
    $387/sqft
    $4,154 Estimated rent

    Home value

    $1,020,900

    $970,000 - $1.07M

    $4,154/mo

    Zestimate® history
    Loading
    Loading...

    Owner options

    List your home for rent

    $4,154/mo

    Rent Zestimate®

    Find your next renter with Zillow Rental Manager. Plus, with online applications, you can quickly screen prospective tenants – for free.

    Learn more

    $4,154/mo

    Rent Zestimate®

    Refinance and save

    $6,277/mo

    Est. payment

    Refinancing to a lower rate could help reduce your monthly payments and save thousands over the life of the loan.

    See today's rates

    $6,277/mo

    Est. payment

    Explore your selling options

    Work with a Zillow partner agent

    Leverage their expertise and Zillow's premium Showcase listings to get your home seen by more buyers.

    Get started

    List with your own agent

    Get your home in front of millions of buyers by listing it on Zillow.

    Learn how to do it

    Sell it yourself

    Take full control of how buyers see your home on Zillow by listing For Sale by Owner (FSBO).

    List your home

    What's special

    Modern updatesHuge kitchenPrivate backyard retreatVersatile bonus roomLuxurious master bedroomSpacious roomsCarpeted floors

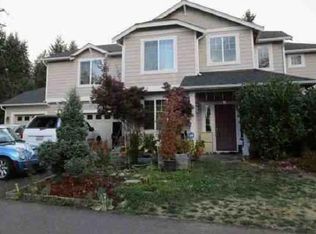
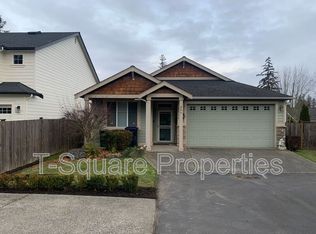
    Charming, Spacious Home for Rent Perfect for Families and Entertaining Welcome to your dream home! This stunning 2,639 sq. ft. residence, nestled on a generous 6,970 sq. ft. lot, offers the perfect blend of comfort, style, and functionality. Recently painted both inside and out, this home is move-in ready and designed to meet all your lifestyle needs. First Floor Features - Wooden flooring throughout for a sophisticated look and easy maintenance. - A thoughtfully designed layout includes a formal living room, formal dining room, and a cozy family room ideal for hosting gatherings or relaxing with loved ones. - The huge kitchen is a chef's delight, featuring ample counter space, a pantry, and a seamless flow into the main living areas. - A convenient powder room for guests. Second Floor Highlights - Carpeted floors add warmth and comfort. - A luxurious master bedroom with a spa-like 5-piece en-suite bath and a spacious walk-in closet. - Three additional well-sized bedrooms, perfect for family members or home offices. - A versatile bonus room that can be used as a playroom, media room, or additional lounge area. - A common bathroom and a laundry room equipped with a new, oversized washer and dryer. Outdoor Oasis Step outside into your private backyard retreat, featuring a large playset that's perfect for kids or hosting outdoor adventures. The expansive lot provides plenty of space to enjoy the outdoors, whether for barbecues, gardening, or simply relaxing under the open sky. Modern Amenities - New refrigerator to keep your groceries fresh. - Gas stove and dishwasher for hassle-free cooking and cleaning. - Every closet is equipped with an organizational system, offering abundant storage throughout the home. Perfect for Families This home is situated in a top-rated school district, making it an ideal choice for families with children. You can enjoy peace of mind knowing your kids will have access to excellent educational opportunities. This home is designed with entertaining and family living in mind, boasting spacious rooms, thoughtful details, and modern updates. Don't miss this incredible opportunity to live in a beautifully maintained property that feels like home from the moment you step inside. Contact us today to schedule a viewing and make this amazing house your new home! Available move-in date: February 2nd, 2025 Renter pays all utility cost. Non- smoking Lease term: June 2026, all terms considered, long term possibilities, inquire more!

    This property is off market, which means it's not currently listed for sale or rent on Zillow. This may be different from what's available on other websites or public sources.

    Zillow last checked:

    Listing updated:

    Source: Zillow Rentals

    Facts & features

    Interior

    Bedrooms & bathrooms
    • Bedrooms: 4
    • Bathrooms: 3
    • Full bathrooms: 2
    • 1/2 bathrooms: 1
    Rooms
    • Room types: []
    Heating
    • Forced Air
    Cooling
    • Central Air
    Appliances
    • Included: Dishwasher, Dryer, Freezer, Microwave, Refrigerator, Washer
    • Laundry: In Unit
    Features
    • Walk In Closet
    • Flooring: Carpet, Hardwood
    Interior area
    • Total interior livable area: 2,639 sqft

    Property

    Parking
    • Parking features: Attached, Off Street
    • Has attached garage: Yes
    • Details: Contact manager
    Features
    • Exterior features: Heating system: Forced Air, Walk In Closet
    Details
    • Parcel number: 01079500003000

    Construction

    Type & style
    • Home type: SingleFamily
    • Property subtype: Single Family Residence

    Community & HOA

    Community
    • Deposit fee: $3,800
    • Pet deposit fee: $500
    Location
    • Region: Lynnwood

    Financial & listing details

    • Price per square foot: $387/sqft
    • Tax assessed value: $900,500
    • Annual tax amount: $7,417
    • Date on market: 1/9/2025
    • Date available: 02/01/2025
    • Lease term: 1 Year

    Price history

    DateEventPrice
    1/21/2025Listing removed$3,800$1/sqft
    Source: Zillow Rentals Report a problem
    1/9/2025Listed for rent$3,800$1/sqft
    Source: Zillow Rentals Report a problem
    2/17/2018Listing removed$615,000$233/sqft
    Source: MLJackson Real Estate LLC #1232680 Report a problem
    2/17/2018Listed for sale$615,000-1.6%$233/sqft
    Source: MLJackson Real Estate LLC #1232680 Report a problem
    2/16/2018Sold$625,000+1.6%$237/sqft
    Source: NWMLS as distributed by MLS GRID #1232680 Report a problem
    1/18/2018Pending sale$615,000$233/sqft
    Source: MLJackson Real Estate LLC #1232680 Report a problem
    1/3/2018Listed for sale$615,000+9.8%$233/sqft
    Source: Owner Report a problem
    4/10/2017Sold$559,995$212/sqft
    Source: NWMLS as distributed by MLS GRID #1076774 Report a problem
    2/2/2017Listed for sale$559,995+24.5%$212/sqft
    Source: Skyline Properties Inc #1076774 Report a problem
    10/7/2014Listing removed$449,950$171/sqft
    Source: Skyline Properties Inc #659764 Report a problem
    8/27/2014Price change$449,950-1.7%$171/sqft
    Source: Skyline Properties Inc #659764 Report a problem
    7/5/2014Listed for sale$457,950+16.5%$174/sqft
    Source: Skyline Properties Inc #659764 Report a problem
    7/12/2013Sold$392,950$149/sqft
    Source: NWMLS as distributed by MLS GRID #443386 Report a problem

    Public tax history

    YearProperty taxesTax assessment
    2024$7,417 +5%$900,500 +5.5%
    2023$7,062 -12.8%$853,600 -16.8%
    2022$8,095 +17%$1,026,400 +44.1%
    2021$6,919 +16.3%$712,300 +17.5%
    2020$5,948 -12.3%$606,300 -1.7%
    2019$6,784 $616,900 +12.7%
    2018-- $547,600 +26.6%
    2017$6,014 +18.5%$432,700 +5.6%
    2016$5,076 $409,900 +2.6%
    2015$5,076 +260.7%$399,500 +270.6%
    2013$1,408 $107,800
    Find assessor info on the county website

    Neighborhood: Alderwood Manor

    Nearby schools

    GreatSchools rating
    Get a cash offer in 3 minutes
    Find out how much your home could sell for in as little as 3 minutes with a no-obligation cash offer.
    Estimated market value
    $1,020,900
    Get a cash offer in 3 minutes
    Find out how much your home could sell for in as little as 3 minutes with a no-obligation cash offer.
    Estimated market value
    $1,020,900