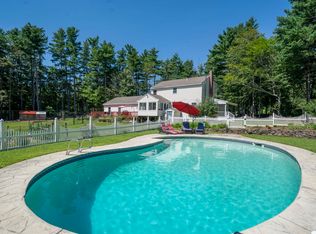
Welcome to 633 1st Crown Point Rd in Strafford, NH. This 3 Bedroom 2.5 Bathroom 12 Acre retreat with peace and quiet was designed with intentions of being lived in with plenty of room for entertaining. Walk-through the front door from your farmers porch and enter into a Great room with cathedral ceilings that just welcome your guests. Other key features include a massive In-ground pool with pool house fenced in, Partial finished basement and big Bonus room above the 3 Car garage. Price is Adjusted according to the work needed Main Road branches off to 631 1St Crown Point Rd and then continues right to 633 1st Crown Point
Pending
Listed by: Pines & Palms Realty Group, LLC • Joseph Marasca
Price cut: $30K (8/14)
$649,900
633 1st Crown Point Road, Strafford, NH 03884-6116
3beds
2,689sqft
Single Family Residence
Built in 2002
12.2 Acres Lot
$-- Zestimate®
$242/sqft
$-- HOA
What's special
- 49 days
- 107
- 0
Zillow last checked:
Listing updated:
Listed by:
Joseph Marasca,
Pines & Palms Realty Group, LLC 603-202-1137
Source: PrimeMLS,MLS#: 5102827
Facts & features
Interior
Bedrooms & bathrooms
- Bedrooms: 3
- Bathrooms: 3
- Full bathrooms: 2
- 1/2 bathrooms: 1
Heating
- Oil, Baseboard, Wood Stove
Cooling
- Central Air
Appliances
- Included: Dishwasher, Dryer, Microwave, Electric Range, Refrigerator, Electric Water Heater, Instant Hot Water
- Laundry: Laundry Hook-ups
Features
- Cathedral Ceiling(s), Ceiling Fan(s), Kitchen Island, Vaulted Ceiling(s), Walk-In Closet(s)
- Flooring: Carpet, Ceramic Tile, Hardwood, Laminate
- Basement: Concrete Floor,Partially Finished,Walkout,Basement Stairs,Walk-Out Access
- Number of fireplaces: 1
- Fireplace features: 1 Fireplace, Wood Stove Hook-up
Interior area
- Total structure area: 3,257
- Total interior livable area: 2,689 sqft
- Finished area above ground: 2,339
- Finished area below ground: 350
Property
Parking
- Total spaces: 3
- Parking features: Paved
- Garage spaces: 3
Features
- Levels: Two
- Stories: 2
- Patio & porch: Patio, Porch
- Exterior features: Deck, Shed, Storage
- Has private pool: Yes
- Pool features: In Ground
- Fencing: Partial
Lot
- Size: 12.2 Acres
- Features: Country Setting, Landscaped, Level, Open Lot, Wooded, Near School(s)
Details
- Parcel number: STRFM19B70L
- Zoning description: R1
Construction
Type & style
- Home type: SingleFamily
- Architectural style: Cape
- Property subtype: Single Family Residence
Materials
- Wood Frame, Vinyl Siding
- Foundation: Concrete, Poured Concrete
- Roof: Architectural Shingle
Condition
- New construction: No
- Year built: 2002
Utilities & green energy
- Electric: 200+ Amp Service, Underground
- Sewer: 1500+ Gallon, Concrete, Private Sewer, Septic Design Available, Septic Tank
- Utilities for property: Cable
Community & HOA
Community
- Security: Hardwired Smoke Detector
Location
- Region: Strafford
Financial & listing details
- Price per square foot: $242/sqft
- Tax assessed value: $508,100
- Annual tax amount: $10,400
- Date on market: 7/31/2026
Estimated market value
Not available
Estimated sales range
Not available
$3,757/mo
Price history
| Date | Event | Price |
|---|---|---|
| 8/17/2026 | Pending sale | $649,900$242/sqft |
Source:  PrimeMLS #5102827 Report a problem PrimeMLS #5102827 Report a problem | ||
| 8/14/2026 | Price change | $649,900-4.4%$242/sqft |
Source: PrimeMLS #5102827 Report a problem | ||
| 8/1/2026 | Listed for sale | $679,900+97.1%$253/sqft |
Source: PrimeMLS #5102827 Report a problem | ||
| 3/9/2017 | Sold | $345,000+2.2%$128/sqft |
Source: PrimeMLS #4613492 Report a problem | ||
| 1/11/2017 | Pending sale | $337,500$126/sqft |
Source: RE/MAX Area Real Estate Network LTD #4613492 Report a problem | ||
| 1/6/2017 | Listed for sale | $337,500+12.2%$126/sqft |
Source: RE/MAX Area Real Estate Network LTD #4613492 Report a problem | ||
| 7/22/2016 | Sold | $300,899-22.6%$112/sqft |
Source: Public Record Report a problem | ||
| 6/6/2016 | Listed for sale | $389,000+10.2%$145/sqft |
Source: Lighthouse Real Estate #4495727 Report a problem | ||
| 2/28/2012 | Sold | $353,000-7.1%$131/sqft |
Source: Public Record Report a problem | ||
| 11/25/2011 | Listing removed | $379,900$141/sqft |
Source: KeySource Real Estate #4050386 Report a problem | ||
| 10/26/2011 | Listed for sale | $379,900$141/sqft |
Source: KeySource Real Estate #4050386 Report a problem | ||
| 9/16/2011 | Listing removed | $379,900$141/sqft |
Source: KeySource Real Estate #4050386 Report a problem | ||
| 7/19/2011 | Listed for sale | $379,900-10.6%$141/sqft |
Source: KeySource Real Estate #4050386 Report a problem | ||
| 5/7/2011 | Listing removed | $425,000$158/sqft |
Source: Keller Williams Coastal Realty #4040138 Report a problem | ||
| 2/18/2011 | Listed for sale | $425,000$158/sqft |
Source: Keller Williams Coastal Realty #4040138 Report a problem | ||
Public tax history
| Year | Property taxes | Tax assessment |
|---|---|---|
| 2024 | $10,040 +6% | $508,100 |
| 2023 | $9,471 +8.8% | $508,100 0% |
| 2022 | $8,705 -7.2% | $508,200 |
| 2021 | $9,381 -1.9% | $508,200 +36.4% |
| 2020 | $9,560 +9.3% | $372,700 |
| 2019 | $8,747 -0.7% | $372,700 -0.6% |
| 2018 | $8,807 +10.5% | $375,000 0% |
| 2016 | $7,971 +0.5% | $375,100 +3.1% |
| 2015 | $7,934 -5.8% | $363,800 |
| 2014 | $8,426 +1.5% | $363,800 -0.6% |
| 2013 | $8,303 +1.3% | $366,100 -0.1% |
| 2012 | $8,200 -1.8% | $366,400 |
| 2011 | $8,354 -7.5% | $366,400 -19.9% |
| 2010 | $9,036 +8.5% | $457,300 +1.9% |
| 2009 | $8,330 | $448,800 |
Find assessor info on the county website
Monthly payment
Est. payment
Payment breakdown
Explore the cost of this home by adjusting the details. Changes won't be saved.Climate risks
Neighborhood: 03884
Nearby schools
Schools provided by the listing agent
- Elementary: Strafford School
- Middle: Strafford School
- High: CoeBrown Northwood Academy
- District: Strafford School District
Source: PrimeMLS. This data may not be complete. We recommend contacting the local school district to confirm school assignments for this home.
- $576,1003 bd2 ba1.9k sqft645 1st Crown Point Rd, Strafford, NH 03884Off Market
- $434,200-- bd-- ba-- sqft631 1st Crown Point Rd, Strafford, NH 03884Off Market
- $656,1003 bd2 ba2.3k sqft673 1st Crown Point Rd, Strafford, NH 03884Off Market
- $608,3003 bd1 ba1.5k sqft645 1st Crown Point Rd, Strafford, NH 03884Off Market
Similar homes
- $695,0003 bd3 ba3.2k sqft10 Partridge Drive, Middleton, NH 03887Active
 MLS ID #5109965, Kristina Maus. PrimeMLS
 - $649,9993 bd3 ba3.4k sqft108 Range Rd, Northwood, NH 03261For Sale
 MLS ID #73567963, MG Group, Century 21 North East. MLS PIN
 - $630,0003 bd3 ba3k sqft163 Winkley Farm Lane, Rochester, NH 03867Active
 MLS ID #5108301, Scott Mason. PrimeMLS
 - $550,0003 bd2 ba2.2k sqft117 Gile Way, Lebanon, ME 04027Active

 MLS ID #1681269, H And K Realty. Maine Listings
 - $625,0004 bd3 ba2.1k sqft47 Stub Marsh Road, North Berwick, ME 03906ActiveMLS ID #1679305, Better Homes & Gardens Real Estate/The Masiello Group. Maine Listings
- $599,0004 bd3 ba3.1k sqft16 Buttonwood Drive, Berwick, ME 03901ActiveMLS ID #1662148, Coldwell Banker Realty. Maine Listings
