You will immediately fall in love with the charm this home exudes! The living room and sitting room let an abundance of light flow in. There are newer window through out. Don't forget the basement is home to a non-conforming master bedroom en suite with a bathroom. There is a second kitchen located in the basement as well. The back yard is lush with fruit trees and a vegetable garden. This home provides a whole lot more space then a person would imagine! This is precisely why you should schedule your personal showing today!
Sold
Price Unknown
633 5th Ave NW, Valley City, ND 58072
3beds
1,780sqft
Single Family Residence
Built in 1940
6,969 Square Feet Lot
$185,300 Zestimate®
$--/sqft
$1,444 Estimated rent
Home value
$185,300
$172,000 - $200,000
$1,444/mo
Zestimate® history
Owner options
List your home for rent
$1,444/mo
Rent Zestimate®
Find your next renter with Zillow Rental Manager. Plus, with online applications, you can quickly screen prospective tenants – for free.
$1,444/mo
Rent Zestimate®
Refinance and save
Refinancing to a lower rate could help reduce your monthly payments and save thousands over the life of the loan.
Explore your selling options
Work with a Zillow partner agent
Leverage their expertise and Zillow's premium Showcase listings to get your home seen by more buyers.
Get startedList with your own agent
Get your home in front of millions of buyers by listing it on Zillow.
Learn how to do itSell it yourself
Take full control of how buyers see your home on Zillow by listing For Sale by Owner (FSBO).
List your homeWhat's special
Zillow last checked:
Listing updated:
Listed by:
Ross W Powell 701-490-1687,
RE/MAX Now - VC
Bought with:
Ross W Powell, 10203
RE/MAX Now - VC
Source: Great North MLS,MLS#: 4009713
Facts & features
Interior
Bedrooms & bathrooms
- Bedrooms: 3
- Bathrooms: 4
- Full bathrooms: 1
- 3/4 bathrooms: 3
Other
- Level: Basement
Bedroom 1
- Level: Upper
Bedroom 2
- Level: Upper
Bedroom 3
- Level: Main
Bathroom 1
- Level: Main
Bathroom 2
- Level: Upper
Bathroom 3
- Level: Basement
Dining room
- Level: Main
Kitchen
- Level: Main
Kitchen
- Level: Basement
Living room
- Level: Main
Other
- Level: Basement
Other
- Level: Main
Recreation room
- Level: Basement
Heating
- Baseboard, Boiler, Natural Gas
Cooling
- Wall/Window Unit(s)
Appliances
- Included: Electric Range, Microwave, Refrigerator
Features
- Main Floor Bedroom
- Flooring: Tile, Carpet, Ceramic Tile, Linoleum
- Windows: Window Treatments
- Basement: Concrete
- Has fireplace: No
Interior area
- Total structure area: 1,780
- Total interior livable area: 1,780 sqft
- Finished area above ground: 1,280
- Finished area below ground: 500
Property
Parking
- Total spaces: 1
- Parking features: Detached
- Garage spaces: 1
Features
- Levels: One and One Half,Two
- Stories: 2
- Exterior features: Garden
- Fencing: Back Yard
Lot
- Size: 6,969 Square Feet
- Dimensions: 50 x 140
- Features: Rectangular Lot
Details
- Parcel number: 634890070
Construction
Type & style
- Home type: SingleFamily
- Property subtype: Single Family Residence
Materials
- Shingle Siding
- Foundation: Concrete Perimeter
- Roof: Shingle
Condition
- New construction: No
- Year built: 1940
Utilities & green energy
- Sewer: Public Sewer
- Water: Public
- Utilities for property: Sewer Connected, Natural Gas Connected, Water Connected, Trash Pickup - Public, Electricity Connected, Fiber Optic Connected
Community & HOA
Community
- Security: Smoke Detector(s)
Location
- Region: Valley City
Financial & listing details
- Tax assessed value: $118,400
- Annual tax amount: $1,648
- Date on market: 9/7/2023
- Electric utility on property: Yes
Price history
| Date | Event | Price |
|---|---|---|
| 10/16/2023 | Sold | -- |
Source: Great North MLS #4009713 Report a problem | ||
| 9/10/2023 | Pending sale | $165,000$93/sqft |
Source: Great North MLS #4009713 Report a problem | ||
| 9/7/2023 | Listed for sale | $165,000$93/sqft |
Source: Great North MLS #4009713 Report a problem | ||
Public tax history
| Year | Property taxes | Tax assessment |
|---|---|---|
| 2024 | $2,347 +4.3% | $59,200 +7.2% |
| 2023 | $2,250 +0.3% | $55,200 +2.4% |
| 2022 | $2,244 +47.7% | $53,900 +5.7% |
| 2020 | $1,520 +3.1% | $51,000 +2.4% |
| 2019 | $1,474 -1.1% | $49,800 +0.3% |
| 2018 | $1,491 +1.3% | $49,650 +0.4% |
| 2017 | $1,471 +9.9% | $49,450 |
| 2016 | $1,338 +3.7% | $49,450 +5% |
| 2015 | $1,290 -98.9% | $47,100 |
| 2014 | $119,145 | -- |
Find assessor info on the county website
Neighborhood: 58072
Nearby homes
- $--3 bd2 ba1.3k sqft625 5th Ave NW, Valley City, ND 58072Sold
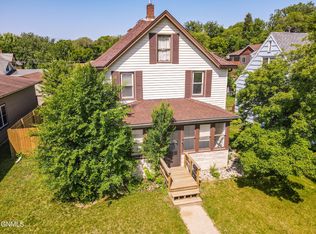
- $195,4004 bd2 ba1.9k sqft651 5th Ave NW, Valley City, ND 58072Off Market

- $156,700-- bd-- ba-- sqft643 5th Ave NW, Valley City, ND 58072Off Market
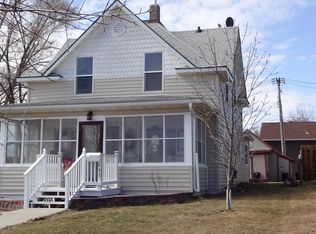
- $222,1003 bd3 ba1.5k sqft615 5th Ave NW, Valley City, ND 58072Off Market

- $485,4005 bd3 ba3.3k sqft533 7th St NW, Valley City, ND 58072Off Market
- $171,800-- bd-- ba-- sqft652 5th Ave NW, Valley City, ND 58072Off Market
- $176,100-- bd-- ba-- sqft538 6th St NW, Valley City, ND 58072Off Market
- $--2 bd1 ba1k sqft632 5th Ave NW, Valley City, ND 58072Sold
Nearby schools
GreatSchools rating
- NAJefferson Elementary SchoolGrades: PK-3Distance: 0.5 mi
- 7/10Valley City Junior High SchoolGrades: 7-8Distance: 0.3 mi
- 4/10Valley City High SchoolGrades: 9-12Distance: 0.3 mi
Schools provided by the listing agent
- Elementary: Valley City
- Middle: Valley City
- High: Valley City
Source: Great North MLS. This data may not be complete. We recommend contacting the local school district to confirm school assignments for this home.
- North Dakota
- Barnes County
- Valley City
- 58072
- 633 5th Ave NW
Nearby cities
Nearby zip codes
Other Valley City Topics
