Skip main navigation
Sold for $265,000
  • $265,000

    633 Abigail Taylor Drive #B, Greenville, NC 27834

    3beds
    1,656sqft
    Townhouse
    Built in 2025
    4,356 Square Feet Lot
    $264,800 Zestimate®
    $160/sqft
    $1,819 Estimated rent

    Home value

    $264,800

    $252,000 - $278,000

    $1,819/mo

    Zestimate® history
    Loading
    Loading...

    Owner options

    List your home for rent

    $1,819/mo

    Rent Zestimate®

    Find your next renter with Zillow Rental Manager. Plus, with online applications, you can quickly screen prospective tenants – for free.

    Learn more

    $1,819/mo

    Rent Zestimate®

    Refinance and save

    $2,217/mo

    Est. payment

    Refinancing to a lower rate could help reduce your monthly payments and save thousands over the life of the loan.

    See today's rates

    $2,217/mo

    Est. payment

    Explore your selling options

    Work with a Zillow partner agent

    Leverage their expertise and Zillow's premium Showcase listings to get your home seen by more buyers.

    Get started

    List with your own agent

    Get your home in front of millions of buyers by listing it on Zillow.

    Learn how to do it

    Sell it yourself

    Take full control of how buyers see your home on Zillow by listing For Sale by Owner (FSBO).

    List your home

    What's special

    Upscale kitchenWalk-in showerSpacious islandFully sodded yardOne-car garageCarpeted bedroomsLed under-cabinet lighting
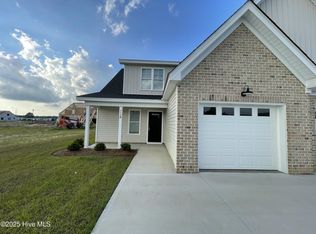
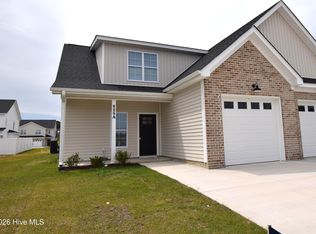
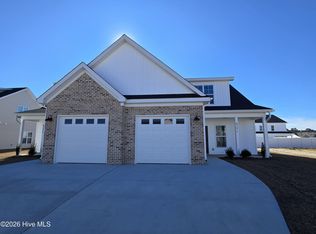
    Welcome to Abigail Trails! This NEW townhome is a beautifully designed 3-bedroom, 2.5-bath townhome offers modern comfort in a convenient location near ECU and the Medical Center. The open-concept main floor is perfect for entertaining, featuring a spacious living area that flows seamlessly into the upscale kitchen. Enjoy QUARTZ countertops, a spacious island, LED under-cabinet lighting, soft-close cabinetry, stainless steel appliances--including a refrigerator--and a cozy breakfast nook. Upstairs, all bedrooms are thoughtfully placed for added privacy. The spacious primary suite includes a walk-in closet with custom wood shelving and a luxurious ensuite bath complete with dual vanities, a walk-in shower, linen closet, and private water closet. Two additional bedrooms share a generously sized full bath with a tub/shower combination. Convenience continues with a second-floor laundry room featuring a folding station. Additional highlights include LVP flooring throughout the main living areas, carpeted bedrooms, a half bath on the first floor, a one-car garage, gutters, and covered front and rear patios. Outside, enjoy a fully sodded yard in a charming community with sidewalks and ornamental street lighting. Large attached storage space off rear covered patio. HOA maintains the yard.

    Zillow last checked:

    Listing updated:

    Listed by:

    Melissa Nichols 252-341-2181,

    eXp Realty

    Bought with:

    Non Member

    Non Member Office

    Source: Hive MLS,MLS#: 100576670MLS LogoOriginating MLS: Coastal Plains Association of Realtors

    Facts & features

    Interior

    Bedrooms & bathrooms
    • Bedrooms: 3
    • Bathrooms: 3
    • Full bathrooms: 2
    • 1/2 bathrooms: 1
    Rooms
    • Room types: Master Bedroom, Bedroom 2, Bedroom 3, Living Room, Breakfast Nook, Laundry
    Primary bedroom
    • Level: Second
    Bedroom 2
    • Level: Second
    Bedroom 3
    • Level: Second
    Breakfast nook
    • Level: First
    Kitchen
    • Level: First
    Laundry
    • Level: Second
    Living room
    • Level: First
    Heating
    • Electric, Heat Pump
    Cooling
    • Central Air
    Appliances
    • Included: Electric Oven, Built-In Microwave, Refrigerator, Disposal, Dishwasher
    • Laundry: Dryer Hookup, Washer Hookup, Laundry Room
    Features
    • Walk-in Closet(s), Entrance Foyer, Kitchen Island, Ceiling Fan(s), Walk-in Shower, Walk-In Closet(s)
    • Flooring: LVT/LVP, Carpet
    • Doors: Thermal Doors
    • Windows: Thermal Windows
    • Basement: None
    • Attic: Access Only
    Interior area
    • Total structure area: 1,656
    • Total interior livable area: 1,656 sqft

    Property

    Parking
    • Total spaces: 1
    • Parking features: Garage Faces Front, Attached, Concrete, Garage Door Opener
    • Attached garage spaces: 1
    Features
    • Levels: Two
    • Patio & porch: Covered, Patio, Porch
    • Exterior features: Cluster Mailboxes, Thermal Doors
    • Fencing: None
    • Has view: Yes
    • View description: See Remarks
    • Frontage type: See Remarks
    Lot
    • Size: 4,356 Square Feet
    • Dimensions: .10
    • Features: Open Lot
    Details
    • Parcel number: 090945
    • Zoning: R6A
    • Special conditions: Standard

    Construction

    Type & style
    • Home type: Townhouse
    • Property subtype: Townhouse
    Materials
    • Brick Veneer, Vinyl Siding, Wood Frame
    • Foundation: Slab
    • Roof: Architectural Shingle
    Condition
    • New construction: No
    • Year built: 2025

    Utilities & green energy

    • Sewer: Public Sewer
    • Water: Public
    • Utilities for property: Cable Available, Sewer Connected, Water Connected

    Community & HOA

    Community
    • Security: Smoke Detector(s)
    • Subdivision: Abigail Trails
    HOA
    • Has HOA: Yes
    • Amenities included: Maintenance Common Areas, Maintenance Grounds, Sidewalks, Street Lights
    • HOA fee: $600 annually
    • HOA name: Abigail Trails Home Owners Association
    • HOA phone: 252-329-7368
    Location
    • Region: Greenville

    Financial & listing details

    • Price per square foot: $160/sqft
    • Date on market: 5/26/2026
    • Cumulative days on market: 16 days
    • Listing agreement: Exclusive Right To Sell
    • Listing terms: Cash,Conventional,FHA,VA Loan

    Price history

    DateEventPrice
    6/16/2026Sold$265,000-0.9%$160/sqft
    Source: Hive MLS #100576670 Report a problem
    6/10/2026Pending sale$267,500$162/sqft
    Source: Hive MLS #100576670 Report a problem
    5/26/2026Listed for sale$267,500$162/sqft
    Source: Hive MLS #100576670 Report a problem
    4/23/2026Listing removed$267,500$162/sqft
    Source: eXp Realty #100530590 Report a problem
    4/22/2026Price change$267,500-0.9%$162/sqft
    Source: Hive MLS #100530590 Report a problem
    1/8/2026Listed for sale$269,900-1.8%$163/sqft
    Source: eXp Realty #100530590 Report a problem
    1/1/2026Listing removed$274,900$166/sqft
    Source: Hive MLS #100530590 Report a problem
    9/14/2025Listed for sale$274,900$166/sqft
    Source: Hive MLS #100530590 Report a problem

    Public tax history

    Tax history is unavailable.

    Neighborhood: 27834

    Nearby schools

    GreatSchools rating
    Schools provided by the listing agent
    • Elementary: Ridgewood Elementary School
    • Middle: A. G. Cox
    • High: South Central High School

    Source: Hive MLS. This data may not be complete. We recommend contacting the local school district to confirm school assignments for this home.

    Sell for more on Zillow
    Get a Zillow Showcase℠ listing at no additional cost and you could sell for .
    $264,800
    2% more
    +$5,296
    With Zillow Showcase(estimated)
    $270,096
    Sell for more on Zillow
    Get a Zillow Showcase℠ listing at no additional cost and you could sell for .
    $264,800
    2% more
    +$5,296
    With Zillow Showcase(estimated)
    $270,096