Welcome to your new home in the highly desirable Admiral's Reach community! This meticulously maintained open concept condo offers a perfect blend of comfort, convenience, and modern living. Situated in the heart of Annapolis, this centrally located 2-bedroom, 2-bathroom condo boasts convenience to an array of amenities. Just minutes away, you'll find shopping centers, restaurants, the AAMC Hospital, the US Naval Academy, and the charming Historic downtown Annapolis. Step inside to discover an inviting open-concept layout, perfect for both relaxing and entertaining. The ground-level unit provides easy access and boasts a private patio overlooking tranquil green space and trees, creating a serene retreat. The kitchen is a chef's dream, featuring custom backsplash, a gourmet gas stove, new stainless steel appliances and ceramic tile flooring which extends into the spacious living and dining area. The primary suite is a haven of comfort with a spacious walk-in closet and an updated spa-like en suite bathroom. The generously sized second bedroom is accompanied by an updated full bathroom just across the hall. Convenience is key with in-unit laundry equipped with a full-size washer and dryer, as well as ample storage space throughout. Located mere minutes from Rt 50, with easy access to both DC and the Bay Bridge leading to the Eastern Shore, and nearby Rt 97 direct to Baltimore, commuting is a breeze. Admiral's Reach offers more than just a place to live; it's a vibrant community with secure entrances, fostering a great sense of community spirit. Residents enjoy fantastic amenities including extensive walking trails, tennis and basketball courts, a swimming pool, clubhouse, and picnic areas for outdoor gatherings and grilling. Don't miss your chance to call this gem home before Spring arrives. Experience the good life in Annapolis – schedule your viewing today!
Sold for $365,000
$365,000
633 Admiral Dr Unit 106, Annapolis, MD 21401
2beds
1,350sqft
Condominium
Built in 1996
-- sqft lot
$374,700 Zestimate®
$270/sqft
$2,330 Estimated rent
Home value
$374,700
$356,000 - $393,000
$2,330/mo
Zestimate® history
Owner options
List your home for rent
$2,330/mo
Rent Zestimate®
Find your next renter with Zillow Rental Manager. Plus, with online applications, you can quickly screen prospective tenants – for free.
$2,330/mo
Rent Zestimate®
Refinance and save
$2,248/mo
Est. payment
Refinancing to a lower rate could help reduce your monthly payments and save thousands over the life of the loan.
$2,248/mo
Est. payment
Explore your selling options
Work with a Zillow partner agent
Leverage their expertise and Zillow's premium Showcase listings to get your home seen by more buyers.
Get startedList with your own agent
Get your home in front of millions of buyers by listing it on Zillow.
Learn how to do itSell it yourself
Take full control of how buyers see your home on Zillow by listing For Sale by Owner (FSBO).
List your homeWhat's special
Secure entrancesModern livingPrivate patioSpacious livingShopping centersBasketball courtsNew stainless steel appliances
Zillow last checked:
Listing updated:
Listed by:
Cindy Sweet 443-454-0338,
Coldwell Banker Realty
Bought with:
Donna Ball, 674535
Taylor Properties
Source: Bright MLS,MLS#: MDAA2079214
Facts & features
Interior
Bedrooms & bathrooms
- Bedrooms: 2
- Bathrooms: 2
- Full bathrooms: 2
- Main level bathrooms: 2
- Main level bedrooms: 2
Basement
- Area: 0
Heating
- Heat Pump, Electric
Cooling
- Heat Pump, Electric
Appliances
- Included: Microwave, Dishwasher, Disposal, Dryer, Ice Maker, Oven/Range - Electric, Refrigerator, Stainless Steel Appliance(s), Washer, Gas Water Heater
- Laundry: Has Laundry, Washer In Unit, Dryer In Unit, In Unit
Features
- Chair Railings, Combination Dining/Living, Family Room Off Kitchen, Open Floorplan, Primary Bath(s), Walk-In Closet(s), Kitchen - Gourmet, Dry Wall
- Flooring: Ceramic Tile, Carpet
- Windows: Window Treatments
- Has basement: No
- Has fireplace: No
- Common walls with other units/homes: 2+ Common Walls
Interior area
- Total structure area: 1,350
- Total interior livable area: 1,350 sqft
- Finished area above ground: 1,350
- Finished area below ground: 0
Property
Parking
- Parking features: Parking Lot
Accessibility
- Accessibility features: None
Features
- Levels: One
- Stories: 1
- Patio & porch: Patio
- Exterior features: Play Area, Tennis Court(s), Sidewalks, Street Lights, Lighting
- Pool features: Community
Details
- Additional structures: Above Grade, Below Grade
- Parcel number: 020238890093717
- Zoning: R22
- Special conditions: Standard
Construction
Type & style
- Home type: Condo
- Architectural style: Contemporary
- Property subtype: Condominium
- Attached to another structure: Yes
Materials
- Brick
Condition
- Excellent
- New construction: No
- Year built: 1996
Utilities & green energy
- Sewer: Public Sewer
- Water: Public
- Utilities for property: Cable Available, Phone Available, Fiber Optic
Community & HOA
Community
- Features: Pool
- Security: Security System, Fire Sprinkler System
- Condo and coop fee: $339 monthly
- Subdivision: Harbour Gates
HOA
- Has HOA: No
- Amenities included: Basketball Court, Clubhouse, Common Grounds, Fitness Center, Pool, Tot Lots/Playground, Tennis Court(s)
- Services included: Common Area Maintenance, Maintenance Structure, Insurance, Management, Pool(s), Recreation Facility, Reserve Funds, Snow Removal, Trash
Location
- Region: Annapolis
Financial & listing details
- Price per square foot: $270/sqft
- Tax assessed value: $256,500
- Annual tax amount: $3,181
- Date on market: 3/11/2024
- Listing agreement: Exclusive Right To Sell
- Inclusions: Wall Mount Tv Brackets, Alarm System, Shades / Blinds
- Ownership: Fee Simple
Price history
| Date | Event | Price |
|---|---|---|
| 4/10/2024 | Sold | $365,000+4.4%$270/sqft |
Source:  Bright MLS #MDAA2079214 Report a problem Bright MLS #MDAA2079214 Report a problem | ||
| 3/17/2024 | Contingent | $349,500$259/sqft |
Source: Bright MLS #MDAA2079214 Report a problem | ||
| 3/11/2024 | Listed for sale | $349,500+32.9%$259/sqft |
Source: Bright MLS #MDAA2079214 Report a problem | ||
| 4/1/2020 | Sold | $263,000-4.3%$195/sqft |
Source: Public Record Report a problem | ||
| 2/29/2020 | Pending sale | $274,900$204/sqft |
Source: Douglas Realty, LLC #MDAA424438 Report a problem | ||
| 2/6/2020 | Listed for sale | $274,900+3.7%$204/sqft |
Source: Douglas Realty, LLC #MDAA424438 Report a problem | ||
| 8/30/2013 | Sold | $265,000-10%$196/sqft |
Source: Agent Provided Report a problem | ||
| 8/24/2006 | Sold | $294,500+47.3%$218/sqft |
Source: Public Record Report a problem | ||
| 10/8/2003 | Sold | $200,000+69.5%$148/sqft |
Source: Public Record Report a problem | ||
| 8/21/2000 | Sold | $118,000$87/sqft |
Source: Public Record Report a problem | ||
Public tax history
| Year | Property taxes | Tax assessment |
|---|---|---|
| 2025 | $3,097 +4.8% | $283,500 +5% |
| 2024 | $2,957 +5.6% | $270,000 +5.3% |
| 2023 | $2,801 +10.3% | $256,500 +5.6% |
| 2022 | $2,539 +2.9% | $243,000 +2.9% |
| 2021 | $2,469 +2.9% | $236,233 +2.9% |
| 2020 | $2,400 +2.9% | $229,467 +3% |
| 2019 | $2,332 +5.4% | $222,700 +2.1% |
| 2018 | $2,213 +1.6% | $218,200 +2.1% |
| 2017 | $2,178 | $213,700 +2.2% |
| 2016 | -- | $209,200 |
| 2015 | -- | $209,200 |
| 2014 | -- | $209,200 -13.9% |
| 2013 | -- | $243,000 |
| 2012 | -- | $243,000 |
| 2011 | -- | $243,000 -16.3% |
| 2010 | -- | $290,250 +9.5% |
| 2009 | -- | $265,166 +10.4% |
| 2008 | -- | $240,083 +11.7% |
| 2007 | -- | $215,000 +17.9% |
| 2006 | -- | $182,332 +21.8% |
| 2005 | -- | $149,666 +27.9% |
| 2004 | -- | $117,000 +5.1% |
| 2003 | -- | $111,332 +5.4% |
| 2002 | -- | $105,666 +5.7% |
| 2001 | -- | $100,000 |
Find assessor info on the county website
Neighborhood: 21401
Nearby homes
- $350,0002 bd2 ba1.2k sqft633 Admiral Dr UNIT 308, Annapolis, MD 21401Sold
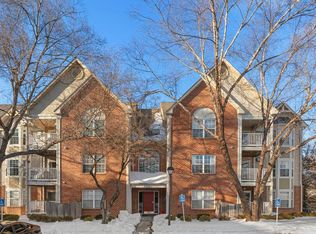
- $405,0002 bd2 ba1.3k sqft633 Admiral Dr #H9-307, Annapolis, MD 21401Sold

- $356,4002 bd2 ba1.3k sqft631 Admiral Dr UNIT 102, Annapolis, MD 21401Off Market

- $339,800-- bd-- ba1.2k sqft631 Admiral Dr UNIT 201, Annapolis, MD 21401Off Market
- $344,800-- bd-- ba1.3k sqft631 Admiral Dr UNIT 203, Annapolis, MD 21401Off Market
- $347,3002 bd2 ba1.2k sqft631 Admiral Dr UNIT 204, Annapolis, MD 21401Off Market
- $337,900-- bd-- ba1.2k sqft631 Admiral Dr UNIT 301, Annapolis, MD 21401Off Market
- $366,700-- bd-- ba1.4k sqft631 Admiral Dr UNIT 401, Annapolis, MD 21401Off Market
Nearby schools
GreatSchools rating
- 8/10Rolling Knolls Elementary SchoolGrades: PK-5Distance: 1.4 mi
- 5/10Wiley H. Bates Middle SchoolGrades: 6-8Distance: 2 mi
- 5/10Annapolis High SchoolGrades: 9-12Distance: 2.2 mi
Schools provided by the listing agent
- District: Anne Arundel County Public Schools
Source: Bright MLS. This data may not be complete. We recommend contacting the local school district to confirm school assignments for this home.
Get a cash offer in 3 minutes
Find out how much your home could sell for in as little as 3 minutes with a no-obligation cash offer.
Estimated market value
$374,700
Get a cash offer in 3 minutes
Find out how much your home could sell for in as little as 3 minutes with a no-obligation cash offer.
Estimated market value
$374,700
- Maryland
- Anne Arundel County
- Annapolis
- 21401
- 633 Admiral Dr Unit 106
Nearby cities
Nearby zip codes
Other Annapolis Topics
