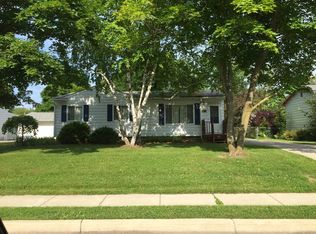
Updated Ranch in the Heart of Linden Welcome to this beautifully maintained 3-bedroom, 1-bath ranch offering the perfect blend of comfort, character, and functionality. Pride of ownership shines throughout with hardwood floors, elegant crown molding, shaker-style interior doors, and a bright, inviting layout. The updated kitchen features stainless steel appliances and flows seamlessly into the living space, making it ideal for everyday living or entertaining. A full unfinished basement provides abundant storage and endless possibilities for a future recreation room, home gym, or additional living space. One of the standout features is the impressive 20' x 28' detached garage complete with 220-volt service, workshop space, and plenty of room for vehicles, hobbies, or projects. Outside you'll find mature landscaping, a fenced backyard, storage shed, extra parking, and a newer sidewalk. Additional updates include a newer furnace and central air for year-round comfort. Located within short distance of downtown Linden, parks, schools, and local amenities, this home offers small-town charm with everyday convenience.
For sale
Price cut: $9K (8/25)
$265,000
633 Aldrich St, Linden, MI 48451
3beds
912sqft
Single Family Residence
Built in 1970
8,712 Square Feet Lot
$262,200 Zestimate®
$291/sqft
$-- HOA
What's special
Extra parkingFenced backyardStorage shedMature landscapingHardwood floorsElegant crown moldingShaker-style interior doors
- 28 days
- 1,189
- 70
Likely to sell faster than
Zillow last checked:
Listing updated:
Listed by:
Jonathan Minerick 888-400-2513,
HomeCoin.com 888-400-2513
Source: MiRealSource,MLS#: 50217256 Originating MLS: MiRealSource
Originating MLS: MiRealSourceFacts & features
Interior
Bedrooms & bathrooms
- Bedrooms: 3
- Bathrooms: 1
- Full bathrooms: 1
- Main level bathrooms: 1
- Main level bedrooms: 3
Bedroom 1
- Level: Main
- Area: 132
- Dimensions: 12 x 11
Bedroom 2
- Level: Main
- Area: 110
- Dimensions: 11 x 10
Bedroom 3
- Level: Main
- Area: 110
- Dimensions: 10 x 11
Bathroom 1
- Level: Main
Heating
- Forced Air, Natural Gas
Cooling
- Central Air
Appliances
- Included: Gas Water Heater
Features
- Basement: Finished,Concrete,Sump Pump,Unfinished
- Has fireplace: No
Interior area
- Total structure area: 1,776
- Total interior livable area: 912 sqft
- Finished area above ground: 912
- Finished area below ground: 0
Property
Parking
- Total spaces: 1
- Parking features: Garage, Detached, Electric in Garage, Heated Garage, Off Street, Workshop in Garage
- Garage spaces: 1
Features
- Levels: One
- Stories: 1
- Patio & porch: Deck, Patio, Porch
- Exterior features: Sidewalks
- Fencing: Fenced
- Waterfront features: None
- Frontage type: Road
- Frontage length: 63
Lot
- Size: 8,712 Square Feet
- Dimensions: 8712
Details
- Additional structures: Shed(s)
- Parcel number: 6120507016
- Zoning description: Residential
- Special conditions: Private
Construction
Type & style
- Home type: SingleFamily
- Architectural style: Ranch
- Property subtype: Single Family Residence
Materials
- Vinyl Siding, Vinyl Trim
- Foundation: Basement, Concrete Perimeter
Condition
- Year built: 1970
Utilities & green energy
- Sewer: Public At Street
- Water: Public
Community & HOA
Community
- Subdivision: The Neighbors Rep
HOA
- Has HOA: No
Location
- Region: Linden
Financial & listing details
- Price per square foot: $291/sqft
- Tax assessed value: $193,600
- Annual tax amount: $1,978
- Date on market: 8/4/2026
- Cumulative days on market: 30 days
- Listing terms: Cash,Conventional,FHA,USDA Loan
Estimated market value
$262,200
$249,000 - $275,000
$1,496/mo
Price history
| Date | Event | Price |
|---|---|---|
| 8/25/2026 | Price change | $265,000-3.3%$291/sqft |
Source:  MiRealSource #50217256 Report a problem MiRealSource #50217256 Report a problem | ||
| 8/4/2026 | Price change | $274,000+0.4%$300/sqft |
Source: MiRealSource #50217256 Report a problem | ||
| 7/29/2026 | Listed for sale | $273,000+9.2%$299/sqft |
Source: Owner Report a problem | ||
| 10/6/2025 | Sold | $250,000+0%$274/sqft |
Source:  Realcomp II #20251022941 Report a problem Realcomp II #20251022941 Report a problem | ||
| 8/5/2025 | Pending sale | $249,900$274/sqft |
Source: Realcomp II #20251022941 Report a problem | ||
| 8/1/2025 | Listed for sale | $249,900+140.3%$274/sqft |
Source: Realcomp II #20251022941 Report a problem | ||
| 7/30/2001 | Sold | $104,000$114/sqft |
Source: MiRealSource #20206331 Report a problem | ||
Public tax history
| Year | Property taxes | Tax assessment |
|---|---|---|
| 2025 | $1,935 +4.5% | $96,800 +6.7% |
| 2024 | $1,851 | $90,700 +11.2% |
| 2023 | -- | $81,600 +19.5% |
| 2022 | -- | $68,300 +8.6% |
| 2021 | -- | $62,900 +7.9% |
| 2020 | -- | $58,300 +5.6% |
| 2019 | -- | $55,200 -0.7% |
| 2018 | $2,017 -0.7% | $55,600 +4.3% |
| 2017 | $2,031 -0.4% | $53,300 +11.3% |
| 2016 | $2,040 | $47,900 +13.2% |
| 2015 | $2,040 | $42,300 +56.1% |
| 2012 | -- | $27,103 -9.1% |
| 2011 | -- | $29,800 -10.2% |
| 2010 | -- | $33,200 -29.4% |
| 2008 | $511 | $47,000 -2.3% |
| 2006 | -- | $48,100 -0.4% |
| 2005 | -- | $48,300 +1.5% |
| 2004 | -- | $47,600 +8.7% |
| 2003 | -- | $43,800 +6.1% |
| 2002 | $700 +40.1% | $41,300 +1.5% |
| 2001 | $500 +4.9% | $40,700 +2.5% |
| 2000 | $477 | $39,700 |
Find assessor info on the county website
Monthly payment
Est. payment
Payment breakdown
Explore the cost of this home by adjusting the details. Changes won't be saved.Climate risks
Neighborhood: 48451
Nearby schools
Schools provided by the listing agent
- District: Linden Comm School District
Source: MiRealSource. This data may not be complete. We recommend contacting the local school district to confirm school assignments for this home.

Similar homes
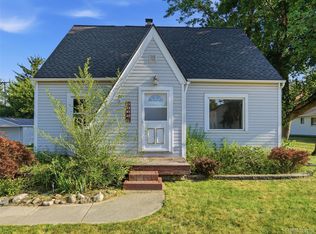
- $229,9993 bd1 ba1.2k sqft529 E Broad St, Linden, MI 48451For Sale
 MLS ID #20261061938, Simon Joseph, Wentworth Real Estate Group. Realcomp II
 - $270,0002 bd2 ba1k sqft425 W Caroline St, Fenton, MI 48430For Sale
 MLS ID #20261070101, Michael Jarvis, KW Realty Livingston. Realcomp II
 - $315,0002 bd2 ba960 sqft4181 Minnetonka Dr, Linden, MI 48451For Sale
 MLS ID #20261058904, Jennifer Tremaine, Real Estate by Tremaine. Realcomp II
 - $264,9002 bd1 ba1k sqft5088 W Grand Blanc Rd, Swartz Creek, MI 48473For Sale
 MLS ID #20261058960, Steven W Melchor, Berkshire Hathaway HomeServices Michigan Real Est. Realcomp II
 - $389,9994 bd1 ba1.2k sqft4475 Harp Dr, Linden, MI 48451For SaleMLS ID #20261051899, Lindsay Lewis, EXP Realty. Realcomp II
- $215,0002 bd1 ba978 sqft12416 Silver Lake Rd, Byron, MI 48418For Sale
 MLS ID #50219699, Lindsey Olrich, Keller Williams First. MiRealSource
 - $250,0003 bd2 ba1.1k sqft9661 Townley Rd, Fenton, MI 48430For SaleMLS ID #20261059515, Daniel J Callan, RE/MAX Platinum-Hartland. Realcomp II
- $224,0003 bd1 ba1.2k sqft3472 Esson Dr, Grand Blanc, MI 48439For Sale
 MLS ID #26046350, Amber Armstrong, Vylla Homes. MichRIC
 - $330,0003 bd2 ba1.1k sqft3467 Grand Blanc Rd, Swartz Creek, MI 48473For SaleMLS ID #50217649, Kendalyn Ross, HamadyRobinson, REALTORS®. MiRealSource
- $229,9003 bd3 ba1.3k sqft5184 W Carpenter Rd, Flint, MI 48504For SaleMLS ID #20261066438, Nicholas Ramsey, New Michigan Realty. Realcomp II
- $274,9003 bd1 ba920 sqft9239 Villa Crest Dr, Clarkston, MI 48346For SaleMLS ID #20261066789, Lorrie Fiteny, Sandora & Fiteny Real Estate. Realcomp II
- $244,9003 bd2 ba1.2k sqft1093 W Maple Ave, Burton, MI 48507For SaleMLS ID #20261036562, Kristen Valade, EXP Realty - Fenton. Realcomp II
- $274,9003 bd1 ba1k sqft406 E Sherman St, Holly, MI 48442For SaleMLS ID #20261063317, Steven Valentini, RE/MAX Dream Properties. Realcomp II
- $225,0003 bd1 ba1.1k sqft104 N Corbin St, Holly, MI 48442For SaleMLS ID #20261068762, Carley R Page, Cary Real Estate. Realcomp II
- $279,0003 bd1 ba1.3k sqft3030 Grange Hall Rd, Ortonville, MI 48462For SaleMLS ID #20261060162, Corey Spohn, Sellers Realty. Realcomp II
- $233,0003 bd1 ba1k sqft6405 Springdale Blvd, Grand Blanc, MI 48439For SaleMLS ID #20261038103, John Conner, Real Estate by Tremaine. Realcomp II
- $299,9003 bd2 ba1.3k sqft8074 Bradbury Ln, Grand Blanc, MI 48439For SaleMLS ID #20261063703, Geri Schnekenburger, Prime Real Estate & Associates. Realcomp II
- $185,0003 bd1 ba864 sqft2383 Miami Beach Dr, Flint, MI 48507For SaleMLS ID #50219583, Matthew C Henry, Banacki Properties. MiRealSource
- $234,9002 bd2 ba1k sqft225 1st St, Fenton, MI 48430For SaleMLS ID #20261043557, Stephen J Kashat, Real Estate One-W Blmfld. Realcomp II
