BACK ON MARKET, BUYERS FINANCING FELL THROUGH. A great place to call home in the sought after 55+ community of Sun City Center. This two bedroom, two bath home features 1947 sq feet, an enormous Florida room, an oversized double garage and a fenced yard. Nature light floods the living room and adjoining kitchen and dining room. The Florida room is expansive and spacious, a great area for a media room, billiard room, or second living area. The master bedroom has an updated ensuite with a large mirrored medicine cabinet, and there is a walk in closet with plenty of organizational shelving. Oversized garage has a screen door and is air-conditioned to keep you comfortable while doing laundry or puttering around. You can also enjoy sitting on the front or back porches, either to watch what’s going on in the neighborhood or enjoy peace and quiet in the shaded backyard. The home has been well maintained: roof, AC and ductwork replaced in 2007, irrigation system updated in 2014, sun tubes in one bathroom and kitchen, vinyl flooring installed in 2018, interior painted, all GE kitchen appliances. Sun City Center is a vibrant 55+ community where golf carts and pets are welcome. You can easily access an array of amenities to suit virtually every interest with the state-of-art fitness center, indoor Olympic lap pool, resistance pool & outdoor pool, Softball, Pickleball, tennis, Arts/crafts, library, theater, model train, dance and pottery studio, woodworking, lawn bowling, dancing. The list goes on and on with 150+ clubs & activities. Club Renaissance offers 72 holes of golf under separate optional membership. With no secondary HOA fees, BUYERS PAY ONE TIME FEE TO THE SCC CA OF $3,000 then $333 PER PERSON PER YEAR. Located between Sarasota and Tampa, it is the perfect location for a convenient ride to airports, great shopping, dining, entertainment, and award-winning, sandy beaches. Leave the stress of big city life behind, and enjoy your new life here in one of Florida’s most affordable 55+ communities!
Sold for $274,000
$274,000
633 ALLEGHENY DRIVE, SUN CITY CENTER, FL 33573
2beds
1,947sqft
Single Family Residence
Built in 1977
8,580 Square Feet Lot
$268,300 Zestimate®
$141/sqft
$2,101 Estimated rent
Home value
$268,300
$250,000 - $287,000
$2,101/mo
Zestimate® history
Owner options
List your home for rent
$2,101/mo
Rent Zestimate®
Find your next renter with Zillow Rental Manager. Plus, with online applications, you can quickly screen prospective tenants – for free.
$2,101/mo
Rent Zestimate®
Refinance and save
$1,954/mo
Est. payment
Refinancing to a lower rate could help reduce your monthly payments and save thousands over the life of the loan.
$1,954/mo
Est. payment
Explore your selling options
Work with a Zillow partner agent
Leverage their expertise and Zillow's premium Showcase listings to get your home seen by more buyers.
Get startedList with your own agent
Get your home in front of millions of buyers by listing it on Zillow.
Learn how to do itSell it yourself
Take full control of how buyers see your home on Zillow by listing For Sale by Owner (FSBO).
List your homeWhat's special
Zillow last checked:
Listing updated:
Listed by:
Deb Breaw 813-504-1498,
LPT REALTY, LLC 877-366-2213
Bought with:
Sarah Hart, 3433074
BHHS FLORIDA PROPERTIES GROUP
Bryce Hoover, 3530685
BHHS FLORIDA PROPERTIES GROUP
Source: Stellar MLS,MLS#: T3492273 Originating MLS: Orlando Regional
Originating MLS: Orlando Regional
Facts & features
Interior
Bedrooms & bathrooms
- Bedrooms: 2
- Bathrooms: 2
- Full bathrooms: 2
Rooms
- Room types: Great Room
Primary bedroom
- Features: Ceiling Fan(s), Walk-In Closet(s)
- Level: First
- Dimensions: 11x13
Bedroom 2
- Features: Ceiling Fan(s), Built-in Closet
- Level: First
- Dimensions: 12x12
Primary bathroom
- Features: En Suite Bathroom, Exhaust Fan, Shower No Tub, Single Vanity, Sink - Pedestal, Window/Skylight in Bath
- Level: First
- Dimensions: 7x7
Bathroom 2
- Features: Tub With Shower, Window/Skylight in Bath
- Level: First
- Dimensions: 7x7
Dining room
- Features: Ceiling Fan(s)
- Level: First
- Dimensions: 9x12
Great room
- Features: Ceiling Fan(s)
- Level: First
- Dimensions: 35x20
Kitchen
- Features: Window/Skylight in Bath
- Level: First
- Dimensions: 9x11
Living room
- Features: Ceiling Fan(s)
- Level: First
- Dimensions: 20x15
Heating
- Electric
Cooling
- Central Air
Appliances
- Included: Dishwasher, Disposal, Electric Water Heater, Exhaust Fan, Microwave, Range, Refrigerator
- Laundry: In Garage
Features
- Cathedral Ceiling(s), Ceiling Fan(s), Primary Bedroom Main Floor, Walk-In Closet(s)
- Flooring: Carpet, Vinyl
- Doors: French Doors
- Windows: Skylight(s)
- Has fireplace: No
Interior area
- Total structure area: 2,786
- Total interior livable area: 1,947 sqft
Property
Parking
- Total spaces: 2
- Parking features: Driveway, Garage Door Opener, Ground Level, On Street
- Attached garage spaces: 2
- Has uncovered spaces: Yes
- Details: Garage Dimensions: 29x19
Features
- Levels: One
- Stories: 1
- Exterior features: Private Mailbox, Sidewalk, Sprinkler Metered, Storage
- Fencing: Chain Link
Lot
- Size: 8,580 Square Feet
- Dimensions: 78 x 110
- Features: In County
Details
- Parcel number: U0632201UIDB000000028.0
- Zoning: RSC-6
- Special conditions: None
Construction
Type & style
- Home type: SingleFamily
- Property subtype: Single Family Residence
Materials
- Concrete, Stucco
- Foundation: Slab
- Roof: Shingle
Condition
- New construction: No
- Year built: 1977
Utilities & green energy
- Sewer: Public Sewer
- Water: Public
- Utilities for property: BB/HS Internet Available, Cable Available, Electricity Connected, Sewer Connected, Underground Utilities, Water Connected
Community & HOA
Community
- Features: Clubhouse, Dog Park, Fitness Center, Golf Carts OK, Park, Pool, Racquetball, Sidewalks, Special Community Restrictions
- Pet fee: $0 monthly
- Senior community: Yes
- Subdivision: DEL WEBBS SUN CITY FLORIDA UN
HOA
- Has HOA: Yes
- Amenities included: Clubhouse, Fitness Center, Pickleball Court(s), Playground, Pool, Racquetball, Recreation Facilities, Security, Shuffleboard Court, Tennis Court(s)
- Services included: Community Pool, Reserve Fund, Insurance, Manager, Recreational Facilities
- HOA fee: $28 monthly
- HOA name: Sun City Community Center
- HOA phone: 813-633-3500
Location
- Region: Sun City Center
Financial & listing details
- Price per square foot: $141/sqft
- Tax assessed value: $246,424
- Annual tax amount: $2,299
- Date on market: 12/28/2023
- Cumulative days on market: 162 days
- Listing terms: Cash,Conventional,FHA,VA Loan
- Ownership: Fee Simple
- Total actual rent: 0
- Electric utility on property: Yes
- Road surface type: Paved, Asphalt
Price history
| Date | Event | Price |
|---|---|---|
| 8/8/2024 | Sold | $274,000-2.1%$141/sqft |
Source:  Stellar MLS #T3492273 Report a problem Stellar MLS #T3492273 Report a problem | ||
| 7/11/2024 | Pending sale | $279,900$144/sqft |
Source: Stellar MLS #T3492273 Report a problem | ||
| 7/10/2024 | Listed for sale | $279,900$144/sqft |
Source: Stellar MLS #T3492273 Report a problem | ||
| 6/20/2024 | Pending sale | $279,900$144/sqft |
Source: Stellar MLS #T3492273 Report a problem | ||
| 6/7/2024 | Listed for sale | $279,900$144/sqft |
Source: Stellar MLS #T3492273 Report a problem | ||
| 5/31/2024 | Pending sale | $279,900$144/sqft |
Source: Stellar MLS #T3492273 Report a problem | ||
| 5/30/2024 | Price change | $279,900-6.7%$144/sqft |
Source: Stellar MLS #T3492273 Report a problem | ||
| 4/20/2024 | Listed for sale | $299,900$154/sqft |
Source: Stellar MLS #T3492273 Report a problem | ||
| 4/16/2024 | Pending sale | $299,900$154/sqft |
Source: Stellar MLS #T3492273 Report a problem | ||
| 3/29/2024 | Price change | $299,900-7.7%$154/sqft |
Source: Stellar MLS #T3492273 Report a problem | ||
| 3/9/2024 | Price change | $324,900-1.5%$167/sqft |
Source: Stellar MLS #T3492273 Report a problem | ||
| 1/26/2024 | Price change | $329,900-2.9%$169/sqft |
Source: Stellar MLS #T3492273 Report a problem | ||
| 1/9/2024 | Price change | $339,900-2.9%$175/sqft |
Source: Stellar MLS #T3492273 Report a problem | ||
| 12/28/2023 | Listed for sale | $350,000+122.2%$180/sqft |
Source: Stellar MLS #T3492273 Report a problem | ||
| 3/10/2017 | Sold | $157,500-7.3%$81/sqft |
Source: Public Record Report a problem | ||
| 12/20/2016 | Listed for sale | $169,900+34.3%$87/sqft |
Source: RE/MAX METRO #U7801117 Report a problem | ||
| 6/9/2014 | Sold | $126,500-2.6%$65/sqft |
Source: Stellar MLS #T2604937 Report a problem | ||
| 5/10/2014 | Pending sale | $129,900$67/sqft |
Source: CENTURY 21 Beggins Enterprises #T2604937 Report a problem | ||
| 4/11/2014 | Price change | $129,900-5.9%$67/sqft |
Source: CENTURY 21 Beggins Enterprises #T2604937 Report a problem | ||
| 12/13/2013 | Listed for sale | $138,000-4.9%$71/sqft |
Source: CENTURY 21 Beggins Enterprises #T2604937 Report a problem | ||
| 6/24/2005 | Sold | $145,100+137.6%$75/sqft |
Source: Public Record Report a problem | ||
| 12/2/1996 | Sold | $61,071$31/sqft |
Source: Public Record Report a problem | ||
Public tax history
| Year | Property taxes | Tax assessment |
|---|---|---|
| 2025 | $4,332 +69.8% | $246,424 +57.1% |
| 2024 | $2,552 +6.6% | $156,876 +3% |
| 2023 | $2,394 +6.4% | $152,307 +3% |
| 2022 | $2,251 +1.5% | $147,871 +3% |
| 2021 | $2,217 +3.7% | $143,564 +1.4% |
| 2020 | $2,138 +4.5% | $141,582 +2.3% |
| 2019 | $2,045 | $138,399 +1.9% |
| 2018 | $2,045 +2.6% | $135,818 +12.1% |
| 2017 | $1,994 -20.5% | $121,207 +8.8% |
| 2016 | $2,509 +60.7% | $111,402 +12.4% |
| 2015 | $1,562 +65.8% | $99,151 +6.8% |
| 2014 | $942 | $92,820 +20.7% |
| 2013 | $942 +0.8% | $76,919 +1.7% |
| 2012 | $934 -15.9% | $75,633 -10.3% |
| 2011 | $1,111 -13.3% | $84,275 -9.8% |
| 2010 | $1,282 -7.9% | $93,453 -5.5% |
| 2009 | $1,392 -19.4% | $98,923 -14.5% |
| 2008 | $1,728 -28.3% | $115,739 -14.9% |
| 2007 | $2,409 -4.8% | $135,979 +2.5% |
| 2006 | $2,531 +102.9% | $132,662 +81.2% |
| 2005 | $1,247 | $73,223 +3% |
| 2004 | -- | $71,090 +1.9% |
| 2003 | -- | $69,764 +2.4% |
| 2002 | -- | $68,129 +1.6% |
| 2001 | -- | $67,056 +2.5% |
| 2000 | $1,003 | $65,452 |
Find assessor info on the county website
Neighborhood: 33573
Nearby homes
- $258,3003 bd2 ba1.5k sqft635 Allegheny Dr, Sun City Center, FL 33573Off Market
- $285,4004 bd2 ba2.1k sqft631 Allegheny Dr, Sun City Center, FL 33573Off Market
- $233,5002 bd2 ba1.4k sqft634 Fort Duquesna Dr, Sun City Center, FL 33573Off Market

- $306,8002 bd2 ba1.8k sqft632 Fort Duquesna Dr, Sun City Center, FL 33573Off Market
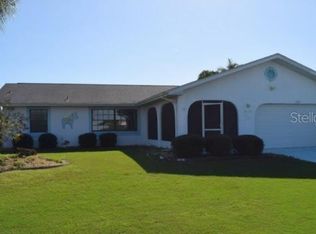
- $325,0003 bd2 ba1.8k sqft636 Fort Duquesna Dr, Sun City Center, FL 33573Sold
- $261,0002 bd2 ba1.5k sqft637 Allegheny Dr, Sun City Center, FL 33573Off Market
- $196,4002 bd2 ba1k sqft629 Allegheny Dr, Sun City Center, FL 33573Off Market
- $240,0002 bd2 ba1.8k sqft634 Allegheny Dr, Sun City Center, FL 33573Sold
Nearby schools
GreatSchools rating
- 3/10Cypress Creek Elementary SchoolGrades: PK-5Distance: 1.5 mi
- 2/10Shields Middle SchoolGrades: 6-8Distance: 1.6 mi
- 3/10Jule F Sumner High SchoolGrades: 9-12Distance: 3.2 mi
Schools provided by the listing agent
- Elementary: Cypress Creek-HB
- Middle: Shields-HB
- High: Lennard-HB
Source: Stellar MLS. This data may not be complete. We recommend contacting the local school district to confirm school assignments for this home.
Get a cash offer in 3 minutes
Find out how much your home could sell for in as little as 3 minutes with a no-obligation cash offer.
Estimated market value
$268,300
Get a cash offer in 3 minutes
Find out how much your home could sell for in as little as 3 minutes with a no-obligation cash offer.
Estimated market value
$268,300
- Florida
- Hillsborough County
- Sun City Center
- 33573
- 633 ALLEGHENY DRIVE
Nearby cities
Nearby neighborhoods
Nearby zip codes
Other Sun City Center Topics
