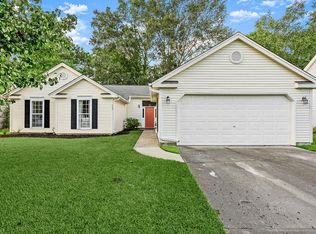
Welcome to this beautiful Summerville Place home on .26 acres in the Dorchester 2 School District! This home is move-in ready with 3 bedrooms (+bonus room 4th bedroom/office/playroom), 2.5-bathroom home with an open floor plan. This home boasts lots of natural light throughout, complimented with neutral paint tones. Vaulted ceilings in the living room with a large fireplace and formal dining room. The fully equipped kitchen boasts granite countertops, and all appliances convey. There is an additional spacious room that can be used as an office or sitting room. There is a spacious laundry room/mudroom between kitchen and garage. Enjoy the outdoors with sliding glass doors from the breakfast nook in the kitchen.There are beautiful laminate floors throughout the main level with tile floors in kitchen and laundry. Upstairs you will find the owner's suite with tray ceiling. The owner's suite bathroom has a garden tub and separate shower. There are 2 more sizable bedrooms with a full bathroom. There is a bonus room/FROG/4th bedroom upstairs that is of generous size and fully finished. All upstairs bedrooms have been professionally painted in 2025. The upstairs carpets have been freshly cleaned summer 2005. The large trees in the backyard provide a shady sanctuary for those hotter days. The 2-car garage is of generous size with room for a workbench or additional storage if desired. The driveway can accommodate multiple vehicles. Enjoy the nature trail within the neighborhood with wetland terrain and nearby ponds. This home is close to top-rated schools, shopping, dining, and all that Summerville has to offer. Conveniently located, this home is just a short drive from major employers and businesses such as Charleston Air Force Base, Volvo, Bosch, Boeing and more. Whether you're commuting for work or seeking proximity to these thriving industries, this location offers unparalleled access while still providing the charm and tranquility of the Summerville area. Schedule your showing today!
Closed
Zillow last checked:
Listing updated:
Bought with:
Carolina One Real Estate
Source: CTMLS,MLS#: 25016201
Price history
| Date | Event | Price |
|---|---|---|
| 7/23/2025 | Sold | $355,000+1.5%$181/sqft |
Source:  CTMLS #25016201 Report a problem CTMLS #25016201 Report a problem | ||
| 6/11/2025 | Listed for sale | $349,900+9.3%$179/sqft |
Source: CTMLS #25016201 Report a problem | ||
| 5/22/2023 | Listing removed | -- |
Source: Zillow Rentals Report a problem | ||
| 5/17/2023 | Listed for rent | $1,950-2.5%$1/sqft |
Source: Zillow Rentals Report a problem | ||
| 3/1/2022 | Sold | $320,000+1.6%$164/sqft |
Source: CTMLS #22001678 Report a problem | ||
| 2/1/2022 | Contingent | $315,000$161/sqft |
Source: CTMLS #22001678 Report a problem | ||
| 1/27/2022 | Listed for sale | $315,000+110.1%$161/sqft |
Source: CTMLS #22001678 Report a problem | ||
| 3/24/2021 | Listing removed | -- |
Source: Owner Report a problem | ||
| 3/15/2019 | Listing removed | $2,000$1/sqft |
Source: Owner Report a problem | ||
| 2/11/2019 | Price change | $2,000-20%$1/sqft |
Source: Owner Report a problem | ||
| 1/6/2019 | Listed for rent | $2,500+42.9%$1/sqft |
Source: Owner Report a problem | ||
| 5/29/2018 | Listing removed | $1,750$1/sqft |
Source: Owner Report a problem | ||
| 5/28/2018 | Price change | $1,750-30%$1/sqft |
Source: Owner Report a problem | ||
| 5/24/2018 | Listed for rent | $2,500$1/sqft |
Source: Owner Report a problem | ||
| 3/21/2014 | Sold | $149,900-3.2%$77/sqft |
Source: CTMLS #1329081 Report a problem | ||
| 3/17/2014 | Listed for sale | $154,900+6096%$79/sqft |
Source: Carolina One Real Estate #1329081 Report a problem | ||
| 12/16/2013 | Sold | $2,500-98.5%$1/sqft |
Source: Public Record Report a problem | ||
| 11/27/2013 | Listed for sale | $164,900+4.5%$84/sqft |
Source: Carolina One Real Estate #1329081 Report a problem | ||
| 9/1/2013 | Listing removed | $157,750$81/sqft |
Source: The AgentOwned Realty Company #1214761 Report a problem | ||
| 3/22/2013 | Price change | $157,750-0.5%$81/sqft |
Source: The AgentOwned Realty Company #1214761 Report a problem | ||
| 3/12/2013 | Price change | $158,500-1.4%$81/sqft |
Source: The AgentOwned Realty Company #1214761 Report a problem | ||
| 1/28/2013 | Price change | $160,750-0.8%$82/sqft |
Source: The AgentOwned Realty Company #1214761 Report a problem | ||
| 1/3/2013 | Price change | $162,000-2.1%$83/sqft |
Source: The AgentOwned Realty Company #1214761 Report a problem | ||
| 10/13/2012 | Price change | $165,500-0.3%$85/sqft |
Source: The AgentOwned Realty Company #1214761 Report a problem | ||
| 7/26/2012 | Price change | $166,000-0.3%$85/sqft |
Source: The AgentOwned Realty Company #1214761 Report a problem | ||
| 7/4/2012 | Price change | $166,500-0.3%$85/sqft |
Source: The AgentOwned Realty Company #1214761 Report a problem | ||
| 6/22/2012 | Listed for sale | $167,000+7.7%$85/sqft |
Source: The AgentOwned Realty Company #1214761 Report a problem | ||
| 6/16/2005 | Sold | $155,000+22%$79/sqft |
Source: Public Record Report a problem | ||
| 3/6/2000 | Sold | $127,000$65/sqft |
Source: Public Record Report a problem | ||
Nearby homes

Get a cash offer in 3 minutes
Find out how much your home could sell for in as little as 3 minutes with a no-obligation cash offer.
Estimated market value
$358,200
