This stunning 4-bedroom, 2.5-bath home boasts a spacious layout and sleek, modern upgrades, this home offers the ultimate living experience. Located just minutes from I-95 and downtown Fayetteville, you'll enjoy the convenience of easy access to everything, plus the added perks of a neighborhood with a community pool and playground. The heart of the home is the kitchen, featuring an oversized island and Samsung Bespoke Refrigerator, complete with a versatile middle drawer that can be set to soft freeze, beverage storage, and more—perfect for keeping your kitchen organized and functional. The fridge, along with the upgraded dishwasher and range, were all installed in 2024, offering high-end, top-tier appliances that go beyond builder-grade and come with transferable warranties for peace of mind.
This private backyard, fully enclosed with a newly installed privacy fence—ideal for pet owners who want a secure space for their pets to run, play, and enjoy the outdoors safely. With plenty of space and peace of mind, this backyard is the perfect retreat for you and your furry friends.At just one year old, this home offers all the benefits of new construction—plus, you’re getting incredible value with the added upgrades that go above and beyond what you’d find in a typical new build. Don't Miss this opportunity!
Sold for $389,000
$389,000
633 Amusement Dr, Hope Mills, NC 28348
4beds
2,419sqft
Single Family Residence
Built in 2023
0.26 Acres Lot
$385,100 Zestimate®
$161/sqft
$2,461 Estimated rent
Home value
$385,100
$350,000 - $424,000
$2,461/mo
Zestimate® history
Owner options
List your home for rent
$2,461/mo
Rent Zestimate®
Find your next renter with Zillow Rental Manager. Plus, with online applications, you can quickly screen prospective tenants – for free.
$2,461/mo
Rent Zestimate®
Refinance and save
$2,986/mo
Est. payment
Refinancing to a lower rate could help reduce your monthly payments and save thousands over the life of the loan.
$2,986/mo
Est. payment
Explore your selling options
Work with a Zillow partner agent
Leverage their expertise and Zillow's premium Showcase listings to get your home seen by more buyers.
Get startedList with your own agent
Get your home in front of millions of buyers by listing it on Zillow.
Learn how to do itSell it yourself
Take full control of how buyers see your home on Zillow by listing For Sale by Owner (FSBO).
List your homeWhat's special
Zillow last checked:
Listing updated:
Listed by:
GRAY HERNANDEZ,
ERA STROTHER REAL ESTATE
Bought with:
BRYCE HANNAN, 326316
ONNIT REALTY GROUP
Source: LPRMLS,MLS#: 743562 Originating MLS: Longleaf Pine Realtors
Originating MLS: Longleaf Pine RealtorsFacts & features
Interior
Bedrooms & bathrooms
- Bedrooms: 4
- Bathrooms: 3
- Full bathrooms: 2
- 1/2 bathrooms: 1
Heating
- Heat Pump
Cooling
- Central Air
Appliances
- Included: Dishwasher, Microwave, Range
Features
- Bathtub, Tray Ceiling(s), Ceiling Fan(s), Dining Area, Coffered Ceiling(s), Separate/Formal Dining Room, Eat-in Kitchen, Separate Shower
- Flooring: Carpet, Luxury Vinyl, Luxury VinylPlank, Luxury VinylTile
- Basement: None
- Number of fireplaces: 1
- Fireplace features: Gas Log
Interior area
- Total interior livable area: 2,419 sqft
Property
Parking
- Total spaces: 2
- Parking features: Attached, Garage
- Attached garage spaces: 2
Features
- Levels: Two
- Stories: 2
- Patio & porch: Front Porch, Porch
- Exterior features: Fence, Porch
- Fencing: Privacy,Yard Fenced
Lot
- Size: 0.26 Acres
- Features: 1/4 to 1/2 Acre Lot, Cleared
- Topography: Cleared
Details
- Parcel number: 0422095141.000
- Special conditions: Standard
Construction
Type & style
- Home type: SingleFamily
- Architectural style: Two Story
- Property subtype: Single Family Residence
Materials
- Vinyl Siding
Condition
- Good Condition
- New construction: No
- Year built: 2023
Utilities & green energy
- Sewer: Public Sewer
- Water: Public
Community & HOA
Community
- Features: Community Pool, Street Lights
- Security: Smoke Detector(s)
- Subdivision: Braxton Village
HOA
- Has HOA: Yes
- HOA fee: $575 annually
- HOA name: Associa Hrw
Location
- Region: Hope Mills
Financial & listing details
- Price per square foot: $161/sqft
- Tax assessed value: $364,900
- Annual tax amount: $2,681
- Date on market: 5/17/2025
- Cumulative days on market: 168 days
- Listing terms: Cash,Conventional,FHA,New Loan,USDA Loan,VA Loan
- Inclusions: Refrigerator
- Exclusions: Staging Items
- Ownership: More than a year
- Road surface type: Paved
Price history
| Date | Event | Price |
|---|---|---|
| 8/5/2025 | Sold | $389,000$161/sqft |
Source:  LPRMLS #743562 Report a problem LPRMLS #743562 Report a problem | ||
| 6/26/2025 | Pending sale | $389,000$161/sqft |
Source: LPRMLS #743562 Report a problem | ||
| 2/20/2025 | Price change | $389,000-2.5%$161/sqft |
Source:  Canopy MLS as distributed by MLS GRID #4206945 Report a problem Canopy MLS as distributed by MLS GRID #4206945 Report a problem | ||
| 1/1/2025 | Price change | $399,000+3.6%$165/sqft |
Source: Canopy MLS as distributed by MLS GRID #4206945 Report a problem | ||
| 12/8/2024 | Listed for sale | $385,000+4.1%$159/sqft |
Source: Owner Report a problem | ||
| 2/29/2024 | Sold | $369,706$153/sqft |
Source: LPRMLS #714732 Report a problem | ||
| 1/23/2024 | Pending sale | $369,706$153/sqft |
Source: LPRMLS #714732 Report a problem | ||
| 10/19/2023 | Listed for sale | $369,706$153/sqft |
Source:  Doorify MLS #2537969 Report a problem Doorify MLS #2537969 Report a problem | ||
| 10/16/2023 | Listing removed | -- |
Source: LPRMLS #704493 Report a problem | ||
| 5/17/2023 | Listed for sale | $369,706$153/sqft |
Source: LPRMLS #704493 Report a problem | ||
Public tax history
| Year | Property taxes | Tax assessment |
|---|---|---|
| 2025 | $2,681 +25.9% | $364,900 +82.4% |
| 2024 | $2,129 +476% | $200,100 +440.8% |
| 2023 | $370 | $37,000 |
Find assessor info on the county website
Neighborhood: 28348
Nearby homes
- $359,7064 bd3 ba2.2k sqft629 Amusement Dr, Hope Mills, NC 28348Sold

- $508,1005 bd3 ba3.2k sqft5810 Sunningdale Ln, Hope Mills, NC 28348Off Market
- $389,7064 bd4 ba2.5k sqft623 Amusement Dr, Hope Mills, NC 28348Sold
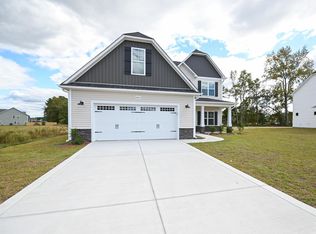
- $369,7063 bd3 ba2.3k sqft638 Amusement Dr, Hope Mills, NC 28348Sold
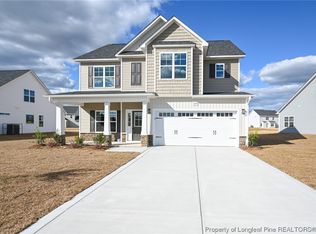
- $359,7063 bd3 ba2.3k sqft5673 Sidekick St, Hope Mills, NC 28348Sold
- $359,7063 bd3 ba2.3k sqft344 Glee St, Hope Mills, NC 28348Sold
- $359,7063 bd3 ba2.3k sqft357 Glee St, Hope Mills, NC 28348Sold
- $379,7063 bd4 ba2.4k sqft644 Amusement Dr, Hope Mills, NC 28348Sold
Nearby schools
GreatSchools rating
- 7/10Gallberry Farm ElementaryGrades: PK-5Distance: 1.1 mi
- 8/10Gray's Creek MiddleGrades: 6-8Distance: 1.8 mi
- 7/10Gray's Creek High SchoolGrades: 9-12Distance: 1.6 mi
Schools provided by the listing agent
- Middle: Grays Creek Middle School
- High: Grays Creek Senior High
Source: LPRMLS. This data may not be complete. We recommend contacting the local school district to confirm school assignments for this home.
Get a cash offer in 3 minutes
Find out how much your home could sell for in as little as 3 minutes with a no-obligation cash offer.
Estimated market value
$385,100
Get a cash offer in 3 minutes
Find out how much your home could sell for in as little as 3 minutes with a no-obligation cash offer.
Estimated market value
$385,100
- North Carolina
- Cumberland County
- Hope Mills
- 28348
- 633 Amusement Dr
Nearby cities
Nearby zip codes
Other Hope Mills Topics
