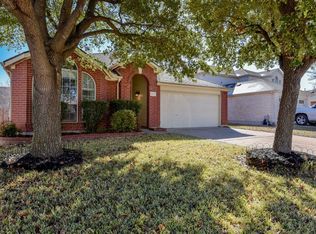
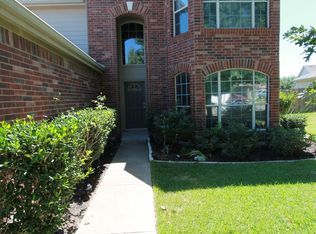
Morning walks along neighborhood trails and weekend trips to Dell Diamond define the relaxed Round Rock lifestyle in Sonoma, where major updates bring a refreshed feel to every room. This 3-bedroom, 2-bathroom single-family home spans 1,583 square feet on a single level, featuring high ceilings and an open-concept layout that seamlessly connects the main living spaces. The spacious living room opens directly into the kitchen, creating a smooth flow through the home. In the updated kitchen, you will find counter-height quartz countertops, a subway tile backsplash, freshly painted white cabinetry with new hardware, a deep stainless sink with a new faucet, a breakfast bar, and new GE Profile stainless steel appliances, including a microwave, dishwasher, and electric range. Just off the kitchen dining space, a light-filled bonus sunroom offers flexible room for relaxation and opens directly to the backyard. The floor plan positions the primary suite at the back of the home for privacy, complete with a primary bath that features a dual vanity, a deep soaking tub, and a separate walk-in shower. Two secondary bedrooms and a second full bath sit on the opposite side of the home. Interior updates continue throughout with fresh white paint on all walls, baseboards, and doors, alongside a recently replaced roof and HVAC system. Outside, the private backyard includes a new concrete slab patio off the sunroom, a grassy lawn, and blooming crepe myrtles along the fence line. Set within the established Sonoma community in East Round Rock, the location offers easy access to Old Settlers Park, Kalahari Resort, and Round Rock Premium Outlets. Commuters enjoy quick connections to TX-45, SH-130, and I-35, providing routes to Downtown Austin and Austin-Bergstrom International Airport.
Active under contract
$349,000
633 Arrowood Pl, Round Rock, TX 78665
3beds
1,583sqft
Single Family Residence
Built in 2003
7,470 Square Feet Lot
$-- Zestimate®
$220/sqft
$50/mo HOA
What's special
Private backyardHigh ceilingsLight-filled bonus sunroomGrassy lawnCounter-height quartz countertopsSubway tile backsplashDeep soaking tub
- 22 days
- 289
- 13
Likely to sell faster than
Zillow last checked:
Listing updated:
Listed by:
Jenny Rosas 512-568-0483,
Compass RE Texas, LLC (512) 575-3644
Source: Unlock MLS,MLS#: 9186848
Facts & features
Interior
Bedrooms & bathrooms
- Bedrooms: 3
- Bathrooms: 2
- Full bathrooms: 2
- Main level bedrooms: 3
Primary bedroom
- Features: Ceiling Fan(s), High Ceilings
- Level: Main
Primary bathroom
- Features: Double Vanity, Separate Shower, Soaking Tub
- Level: Main
Kitchen
- Features: Breakfast Bar, Quartz Counters, Eat-in Kitchen, Open to Family Room, Pantry
- Level: Main
Other
- Level: Main
Heating
- Central, Natural Gas
Cooling
- Central Air
Appliances
- Included: Dishwasher, Disposal, Microwave, Free-Standing Electric Range, Stainless Steel Appliance(s), Gas Water Heater
Features
- Breakfast Bar, Ceiling Fan(s), High Ceilings, Quartz Counters, Double Vanity, Electric Dryer Hookup, Eat-in Kitchen, Entrance Foyer, No Interior Steps, Open Floorplan, Pantry, Primary Bedroom on Main, Walk-In Closet(s), Washer Hookup
- Flooring: Laminate, Tile
- Windows: Blinds
Interior area
- Total interior livable area: 1,583 sqft
Video & virtual tour
Property
Parking
- Total spaces: 2
- Parking features: Attached, Door-Single, Driveway, Garage Door Opener, Garage Faces Front, Inside Entrance, Kitchen Level
- Attached garage spaces: 2
Accessibility
- Accessibility features: None
Features
- Levels: One
- Stories: 1
- Patio & porch: Enclosed, Patio
- Exterior features: Gutters Full, Private Yard
- Pool features: None
- Spa features: None
- Fencing: Fenced, Privacy, Wood
- Has view: Yes
- View description: None
- Waterfront features: None
Lot
- Size: 7,470 Square Feet
- Features: Interior Lot, Landscaped, Sprinkler - Automatic, Sprinkler - In-ground, Trees-Medium (20 Ft - 40 Ft)
Details
- Additional structures: None
- Parcel number: 165326000J0022
- Special conditions: Standard
Construction
Type & style
- Home type: SingleFamily
- Property subtype: Single Family Residence
Materials
- Foundation: Slab
- Roof: Composition
Condition
- Resale
- New construction: No
- Year built: 2003
Utilities & green energy
- Sewer: Public Sewer
- Water: Public
- Utilities for property: Phone Available, Sewer Available, Underground Utilities, Water Available
Community & HOA
Community
- Features: Cluster Mailbox, Common Grounds, Curbs, Park, Playground, Sidewalks, Underground Utilities
- Subdivision: Sonoma
HOA
- Has HOA: Yes
- Services included: Common Area Maintenance
- HOA fee: $300 semi-annually
- HOA name: Sonoma
Location
- Region: Round Rock
Financial & listing details
- Price per square foot: $220/sqft
- Tax assessed value: $363,815
- Annual tax amount: $6,218
- Date on market: 8/13/2026
- Listing terms: Cash,Conventional,FHA,VA Loan
Estimated market value
Not available
Estimated sales range
Not available
Not available
Price history
| Date | Event | Price |
|---|---|---|
| 8/25/2026 | Contingent | $349,000$220/sqft |
Source: | ||
| 8/13/2026 | Listed for sale | $349,000+83.8%$220/sqft |
Source: | ||
| 6/21/2023 | Listing removed | -- |
Source: Zillow Rentals Report a problem | ||
| 6/16/2023 | Listed for rent | $1,895+18.5%$1/sqft |
Source: Zillow Rentals Report a problem | ||
| 5/28/2020 | Listing removed | $1,599$1/sqft |
Source: Bella Real Estate #9704940 Report a problem | ||
| 5/23/2020 | Listed for rent | $1,599+0.3%$1/sqft |
Source: Bella Real Estate #9704940 Report a problem | ||
| 2/19/2019 | Listing removed | $1,595$1/sqft |
Source: Bella Real Estate #4936266 Report a problem | ||
| 2/8/2019 | Listed for rent | $1,595+10%$1/sqft |
Source: Bella Real Estate #4936266 Report a problem | ||
| 12/7/2015 | Listing removed | $1,450$1/sqft |
Source: Bella Real Estate, Inc. Report a problem | ||
| 12/2/2015 | Listed for rent | $1,450$1/sqft |
Source: Bella Real Estate, Inc. Report a problem | ||
| 11/13/2015 | Sold | -- |
Source: Agent Provided Report a problem | ||
| 10/1/2015 | Pending sale | $189,900$120/sqft |
Source: HomeCity, Inc. #6425432 Report a problem | ||
| 8/9/2015 | Listed for sale | $189,900+22.6%$120/sqft |
Source: HomeCity Real Estate #eps-1281965515-1438964141 Report a problem | ||
| 4/14/2011 | Listing removed | $154,900$98/sqft |
Source: Texas Capital Properties #7784381 Report a problem | ||
| 3/16/2011 | Listed for sale | $154,900$98/sqft |
Source: Texas Capital Properties #7784381 Report a problem | ||
Public tax history
| Year | Property taxes | Tax assessment |
|---|---|---|
| 2025 | $6,546 +4.8% | $363,815 +3.2% |
| 2024 | $6,243 -8.7% | $352,452 -9.6% |
| 2023 | $6,836 -15.7% | $389,708 -8.8% |
| 2022 | $8,105 +33.2% | $427,368 +47% |
| 2021 | $6,085 +13.9% | $290,633 +22.2% |
| 2020 | $5,341 -0.2% | $237,919 +0.3% |
| 2019 | $5,353 +5.3% | $237,137 +4.1% |
| 2018 | $5,082 | $227,792 +4.1% |
| 2017 | $5,082 +3.2% | $218,834 +4.6% |
| 2016 | $4,926 +24.5% | $209,113 +10.8% |
| 2015 | $3,958 | $188,707 +12.2% |
| 2014 | $3,958 | $168,230 +8.7% |
| 2013 | -- | $154,794 +3.6% |
| 2012 | -- | $149,427 -4.9% |
| 2011 | -- | $157,136 +0.9% |
| 2010 | -- | $155,706 -2.5% |
| 2009 | -- | $159,741 +9.5% |
| 2007 | -- | $145,927 +8.7% |
| 2006 | -- | $134,200 +6.8% |
| 2005 | -- | $125,701 +1.5% |
| 2004 | -- | $123,879 |
Find assessor info on the county website
Monthly payment
Est. payment
Payment breakdown
Explore the cost of this home by adjusting the details. Changes won't be saved.Climate risks
Neighborhood: Sonoma
Nearby schools
Schools provided by the listing agent
- Elementary: Blackland Prairie
- Middle: Ridgeview
- High: Cedar Ridge
- District: Round Rock ISD
Source: Unlock MLS. This data may not be complete. We recommend contacting the local school district to confirm school assignments for this home.