Skip main navigation
Closed
  • $455,800

    633 Bayhill AVENUE, Twin Lakes, WI 53181

    3beds
    2,826sqft
    Single Family Residence
    Built in 1984
    0.29 Acres Lot
    $455,800 Zestimate®
    $161/sqft
    $2,928 Estimated rent

    Home value

    $455,800

    $433,000 - $479,000

    $2,928/mo

    Zestimate® history
    Loading
    Loading...

    Owner options

    List your home for rent

    $2,928/mo

    Rent Zestimate®

    Find your next renter with Zillow Rental Manager. Plus, with online applications, you can quickly screen prospective tenants – for free.

    Learn more

    $2,928/mo

    Rent Zestimate®

    Refinance and save

    $2,995/mo

    Est. payment

    Refinancing to a lower rate could help reduce your monthly payments and save thousands over the life of the loan.

    See today's rates

    $2,995/mo

    Est. payment

    Explore your selling options

    Work with a Zillow partner agent

    Leverage their expertise and Zillow's premium Showcase listings to get your home seen by more buyers.

    Get started

    List with your own agent

    Get your home in front of millions of buyers by listing it on Zillow.

    Learn how to do it

    Sell it yourself

    Take full control of how buyers see your home on Zillow by listing For Sale by Owner (FSBO).

    List your home

    What's special

    Gas fireplaceGarage doorPlenty of cabinetsButcher block countertopsSubway backsplashFinished basementOversized family room

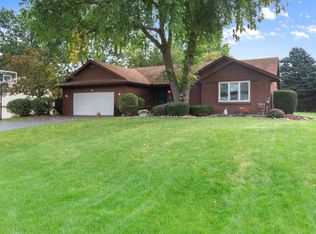
    Welcome to this beautiful ranch home located in a quiet cul-de-sac, with backyard facing an open field for privacy. This is a must see home that shows better in person, with a desirable location near Twin Lakes Country Club. Roof, LP smart siding, gutters, Pella windows, furnace, A/C, garage door and water softener all 6 years or newer. Plenty of space with two living rooms plus a finished basement. Three bedrooms on main level with option to add a fourth bedroom in basement which includes a full bathroom. Master bedroom has attached full bathroom. The kitchen has plenty of cabinets and pullout shelving and pullout pantry, subway backsplash and butcher block countertops, and the oversized family room has wood tongue and groove ceiling and a gas fireplace. Price reduced - Come see today!

    This property is off market, which means it's not currently listed for sale or rent on Zillow. This may be different from what's available on other websites or public sources.

    Zillow last checked:

    Listing updated:

    Listed by:

    Alissa Traughber office@maxelite.com,

    RE/MAX ELITE

    Bought with:

    Robert J Selensky

    Source: WIREX MLS,MLS#: 1837964MLS LogoOriginating MLS: Metro MLS

    Facts & features

    Interior

    Bedrooms & bathrooms
    • Bedrooms: 3
    • Bathrooms: 3
    • Full bathrooms: 3
    • Main level bedrooms: 3
    Primary bedroom
    • Level: Main
    • Area: 195
    • Dimensions: 15 x 13
    Bedroom 2
    • Level: Main
    • Area: 143
    • Dimensions: 13 x 11
    Bedroom 3
    • Level: Main
    • Area: 132
    • Dimensions: 12 x 11
    Bathroom
    • Features: Shower on Lower, Tub Only, Ceramic Tile, Master Bedroom Bath, Shower Over Tub, Shower Stall
    Dining room
    • Level: Main
    • Area: 143
    • Dimensions: 13 x 11
    Family room
    • Level: Main
    • Area: 456
    • Dimensions: 24 x 19
    Kitchen
    • Level: Main
    • Area: 221
    • Dimensions: 17 x 13
    Living room
    • Level: Main
    • Area: 273
    • Dimensions: 21 x 13
    Heating
    • Electric, Natural Gas, Forced Air
    Cooling
    • Central Air
    Appliances
    • Included: Dishwasher, Dryer, Oven, Range, Refrigerator, Washer, Water Softener
    Features
    • High Speed Internet, Pantry, Cathedral/vaulted ceiling, Walk-In Closet(s)
    • Windows: Skylight(s)
    • Basement: 8'+ Ceiling,Finished,Full,Sump Pump
    Interior area
    • Total structure area: 2,826
    • Total interior livable area: 2,826 sqft

    Property

    Parking
    • Total spaces: 2
    • Parking features: Garage Door Opener, Attached, 2 Car, 1 Space
    • Attached garage spaces: 2
    Features
    • Levels: One
    • Stories: 1
    • Patio & porch: Patio
    Lot
    • Size: 0.29 Acres
    • Dimensions: 91 x 137
    • Features: Sidewalks, Wooded
    Details
    • Additional structures: Garden Shed
    • Parcel number: 8541192243130
    • Zoning: RES

    Construction

    Type & style
    • Home type: SingleFamily
    • Architectural style: Prairie/Craftsman,Ranch
    • Property subtype: Single Family Residence
    Materials
    • Brick, Brick/Stone, Fiber Cement
    Condition
    • 21+ Years
    • New construction: No
    • Year built: 1984

    Utilities & green energy

    • Sewer: Public Sewer
    • Water: Shared Well
    • Utilities for property: Cable Available

    Community & HOA

    Community
    • Subdivision: Country Club Trails
    Location
    • Region: Twin Lakes
    • Municipality: Twin Lakes

    Financial & listing details

    • Price per square foot: $161/sqft
    • Tax assessed value: $389,000
    • Annual tax amount: $5,038
    • Date on market: 6/12/2023
    • Inclusions: Refrigerator, Stove/Oven, Dishwasher, Microwave, Washer, Dryer, Water Softener - Owned
    • Exclusions: Seller's Personal Property, Media Cabinet In Living Room

    Price history

    DateEventPrice
    7/21/2023Sold$385,000$136/sqft
    Source: WIREX MLS #1837964 Report a problem
    6/22/2023Contingent$385,000$136/sqft
    Source: WIREX MLS #1837964 Report a problem
    6/21/2023Price change$385,000-3.7%$136/sqft
    Source: WIREX MLS #1837964 Report a problem
    6/12/2023Listed for sale$399,900$142/sqft
    Source: WIREX MLS #1837964 Report a problem
    6/7/2023Listing removed$399,900$142/sqft
    Source: WIREX MLS #1836599 Report a problem
    6/1/2023Listed for sale$399,900+118.6%$142/sqft
    Source: WIREX MLS #1836599 Report a problem
    9/27/2010Sold$182,900$65/sqft
    Source: Public Record Report a problem

    Public tax history

    YearProperty taxesTax assessment
    2024$4,839 +8.8%$389,000 +49.3%
    2023$4,447 -8.3%$260,600
    2022$4,848 +0.2%$260,600
    2021$4,839 +16%$260,600 +31.9%
    2020$4,173 +2.6%$197,500
    2019$4,065 +3.9%$197,500
    2018$3,914 -8.3%$197,500 +14.6%
    2017$4,268 +1.9%$172,300
    2016$4,191 +13.4%$172,300
    2015$3,697 -6.4%$172,300 +0.1%
    2014$3,950 $172,200
    2013$3,950 +1.4%$172,200
    2012$3,896 -2.2%$172,200 -23%
    2011$3,984 -4.9%$223,600
    2010$4,191 +4.4%$223,600
    2009$4,013 +6%$223,600
    2008$3,787 +3.6%$223,600
    2007$3,655 +6.3%$223,600
    2006$3,439 -6.4%$223,600 +16.3%
    2005$3,675 +5.2%$192,300 +4.1%
    2004$3,493 -0.6%$184,800 +9.4%
    2003$3,513 +10.3%$168,900
    2002$3,186 -1.4%$168,900 +11%
    2001$3,232 +3%$152,200
    2000$3,137 $152,200
    Find assessor info on the county website

    Neighborhood: 53181

    Nearby schools

    GreatSchools rating
    Schools provided by the listing agent
    • Elementary: Randall Consolidated School
    • High: Wilmot
    • District: Randall J1

    Source: WIREX MLS. This data may not be complete. We recommend contacting the local school district to confirm school assignments for this home.

    Get a cash offer in 3 minutes
    Find out how much your home could sell for in as little as 3 minutes with a no-obligation cash offer.
    Estimated market value
    $455,800
    Get a cash offer in 3 minutes
    Find out how much your home could sell for in as little as 3 minutes with a no-obligation cash offer.
    Estimated market value
    $455,800