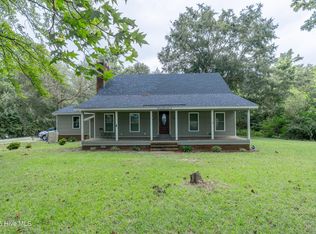
Built in 1973, this brick ranch-style home offers 1,546 square feet of living space with 3 bedrooms and 2 bathrooms. Hardwood floors throughout add warmth and character to this well-built country home. This home is situated on approximately 50 acres of land.
With 10 acres of cultivatable land, this property offers plenty of room for gardens, wildlife food plots, pasture, or other agricultural and recreational uses. Wildlife is abundant, with deer, wild turkeys, bear, and other native wildlife frequently seen throughout the property, making it especially appealing for outdoor and nature enthusiasts.
A standout feature of this property is the exceptional amount of storage and usable outbuilding space. Two former turkey houses provide an abundance of covered storage and offer excellent possibilities for hay, farm equipment, tractors, implements, supplies, or even raising quail, poultry, or other livestock. With their generous size, these buildings provide the kind of storage space that is difficult to find with a typical residential property.
Additional structures include a detached garage/storage building and a three-sided shed, providing even more space for vehicles, lawn equipment, tools, recreational equipment, and farm supplies.
This property provides a unique opportunity for those looking for country living with room to spread out, work, farm, hunt, or simply enjoy the outdoors.
For sale
$395,000
633 Beasleys Road, Warsaw, NC 28398
3beds
1,546sqft
:
Get pre-qualified$2,365/mo
Single Family Residence
Built in 1973
50 Acres Lot
$239,300 Zestimate®
$255/sqft
$-- HOA
What's special
Brick ranch-style homeHardwood floors throughout
- 2 days |
- 190 |
- 15 |
Zillow last checked:
Listing updated:
Listed by:
Norwood West 910-296-4061,
West Agency LLC
Source: Hive MLS,MLS#: 100595917 Originating MLS: Cape Fear Realtors MLS, Inc.
Originating MLS: Cape Fear Realtors MLS, Inc.Facts & features
Interior
Bedrooms & bathrooms
- Bedrooms: 3
- Bathrooms: 2
- Full bathrooms: 2
Rooms
- Room types: Other, Master Bedroom, Bedroom 2, Bedroom 3, Living Room
Other
- Description: Utility
- Level: First
Heating
- Propane, Gas Pack
Cooling
- Central Air, Wall/Window Unit(s)
Features
- Ceiling Fan(s), Walk-in Shower, Blinds/Shades
Interior area
- Total structure area: 1,546
- Total interior livable area: 1,546 sqft
Property
Parking
- Total spaces: 2
- Parking features: On Site, Paved
- Garage spaces: 1
- Carport spaces: 1
- Covered spaces: 2
Features
- Levels: One
- Patio & porch: Covered, Front Porch
- Fencing: None
- Has view: Yes
- View description: None
- Frontage type: See Remarks
Lot
- Size: 50 Acres
- Dimensions: 3461 x 712 x 3787 x 328
Details
- Parcel number: 121787
- Zoning: Other
- Special conditions: Standard
Construction
Type & style
- Home type: SingleFamily
- Property subtype: Single Family Residence
Materials
- Brick, Wood Frame
- Foundation: Crawl Space
- Roof: Metal
Condition
- New construction: No
- Year built: 1973
Utilities & green energy
- Sewer: Septic Tank
- Water: County Water, Well
- Utilities for property: Water Connected
Community & HOA
Community
- Subdivision: Not In Subdivision
HOA
- Has HOA: No
Location
- Region: Warsaw
Financial & listing details
- Price per square foot: $255/sqft
- Tax assessed value: $144,300
- Annual tax amount: $811
- Date on market: 8/13/2026
- Cumulative days on market: 2 days
- Listing agreement: Exclusive Right To Sell
- Listing terms: Cash,Conventional
Estimated market value
$239,300
$158,000 - $325,000
$1,731/mo
Price history
| Date | Event | Price |
|---|---|---|
| 8/13/2026 | Listed for sale | $395,000+26233.3%$255/sqft |
Source:  Hive MLS #100595917 Report a problem Hive MLS #100595917 Report a problem | ||
| 5/29/2024 | Sold | $1,500$1/sqft |
Source: Public Record Report a problem | ||
Public tax history
| Year | Property taxes | Tax assessment |
|---|---|---|
| 2024 | $811 | $144,300 |
| 2023 | $811 | $144,300 |
| 2022 | $811 +4.6% | $144,300 |
| 2021 | $775 | $144,300 |
| 2020 | $775 | $144,300 |
| 2019 | $775 | $144,300 |
| 2018 | -- | $144,300 +9.3% |
| 2016 | $1,105 +2.4% | $132,000 |
| 2013 | $1,079 +0.3% | $132,000 |
| 2011 | $1,076 +1.4% | $132,000 |
| 2010 | $1,061 | $132,000 |
Find assessor info on the county website
Monthly payment
Est. payment
Payment breakdown
Explore the cost of this home by adjusting the details. Changes won't be saved.Climate risks
Neighborhood: 28398
Nearby schools
GreatSchools rating
- 4/10Rose Hill-Magnolia ElementaryGrades: PK-8Distance: 5.5 mi
- 2/10James Kenan HighGrades: 9-12Distance: 7 mi
Schools provided by the listing agent
- Elementary: Rose Hill-Magnolia
- Middle: Rose Hill-Magnolia
- High: James Kenan
Source: Hive MLS. This data may not be complete. We recommend contacting the local school district to confirm school assignments for this home.
- $---- sqft633 Beasleys Rd, Warsaw, NC 28398Off Market
- $978,300-- bd-- ba-- sqft580 Dell Murphy Rd, Warsaw, NC 28398Off Market
- $987,700-- bd-- ba-- sqft704 Dell Murphy Rd, Warsaw, NC 28398Off Market
- $44,9003 bd2 ba2k sqft869 Beasleys Rd, Warsaw, NC 28398Off Market
- $90,700-- bd-- ba-- sqft526 Beasleys Rd, Warsaw, NC 28398Off Market
- $290,5003 bd2 ba1.9k sqft720 Beasleys Rd, Warsaw, NC 28398Off Market
- $472,9003 bd3 ba2k sqft719 Beasleys Rd, Warsaw, NC 28398Off Market
- $---- sqft719 Beasleys Rd, Warsaw, NC 28398Off Market
A local agent can set up tours, give advice and negotiate with sellers.
A local lender can help you make sure your offer is ready when you are.
Similar homes
- $367,0004 bd3 ba2.1k sqft300 Fox Ridge Road, Warsaw, NC 28398For Sale
 MLS ID #100589074, Kim K Parker, Turn-Key Realty. Hive MLS
 - $199,9003 bd2 ba1.1k sqft211 Rae Street, Warsaw, NC 28398New Construction
 MLS ID #100595994, Cynthia Heffron, RE/MAX Southland Realty II. Hive MLS
 - $199,9003 bd2 ba1.1k sqft219 Rae Street, Warsaw, NC 28398New Construction
 MLS ID #100595981, Cynthia Heffron, RE/MAX Southland Realty II. Hive MLS
 - $467,0003 bd2 ba1.3k sqft157 Alphin Lane, Warsaw, NC 28398For Sale
 MLS ID #100581392, David Kornegay, Kornegay Realty. Hive MLS
 - $220,0003 bd2 ba1.5k sqft419 Forrest Road, Warsaw, NC 28398For SaleMLS ID #100580466, LaKesha Faison, REAL Broker LLC. Hive MLS
- $235,9003 bd2 ba1.2k sqft910 Beasleys Mill Road, Warsaw, NC 28398For SaleMLS ID #100570533, Trista K Jones, Berkshire Hathaway HomeServices Carolina Premier Properties. Hive MLS
- $325,5004 bd2 ba1.8k sqft207 John Rich Road, Warsaw, NC 28398New ConstructionMLS ID #100586834, Charles James, Trinity Realty. Hive MLS
- $287,0003 bd2 ba1.9k sqft241 N Monk Street, Magnolia, NC 28453For SaleMLS ID #100591648, Haley J Schulte, Berkshire Hathaway HomeServices Carolina Premier Properties. Hive MLS
- $249,9004 bd2 ba2.2k sqft341 N Nc 11 And 903 Highway, Kenansville, NC 28349For SaleMLS ID #100595578, Trista K Jones, Berkshire Hathaway HomeServices Carolina Premier Properties. Hive MLS
- $199,0003 bd2 ba1.4k sqft214 Elm Street, Warsaw, NC 28398For SaleMLS ID #100538535, Norwood West, West Agency LLC. Hive MLS
- $239,9003 bd2 ba1.6k sqft507 Parker Drive, Clinton, NC 28328For SaleMLS ID #100595731, Christie N Hargrove, Naylor Realty. Hive MLS
- $--3 bd2 ba1.6k sqft1779 Summerlins Crossroad Rd, Mount Olive, NC 28365AuctionServiceLink Auction
- $213,0004 bd2 ba2k sqft325 Bartlett Road, Warsaw, NC 28398For SaleMLS ID #100562384, Kimberly Le Estrada, REAL Broker LLC. Hive MLS
- $319,0003 bd2 ba1.6k sqft4940 Willard Road, Willard, NC 28478For SaleMLS ID #100585062, Doyle B Evans, Doyle Evans Realty, Inc.. Hive MLS
- $319,9003 bd2 ba1.8k sqft4201 Needmore Road, Turkey, NC 28393For SaleMLS ID #100573145, Dylan Kosinski, Intracoastal Realty Corporation. Hive MLS
- $210,0003 bd2 ba1.5k sqft2301 S Nc 903 Highway, Magnolia, NC 28453For SaleMLS ID #100580172, Carly B Forman, Coastal Green Properties, Inc.. Hive MLS
- $415,0004 bd2 ba2.2k sqft4324 Us 117, Rose Hill, NC 28458For SaleMLS ID #100588230, Courtney Hanley, Buy Coastal Real Estate. Hive MLS
- $399,5004 bd3 ba2.2k sqft163 Washington Circle, Wallace, NC 28466For SaleMLS ID #100555113, Valerie R Johnson, Johnson Realty. Hive MLS
- $339,9003 bd2 ba1.9k sqft8564 S Nc 41 Highway, Wallace, NC 28466For SaleMLS ID #100574423, Allison Wise, Port City Real Estate Group LLC. Hive MLS
- $325,0003 bd2 ba1.6k sqft727 Delway Highway, Rose Hill, NC 28458For SaleMLS ID #100587824, Jennifer M Farmer, Coldwell Banker Sea Coast Advantage. Hive MLS
