Step into this exquisite home in the prestigious gated community of Landfall, where refined design and thoughtful craftsmanship meet coastal ease. Every inch of this residence tells a story of intention. Upgrades in every room ensure that comfort and sophistication come standard.
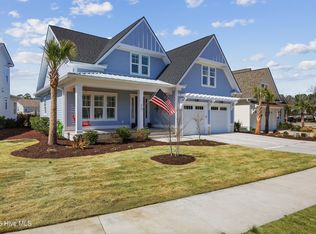
Through the wrap-around porch, guests are welcomed into a gracious foyer that opens to beautifully curated living spaces illuminated by designer lighting from Regina Andrew. The open concept living is centered around a sleek gas fireplace w/ marble tile surround, flanked by built in cabinets - creating a warm, elegant setting for everyday living and entertaining. Oversized telescoping sliding glass doors lead to the covered patio blurring the line between indoors & out.
A seamless transition into the dining room & chef's kitchen shows off the oversized island, with cabinetry on both sides making it as functional as it is stunning. Kitchen features: quartz countertops, tile backsplash, under cabinet lighting, GE Gallery appliances in a crisp white finish with satin brass pulls, wine refrigerator, gas cooktop with hood vent, wall oven/ built-in convection microwave. Walk-in pantry with wood shelving and butler's cabinets keeps everything organized yet beautiful.
The first-floor primary suite is a serene retreat. Luxury is abundant: tray ceiling with a pop of color, sconce lighting above nightstands, windows overlook the tranquil pond view, custom closet system, and a spa-inspired bath with dual vanities, glass-enclosed shower, toilet closet and heater in the exhaust fan for year-round comfort.
A second main-level guest suite offers privacy and convenience - spoiled with its own designer lighting, scones above nightstands, closet system, en-suite full bath with gorgeous walk-in tiled shower. Two additional bedrooms located upstairs both have access to lavish full baths, and both feature unique lighting. A large bonus/ media room with vaulted ceilings provides that perfect extra space we all crave and finishes the upstairs of the home.
Even the practical spaces shine: laundry room offers cabinets, utility sink, quartz counters and Speed Queen washer/ dryer, garage with epoxy floors, storage system, slat wall, side door and keyless entry, Thoughtful storage options throughout including a large "Costco closet" under the stairs. Throughout the residence, you'll find high-end hardware in satin brass; chrome in the primary, LVP flooring of the highest quality, custom window treatments, and a whole home generator for peace of mind.
Outdoors, enjoy low-maintenance landscaping, a metal-fenced backyard, and peaceful views overlooking the retention pond the perfect finishing touch to a home designed for luxury living and effortless style.
Sold for $1,250,000
$1,250,000
633 Bedminister Lane, Wilmington, NC 28405
4beds
3,481sqft
Single Family Residence
Built in 2023
7,405 Square Feet Lot
$1,242,000 Zestimate®
$359/sqft
$5,171 Estimated rent
Home value
$1,242,000
$1.17M - $1.33M
$5,171/mo
Zestimate® history
Owner options
List your home for rent
$5,171/mo
Rent Zestimate®
Find your next renter with Zillow Rental Manager. Plus, with online applications, you can quickly screen prospective tenants – for free.
$5,171/mo
Rent Zestimate®
Refinance and save
$11,339/mo
Est. payment
Refinancing to a lower rate could help reduce your monthly payments and save thousands over the life of the loan.
$11,339/mo
Est. payment
Explore your selling options
Work with a Zillow partner agent
Leverage their expertise and Zillow's premium Showcase listings to get your home seen by more buyers.
Get startedList with your own agent
Get your home in front of millions of buyers by listing it on Zillow.
Learn how to do itSell it yourself
Take full control of how buyers see your home on Zillow by listing For Sale by Owner (FSBO).
List your homeWhat's special
Wrap-around porchBeautifully curated living spacesSconce lighting above nightstandsGlass-enclosed showerCovered patioTile backsplashWine refrigerator
Zillow last checked:
Listing updated:
Listed by:
Beth Starkey 910-524-3323,
Nest Realty
Bought with:
Brenden Donovan, 293955
Coldwell Banker Sea Coast Advantage
Source: Hive MLS,MLS#: 100540842 Originating MLS: Inc.
Originating MLS: Inc.Facts & features
Interior
Bedrooms & bathrooms
- Bedrooms: 4
- Bathrooms: 5
- Full bathrooms: 4
- 1/2 bathrooms: 1
Rooms
- Room types: Living Room, Master Bedroom, Bedroom 2, Dining Room, Bedroom 3, Bedroom 4, Media Room
Primary bedroom
- Level: Main
- Dimensions: 16 x 15
Bedroom 2
- Level: Main
- Dimensions: 14 x 13
Bedroom 3
- Level: Upper
- Dimensions: 16 x 12
Bedroom 4
- Level: Upper
- Dimensions: 13 x 13
Dining room
- Level: Main
- Dimensions: 14 x 12
Kitchen
- Level: Main
- Dimensions: 16 x 14
Living room
- Level: Main
- Dimensions: 20 x 18
Media room
- Level: Upper
- Dimensions: 19 x 16
Heating
- Electric, Forced Air, Heat Pump
Cooling
- Central Air, Zoned
Appliances
- Included: Vented Exhaust Fan, Trash Compactor, Mini Refrigerator, Gas Cooktop, Built-In Microwave, Built-In Electric Oven, Washer, Refrigerator, Dryer, Disposal, Dishwasher
- Laundry: Laundry Room
Features
- Master Downstairs, Walk-in Closet(s), Vaulted Ceiling(s), Tray Ceiling(s), High Ceilings, Entrance Foyer, Whole-Home Generator, Kitchen Island, Pantry, Walk-in Shower, Blinds/Shades, Gas Log, Walk-In Closet(s)
- Flooring: LVT/LVP, Tile
- Windows: Thermal Windows
- Attic: Scuttle
- Has fireplace: Yes
- Fireplace features: Gas Log
Interior area
- Total structure area: 3,481
- Total interior livable area: 3,481 sqft
Property
Parking
- Total spaces: 2
- Parking features: Garage Faces Front, Garage Door Opener, Off Street, Paved
- Has attached garage: Yes
Features
- Levels: Two
- Stories: 2
- Patio & porch: Covered, Patio, Porch
- Exterior features: Irrigation System
- Fencing: Metal/Ornamental,Back Yard
Lot
- Size: 7,405 Square Feet
- Dimensions: 69 x 120 x 58 x 123
Details
- Parcel number: R05100002173000
- Zoning: RES
- Special conditions: Standard
- Other equipment: Generator
Construction
Type & style
- Home type: SingleFamily
- Property subtype: Single Family Residence
Materials
- Fiber Cement, Wood Frame
- Foundation: Raised, Slab
- Roof: Architectural Shingle
Condition
- New construction: No
- Year built: 2023
Utilities & green energy
- Sewer: Public Sewer
- Water: Public
- Utilities for property: Natural Gas Connected, Sewer Connected, Water Connected
Community & HOA
Community
- Security: Smoke Detector(s)
- Subdivision: Landfall
HOA
- Has HOA: Yes
- Amenities included: Basketball Court, Comm Garden, Gated, Maintenance Common Areas, Maintenance Roads, Playground, Sidewalks, Street Lights, Trail(s)
- HOA fee: $4,159 annually
- HOA name: Landfall COA
- HOA phone: 910-256-7651
- Second HOA fee: $200 annually
- Second HOA name: Regency
Location
- Region: Wilmington
Financial & listing details
- Price per square foot: $359/sqft
- Tax assessed value: $1,048,800
- Annual tax amount: $6,172
- Date on market: 11/12/2025
- Cumulative days on market: 66 days
- Listing agreement: Exclusive Right To Sell
- Listing terms: Cash,Conventional,VA Loan
- Road surface type: Paved
Price history
| Date | Event | Price |
|---|---|---|
| 3/16/2026 | Sold | $1,250,000-3.8%$359/sqft |
Source:  Hive MLS #100540842 Report a problem Hive MLS #100540842 Report a problem | ||
| 1/18/2026 | Contingent | $1,299,000$373/sqft |
Source: Hive MLS #100540842 Report a problem | ||
| 11/12/2025 | Listed for sale | $1,299,000+31.3%$373/sqft |
Source: Hive MLS #100540842 Report a problem | ||
| 4/25/2024 | Sold | $989,000$284/sqft |
Source: Public Record Report a problem | ||
Public tax history
| Year | Property taxes | Tax assessment |
|---|---|---|
| 2025 | $6,172 +79.7% | $1,048,800 +165.6% |
| 2024 | $3,436 +231.4% | $394,900 +221.8% |
| 2023 | $1,037 -0.6% | $122,700 |
| 2022 | $1,043 -0.7% | $122,700 |
| 2021 | $1,050 -9.7% | $122,700 +11.1% |
| 2020 | $1,163 | $110,400 |
| 2019 | $1,163 | $110,400 |
| 2018 | $1,163 | $110,400 |
| 2017 | $1,163 +9.1% | $110,400 +14.8% |
| 2016 | $1,066 +4.6% | $96,200 |
| 2015 | $1,019 | $96,200 |
Find assessor info on the county website
Neighborhood: Landfall
Nearby homes
- $1,250,0004 bd4 ba3.4k sqft637 Bedminister Ln, Wilmington, NC 28405Sold
- $926,0003 bd3 ba2.5k sqft629 Bedminister Ln, Wilmington, NC 28405Off Market
- $1,257,0004 bd5 ba3.5k sqft641 Bedminister Ln, Wilmington, NC 28405Sold

- $1,093,2004 bd4 ba3.2k sqft625 Bedminister Ln, Wilmington, NC 28405Off Market
- $1,149,0004 bd5 ba3.2k sqft701 Bedminister Ln, Wilmington, NC 28405Sold
- $1,090,4004 bd4 ba3.6k sqft632 Bedminister Ln, Wilmington, NC 28405Off Market
- $975,0004 bd3 ba2.7k sqft628 Bedminister Ln, Wilmington, NC 28405Off Market
- $1,091,1004 bd4 ba3.1k sqft624 Bedminister Ln, Wilmington, NC 28405Off Market
Nearby schools
GreatSchools rating
- 10/10Wrightsville Beach ElementaryGrades: K-5Distance: 2.5 mi
- 6/10M C S Noble MiddleGrades: 6-8Distance: 1 mi
- 3/10New Hanover HighGrades: 9-12Distance: 6.5 mi
Schools provided by the listing agent
- Elementary: Wrightsville Beach
- Middle: Noble
- High: New Hanover
Source: Hive MLS. This data may not be complete. We recommend contacting the local school district to confirm school assignments for this home.
Get a cash offer in 3 minutes
Find out how much your home could sell for in as little as 3 minutes with a no-obligation cash offer.
Estimated market value
$1,242,000
Get a cash offer in 3 minutes
Find out how much your home could sell for in as little as 3 minutes with a no-obligation cash offer.
Estimated market value
$1,242,000
- North Carolina
- New Hanover County
- Wilmington
- 28405
- Landfall
- 633 Bedminister Lane
Nearby cities
Nearby neighborhoods
Nearby zip codes
Other Wilmington Topics
