ABSOLUTELY STUNNING 5 bed, 4.5 bath home in Lake Wylie!! Better than new and immaculately maintained!! This home has it ALL - solar panels w/ a battery system, a fully irrigated yard, landscape lighting, epoxy garage floor, Deako smart switches in the entire home, wiring for an electric car charger, a beautiful gourmet kitchen with white cabinets, quartz counters, double ovens and a gas cooktop, a tankless water heater, wide plank rev-wood flooring on the entire main level, and a dedicated office with French doors on the main level. The private 98-ft wide lot has common space to the side and a beautiful view of woods behind. The spacious floorplan features a guest suite on the main level, and four additional bedrooms w/ three bathrooms upstairs. The primary suite features a trey ceiling, a beautiful tile shower, double sinks and a huge walk-in closet. The spacious laundry room is upstairs and the HUGE bonus room is perfect for a theatre room and play area. Low taxes and Clover Schools!
Closed
$725,000
633 Belle Grove Dr, Lake Wylie, SC 29710
5beds
3,758sqft
Single Family Residence
Built in 2022
0.24 Acres Lot
$722,900 Zestimate®
$193/sqft
$3,448 Estimated rent
Home value
$722,900
$687,000 - $759,000
$3,448/mo
Zestimate® history
Owner options
List your home for rent
$3,448/mo
Rent Zestimate®
Find your next renter with Zillow Rental Manager. Plus, with online applications, you can quickly screen prospective tenants – for free.
$3,448/mo
Rent Zestimate®
Refinance and save
$4,966/mo
Est. payment
Refinancing to a lower rate could help reduce your monthly payments and save thousands over the life of the loan.
$4,966/mo
Est. payment
Explore your selling options
Work with a Zillow partner agent
Leverage their expertise and Zillow's premium Showcase listings to get your home seen by more buyers.
Get startedList with your own agent
Get your home in front of millions of buyers by listing it on Zillow.
Learn how to do itSell it yourself
Take full control of how buyers see your home on Zillow by listing For Sale by Owner (FSBO).
List your homeWhat's special
Lake wylieTheatre roomBattery systemSolar panelsDedicated officeHuge bonus roomClover schools
Zillow last checked:
Listing updated:
Listed by:
Emma Walker ewalker@paraclerealty.com,
Better Homes and Garden Real Estate Paracle
Bought with:
Judi Phillips
Premier South
Source: Canopy MLS as distributed by MLS GRID,MLS#: 4123291
Facts & features
Interior
Bedrooms & bathrooms
- Bedrooms: 5
- Bathrooms: 5
- Full bathrooms: 4
- 1/2 bathrooms: 1
- Main level bedrooms: 1
Primary bedroom
- Level: Upper
Bedroom s
- Level: Main
Bedroom s
- Level: Upper
Bedroom s
- Level: Upper
Bedroom s
- Level: Upper
Bedroom s
- Level: Upper
Bathroom full
- Level: Main
Bathroom half
- Level: Main
Bathroom full
- Level: Upper
Bathroom full
- Level: Upper
Bathroom full
- Level: Upper
Bonus room
- Level: Upper
Breakfast
- Level: Main
Dining room
- Level: Main
Great room
- Level: Main
Kitchen
- Level: Main
Laundry
- Level: Upper
Office
- Level: Main
Heating
- Electric, Forced Air, Heat Pump
Cooling
- Ceiling Fan(s), Central Air, Heat Pump
Appliances
- Included: Convection Oven, Dishwasher, Disposal, Gas Cooktop, Wall Oven
- Laundry: Laundry Room, Upper Level
Features
- Kitchen Island, Open Floorplan, Tray Ceiling(s)(s), Walk-In Closet(s), Walk-In Pantry
- Flooring: Carpet, Laminate, Tile
- Has basement: No
- Attic: Pull Down Stairs
- Fireplace features: Gas Log, Great Room
Interior area
- Total structure area: 3,758
- Total interior livable area: 3,758 sqft
- Finished area above ground: 3,758
- Finished area below ground: 0
Property
Parking
- Total spaces: 2
- Parking features: Attached Garage, Garage on Main Level
- Attached garage spaces: 2
Features
- Levels: Two
- Stories: 2
- Patio & porch: Covered, Front Porch, Rear Porch
- Exterior features: In-Ground Irrigation
- Pool features: Community
Lot
- Size: 0.24 Acres
- Dimensions: 98 x 140 x 52
Details
- Parcel number: 5751901348
- Zoning: Res
- Special conditions: Standard
Construction
Type & style
- Home type: SingleFamily
- Property subtype: Single Family Residence
Materials
- Fiber Cement, Stone Veneer
- Foundation: Slab
Condition
- New construction: No
- Year built: 2022
Details
- Builder model: Kristin
- Builder name: DR Horton
Utilities & green energy
- Sewer: County Sewer
- Water: County Water
- Utilities for property: Cable Available, Electricity Connected
Green energy
- Energy generation: Solar
Community & HOA
Community
- Features: Clubhouse, Fitness Center, Picnic Area, Playground, Sidewalks, Sport Court, Street Lights
- Subdivision: Cypress Point
HOA
- Has HOA: Yes
- HOA fee: $750 annually
- HOA name: Cusick
- HOA phone: 704-544-7779
Location
- Region: Lake Wylie
Financial & listing details
- Price per square foot: $193/sqft
- Tax assessed value: $562,281
- Annual tax amount: $17,015
- Date on market: 4/3/2024
- Cumulative days on market: 4 days
- Listing terms: Cash,Conventional,USDA Loan,VA Loan
- Exclusions: Tesla Wall Connector in garage is excluded, but wiring is in place for an electric car charger
- Electric utility on property: Yes
- Road surface type: Concrete, Paved
Price history
| Date | Event | Price |
|---|---|---|
| 5/21/2024 | Sold | $725,000$193/sqft |
Source:  Canopy MLS as distributed by MLS GRID #4123291 Report a problem Canopy MLS as distributed by MLS GRID #4123291 Report a problem | ||
| 5/7/2024 | Pending sale | $725,000$193/sqft |
Source: Canopy MLS as distributed by MLS GRID #4123291 Report a problem | ||
| 4/3/2024 | Listed for sale | $725,000+26.1%$193/sqft |
Source: Canopy MLS as distributed by MLS GRID #4123291 Report a problem | ||
| 2/25/2022 | Sold | $574,716$153/sqft |
Source: Public Record Report a problem | ||
Public tax history
| Year | Property taxes | Tax assessment |
|---|---|---|
| 2025 | $17,015 | $41,268 |
| 2024 | -- | -- |
| 2023 | -- | -- |
| 2022 | $312 0% | $894 |
| 2021 | $312 | $894 |
| 2020 | -- | -- |
Find assessor info on the county website
Neighborhood: 29710
Nearby homes
- $3,4834 bd3 ba3.2k sqft641 Belle Grove Dr, Lake Wylie, SC 29710For Rent

- $622,3004 bd3 ba3.1k sqft641 Belle Grove Dr, Clover, SC 29710Off Market
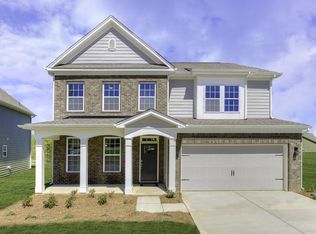
- $720,0005 bd5 ba3.7k sqft645 Belle Grove Dr, Lake Wylie, SC 29710For Sale

- $591,000-- bd3 ba3.1k sqft1204 Englewood Dr, Lake Wylie, SC 29710Off Market
- $574,6004 bd3 ba3.1k sqft653 Belle Grove Drive Cp #71, Lake Wylie, SC 29710Off Market
- $627,100-- bd3 ba3.2k sqft653 Belle Grove Dr, Lake Wylie, SC 29710Off Market
- $620,8004 bd3 ba3.1k sqft653 Belle Grove Dr, Clover, SC 29710Off Market
- $616,200-- bd3 ba3.2k sqft1208 Englewood Dr, Lake Wylie, SC 29710Off Market
Nearby schools
GreatSchools rating
- 8/10Oakridge ElementaryGrades: PK-5Distance: 2.3 mi
- 6/10Oakridge Middle SchoolGrades: 6-8Distance: 2.3 mi
- 9/10Clover High SchoolGrades: 9-12Distance: 7.1 mi
Schools provided by the listing agent
- Elementary: Oakridge
- Middle: Oakridge
- High: Clover
Source: Canopy MLS as distributed by MLS GRID. This data may not be complete. We recommend contacting the local school district to confirm school assignments for this home.
Get a cash offer in 3 minutes
Find out how much your home could sell for in as little as 3 minutes with a no-obligation cash offer.
Estimated market value
$722,900
Get a cash offer in 3 minutes
Find out how much your home could sell for in as little as 3 minutes with a no-obligation cash offer.
Estimated market value
$722,900
- South Carolina
- York County
- Clover
- 29710
- 633 Belle Grove Dr
Nearby cities
Nearby zip codes
Other Clover Topics
