CUSTOM BUILT in 2017, this beautiful 3 BED, 3 BATH home with an OPEN FLOOR PLAN sits on the outskirts of small town Floresville, Texas! The heart of the 2443 SQ FT home is the spacious kitchen (refrigerator included!) and expansive living room with impressive rock FIREPLACE and views of the back of the property. For those who enjoy outdoor living, a second rock fireplace on the large DECK provides a cozy retreat with country views, ideal for entertaining or simply relaxing. The MASTER SUITE is a true sanctuary, with vaulted ceilings, private outside access, and a luxurious ensuite bath. Centered around the relaxing SPA TUB, the master bathroom includes SEPARATE VANITIES, a walk-in tile SHOWER, a massive WALK IN CLOSET, and a private water closet for added convenience. On the opposite side of the home, the other two bedrooms are equally impressive, each featuring charming BAY WINDOWS, walk-in closets, and connected by a JACK AND JILL BATHROOM. The SPLIT FLOOR PLAN ensures added privacy for everyone in the home. The MUDROOM, laundry room and NO CARPET help streamline home maintenance and the OFFICE is perfect for working or could be used as a FOURTH BEDROOM with its own closet. The large STORAGE BUILDING and covered carport behind the house provide storage galore. Nestled on a peaceful 5 ACRE LOT and located just minutes from town, this property offers a perfect balance of privacy and accessibility. Enjoy the peace and quiet of a short street with minimal traffic, while still being close to schools, stores, and emergency services. And only a short 20 minute drive to San Antonio or the Eagle Ford area. Whether you're entertaining, relaxing, or simply enjoying your space, this home has it all. Don't miss the opportunity to make this beautiful property your own!
Sold
Price Unknown
633 N Bluebonnet, Floresville, TX 78114
3beds
2,443sqft
Single Family Residence
Built in 2017
5 Acres Lot
$504,600 Zestimate®
$--/sqft
$2,913 Estimated rent
Home value
$504,600
$469,000 - $545,000
$2,913/mo
Zestimate® history
Owner options
List your home for rent
$2,913/mo
Rent Zestimate®
Find your next renter with Zillow Rental Manager. Plus, with online applications, you can quickly screen prospective tenants – for free.
$2,913/mo
Rent Zestimate®
Refinance and save
Refinancing to a lower rate could help reduce your monthly payments and save thousands over the life of the loan.
Explore your selling options
Work with a Zillow partner agent
Leverage their expertise and Zillow's premium Showcase listings to get your home seen by more buyers.
Get startedList with your own agent
Get your home in front of millions of buyers by listing it on Zillow.
Learn how to do itSell it yourself
Take full control of how buyers see your home on Zillow by listing For Sale by Owner (FSBO).
List your homeWhat's special
Impressive rock fireplaceOpen floor planSplit floor planCharming bay windowsPrivate water closetSpa tubLuxurious ensuite bath
Zillow last checked:
Listing updated:
Listed by:
Julie Oltjendiers TREC #697472 (830) 391-0757,
Keller Williams Heritage
Source: LERA MLS,MLS#: 1851471
Facts & features
Interior
Bedrooms & bathrooms
- Bedrooms: 3
- Bathrooms: 3
- Full bathrooms: 3
Primary bedroom
- Features: Split, Outside Access, Walk-In Closet(s), Full Bath
- Area: 225
- Dimensions: 15 x 15
Bedroom 2
- Area: 165
- Dimensions: 15 x 11
Bedroom 3
- Area: 165
- Dimensions: 15 x 11
Primary bathroom
- Features: Tub/Shower Separate, Separate Vanity, Soaking Tub
- Area: 195
- Dimensions: 15 x 13
Dining room
- Area: 154
- Dimensions: 14 x 11
Kitchen
- Area: 252
- Dimensions: 18 x 14
Living room
- Area: 380
- Dimensions: 20 x 19
Office
- Area: 81
- Dimensions: 9 x 9
Heating
- Central, Electric
Cooling
- Ceiling Fan(s), Central Air
Appliances
- Included: Cooktop, Built-In Oven, Microwave, Refrigerator, Disposal, Dishwasher, Electric Water Heater, Electric Cooktop
- Laundry: Laundry Room, Washer Hookup, Dryer Connection
Features
- One Living Area, Separate Dining Room, Kitchen Island, Breakfast Bar, Pantry, Study/Library, Utility Room Inside, 1st Floor Lvl/No Steps, High Ceilings, Open Floorplan, All Bedrooms Downstairs, Walk-In Closet(s), Master Downstairs, Ceiling Fan(s), Chandelier, Solid Counter Tops, Custom Cabinets
- Flooring: Ceramic Tile, Laminate
- Windows: Double Pane Windows
- Has basement: No
- Number of fireplaces: 2
- Fireplace features: Two, Living Room, Wood Burning, Stone/Rock/Brick
Interior area
- Total structure area: 2,443
- Total interior livable area: 2,443 sqft
Property
Parking
- Parking features: None, Open
Accessibility
- Accessibility features: No Carpet, Level Lot, First Floor Bath, Full Bath/Bed on 1st Flr, First Floor Bedroom, Stall Shower
Features
- Levels: One
- Stories: 1
- Patio & porch: Deck
- Pool features: None
- Waterfront features: Pond /Stock Tank
Lot
- Size: 5 Acres
- Features: 2 - 5 Acres, Ag Exempt, Level
Details
- Additional structures: Shed(s)
- Parcel number: 27100100002010
Construction
Type & style
- Home type: SingleFamily
- Property subtype: Single Family Residence
Materials
- 4 Sides Masonry, Stucco, Radiant Barrier
- Foundation: Slab
- Roof: Composition
Condition
- Pre-Owned
- New construction: No
- Year built: 2017
Details
- Builder name: Casanova Custom Homes
Utilities & green energy
- Electric: FELPS
- Sewer: Septic
- Water: CITY
- Utilities for property: City Garbage service
Community & HOA
Community
- Features: Playground
- Security: Smoke Detector(s)
- Subdivision: N/A
Location
- Region: Floresville
Financial & listing details
- Tax assessed value: $510,000
- Annual tax amount: $10,681
- Date on market: 3/20/2025
- Cumulative days on market: 14 days
- Listing terms: Conventional,FHA,VA Loan,Cash
- Road surface type: Paved
Price history
| Date | Event | Price |
|---|---|---|
| 4/30/2025 | Sold | -- |
Source:  LERA MLS #1851471 Report a problem LERA MLS #1851471 Report a problem | ||
| 4/3/2025 | Pending sale | $530,000$217/sqft |
Source: LERA MLS #1851471 Report a problem | ||
| 3/20/2025 | Listed for sale | $530,000$217/sqft |
Source: LERA MLS #1851471 Report a problem | ||
Public tax history
| Year | Property taxes | Tax assessment |
|---|---|---|
| 2025 | $6,771 -20.9% | $510,000 -2.2% |
| 2024 | $8,558 -4.1% | $521,260 -10.6% |
| 2023 | $8,927 +19.8% | $583,170 +46.3% |
| 2022 | $7,452 +16.3% | $398,590 +12.2% |
| 2021 | $6,408 -1.6% | $355,130 +29.4% |
| 2020 | $6,513 +4.6% | $274,510 |
| 2019 | $6,226 | $274,510 +19.7% |
| 2017 | -- | $229,260 +2719.9% |
| 2016 | -- | $8,130 +1301.7% |
| 2015 | -- | $580 |
Find assessor info on the county website
Neighborhood: 78114
Nearby homes
- $370,3003 bd2 ba1.5k sqft641 Blue Bonnet N, Floresville, TX 78114Off Market
- $27,0105 Acres625 Blue Bonnet N, Floresville, TX 78114Off Market

- $297,00013.98 Acres101 Alfredo Ln #20C&D, Floresville, TX 78114Lot/Land

- $329,00013.98 Acres101 Alfredo Ln, Floresville, TX 78114Lot/Land
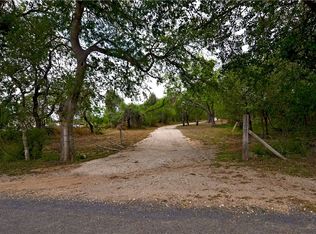
- $138,900-- bd-- ba968 sqft104 Alfredo Ln, Floresville, TX 78114Off Market
- $282,3004 bd2 ba1.9k sqft630 Blue Bonnet N, Floresville, TX 78114Off Market
- $486,500-- bd-- ba3k sqft626 Blue Bonnet N, Floresville, TX 78114Off Market
- $226,100-- bd-- ba1.7k sqft640 Blue Bonnet N, Floresville, TX 78114Off Market
Nearby schools
GreatSchools rating
- 4/10South Elementary SchoolGrades: K-5Distance: 0.3 mi
- 6/10Floresville Middle SchoolGrades: 6-8Distance: 0.6 mi
- 3/10Floresville High SchoolGrades: 9-12Distance: 0.5 mi
Schools provided by the listing agent
- Elementary: South Elementary Floresville
- Middle: Floresville
- High: Floresville
- District: Floresville Isd
Source: LERA MLS. This data may not be complete. We recommend contacting the local school district to confirm school assignments for this home.
Get a cash offer in 3 minutes
Find out how much your home could sell for in as little as 3 minutes with a no-obligation cash offer.
Estimated market value
$504,600
Get a cash offer in 3 minutes
Find out how much your home could sell for in as little as 3 minutes with a no-obligation cash offer.
Estimated market value
$504,600
- Texas
- Wilson County
- Floresville
- 78114
- 633 N Bluebonnet
Nearby cities
Nearby zip codes
Other Floresville Topics
