Skip main navigation
Closed
  • $382,600

    633 Briarcliff Dr, Minooka, IL 60447

    4beds
    2,420sqft
    Single Family Residence
    Built in 2005
    0.26 Acres Lot
    $382,700 Zestimate®
    $158/sqft
    $3,125 Estimated rent

    Home value

    $382,700

    $360,000 - $409,000

    $3,125/mo

    Zestimate® history
    Loading
    Loading...

    Owner options

    List your home for rent

    $3,125/mo

    Rent Zestimate®

    Find your next renter with Zillow Rental Manager. Plus, with online applications, you can quickly screen prospective tenants – for free.

    Learn more

    $3,125/mo

    Rent Zestimate®

    Refinance and save

    $2,623/mo

    Est. payment

    Refinancing to a lower rate could help reduce your monthly payments and save thousands over the life of the loan.

    See today's rates

    $2,623/mo

    Est. payment

    Explore your selling options

    Work with a Zillow partner agent

    Leverage their expertise and Zillow's premium Showcase listings to get your home seen by more buyers.

    Get started

    List with your own agent

    Get your home in front of millions of buyers by listing it on Zillow.

    Learn how to do it

    Sell it yourself

    Take full control of how buyers see your home on Zillow by listing For Sale by Owner (FSBO).

    List your home

    What's special

    Apple treeBlackberry bushesHot tubNew fenceFire pitNewly planted privacy treesSpacious finished basement
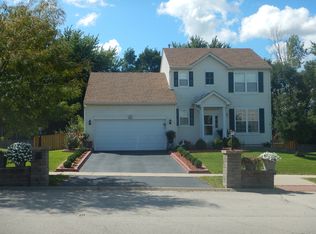
    Welcome to this updated 4-bedroom, 2.5-bath two-story home in the Summerfield subdivision of Minooka, conveniently located near I-80 and within the Minooka School District. Recent updates include premium laminate flooring (2025), fresh interior paint (2025), a new fence (2025), and newly planted privacy trees. The fenced backyard backs to a wooded area, offering no rear neighbors, and features a concrete patio, hot tub, fire pit, blackberry bushes, and an apple tree. Inside, you'll find plantation shutters, a spacious finished basement, and a hidden workshop/storage room complete with a utility sink, crawl space storage, and additional storage beneath the stairs. The kitchen includes appliances replaced in 2021, along with a washer and dryer replaced in 2021. This home offers updated finishes, functional living space, and a private backyard setting.

    Zillow last checked:

    Listing updated:

    Listed by:

    Sara Macak (630)207-6658,

    Real Broker, LLC

    Bought with:

    Michael O'Donnell

    WEB VIDEO Realty

    Source: MRED as distributed by MLS GRID,MLS#: 12709588MLS Logo

    Facts & features

    Interior

    Bedrooms & bathrooms
    • Bedrooms: 4
    • Bathrooms: 3
    • Full bathrooms: 2
    • 1/2 bathrooms: 1
    Rooms
    • Room types: Foyer
    Primary bedroom
    • Features: Flooring (Carpet), Bathroom (Full)
    • Level: Second
    • Area: 208 Square Feet
    • Dimensions: 13X16
    Bedroom 2
    • Features: Flooring (Carpet)
    • Level: Second
    • Area: 100 Square Feet
    • Dimensions: 10X10
    Bedroom 3
    • Features: Flooring (Carpet)
    • Level: Second
    • Area: 110 Square Feet
    • Dimensions: 10X11
    Bedroom 4
    • Features: Flooring (Carpet)
    • Level: Second
    • Area: 120 Square Feet
    • Dimensions: 10X12
    Dining room
    • Features: Flooring (Hardwood)
    • Level: Main
    • Area: 100 Square Feet
    • Dimensions: 10X10
    Family room
    • Features: Flooring (Hardwood)
    • Level: Main
    • Area: 247 Square Feet
    • Dimensions: 13X19
    Foyer
    • Features: Flooring (Wood Laminate)
    • Level: Main
    • Area: 120 Square Feet
    • Dimensions: 6X20
    Kitchen
    • Features: Kitchen (Eating Area-Table Space, Island, Pantry-Closet), Flooring (Wood Laminate)
    • Level: Main
    • Area: 286 Square Feet
    • Dimensions: 13X22
    Laundry
    • Features: Flooring (Ceramic Tile)
    • Level: Main
    • Area: 30 Square Feet
    • Dimensions: 5X6
    Living room
    • Features: Flooring (Hardwood)
    • Level: Main
    • Area: 130 Square Feet
    • Dimensions: 10X13
    Heating
    • Natural Gas
    Cooling
    • Central Air
    Appliances
    • Included: Range, Microwave, Dishwasher, Refrigerator, Washer, Dryer, Stainless Steel Appliance(s)
    • Laundry: Main Level
    Features
    • Walk-In Closet(s), Bookcases, Open Floorplan, Granite Counters, Separate Dining Room, Pantry, Workshop
    • Flooring: Hardwood, Laminate
    • Windows: Plantation Shutters, Screens
    • Basement: Finished,Partial
    Interior area
    • Total structure area: 2,420
    • Total interior livable area: 2,420 sqft
    • Finished area below ground: 420

    Property

    Parking
    • Total spaces: 2
    • Parking features: Asphalt, Garage Door Opener, Yes, Garage Owned, Attached, Garage
    • Attached garage spaces: 2
    • Has uncovered spaces: Yes
    Accessibility
    • Accessibility features: No Disability Access
    Features
    • Stories: 2
    • Fencing: Fenced
    Lot
    • Size: 0.26 Acres
    • Dimensions: 80X141X80X143
    • Features: Landscaped, Backs to Trees/Woods
    Details
    • Parcel number: 0926352006
    • Special conditions: None

    Construction

    Type & style
    • Home type: SingleFamily
    • Property subtype: Single Family Residence
    Materials
    • Vinyl Siding
    Condition
    • New construction: No
    • Year built: 2005

    Utilities & green energy

    • Sewer: Public Sewer
    • Water: Public

    Community & HOA

    Community
    • Subdivision: Summerfield
    HOA
    • Has HOA: Yes
    • Services included: Other
    • HOA fee: $275 annually
    Location
    • Region: Minooka

    Financial & listing details

    • Price per square foot: $158/sqft
    • Tax assessed value: $315,399
    • Annual tax amount: $8,243
    • Date on market: 7/23/2026
    • Listing terms: Conventional
    • Ownership: Fee Simple w/ HO Assn.

    Price history

    DateEventPrice
    8/21/2026Sold$382,600+2.1%$158/sqft
    Source: MRED as distributed by MLS GRID #12709588 Report a problem
    7/28/2026Contingent$374,900$155/sqft
    Source: MRED as distributed by MLS GRID #12709588 Report a problem
    7/23/2026Listed for sale$374,900+52.4%$155/sqft
    Source: MRED as distributed by MLS GRID #12709588 Report a problem
    5/30/2018Sold$246,000-7.1%$102/sqft
    Source: MRED as distributed by MLS GRID #09884504 Report a problem
    3/19/2018Pending sale$264,900$109/sqft
    Source: RE/MAX Hometown Properties #09884504 Report a problem
    3/15/2018Listed for sale$264,900+16.2%$109/sqft
    Source: RE/MAX Hometown Properties #09884504 Report a problem
    4/19/2006Sold$228,000$94/sqft
    Source: Public Record Report a problem

    Public tax history

    YearProperty taxesTax assessment
    2024$8,243 +8.2%$105,133 +9.3%
    2023$7,619 +14.6%$96,153 +14.2%
    2022$6,647 +2.1%$84,186 +6.1%
    2021$6,514 +1%$79,325 +3.2%
    2020$6,452 +1.3%$76,850 +1.9%
    2019$6,370 $75,446 +2.6%
    2018$6,370 +3.9%$73,501 +6.2%
    2017$6,129 +7.5%$69,240 +7.6%
    2016$5,701 +5.1%$64,339 +5.4%
    2015$5,426 $61,060 -1.5%
    2014$5,426 $62,017
    2013-- $62,017 -2.3%
    2012-- $63,452 -2.3%
    2011-- $64,952
    2010-- $64,952 -5%
    2009-- $68,370
    2008-- $68,370
    2007-- $68,370 +80.6%
    2006$2,716 $37,850 +3685%
    2005-- $1,000
    2004-- --
    Find assessor info on the county website

    Neighborhood: 60447

    Nearby schools

    GreatSchools rating
    Schools provided by the listing agent
    • Elementary: Minooka Elementary School
    • Middle: Minooka Junior High School
    • High: Minooka Community High School
    • District: 201

    Source: MRED as distributed by MLS GRID. This data may not be complete. We recommend contacting the local school district to confirm school assignments for this home.

    Get a cash offer in 3 minutes
    Find out how much your home could sell for in as little as 3 minutes with a no-obligation cash offer.
    Estimated market value
    $382,700
    Get a cash offer in 3 minutes
    Find out how much your home could sell for in as little as 3 minutes with a no-obligation cash offer.
    Estimated market value
    $382,700