Skip main navigation
Sold for $515,000
  • $515,000

    633 Budleigh Cir, Lutherville Timonium, MD 21093

    3beds
    2,072sqft
    Townhouse
    Built in 1991
    3,432 Square Feet Lot
    $544,700 Zestimate®
    $249/sqft
    $3,144 Estimated rent

    Home value

    $544,700

    $517,000 - $572,000

    $3,144/mo

    Zestimate® history
    Loading
    Loading...

    Owner options

    List your home for rent

    $3,144/mo

    Rent Zestimate®

    Find your next renter with Zillow Rental Manager. Plus, with online applications, you can quickly screen prospective tenants – for free.

    Learn more

    $3,144/mo

    Rent Zestimate®

    Refinance and save

    $3,381/mo

    Est. payment

    Refinancing to a lower rate could help reduce your monthly payments and save thousands over the life of the loan.

    See today's rates

    $3,381/mo

    Est. payment

    Explore your selling options

    Work with a Zillow partner agent

    Leverage their expertise and Zillow's premium Showcase listings to get your home seen by more buyers.

    Get started

    List with your own agent

    Get your home in front of millions of buyers by listing it on Zillow.

    Learn how to do it

    Sell it yourself

    Take full control of how buyers see your home on Zillow by listing For Sale by Owner (FSBO).

    List your home

    What's special

    Renovated kitchenBack viewView of treesPlenty of storageDouble vanityCar garagePowder room
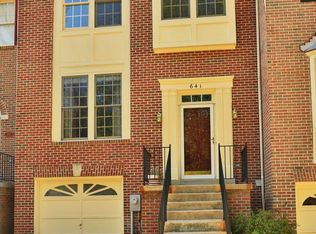
    The stunning, spacious, bright end of the group Chapelgate garage townhome is on a gorgeous lot with a view of trees, and the back view has open space. This turnkey home has many improvements. The main level features a powder room, fireplace, renovated kitchen, cabinets, granite, and SS appliances—breakfast area, separate dining room, and glass sliding doors that walk out to the deck. The upper level features three bedrooms and two full baths, a recently updated master bath with double vanity, glass shower, and separate modern soaking tub. The lower level has a generously sized family room, an additional powder room that leads to the patio, and a car garage with a storage area. Cathedral and vaulted ceilings in many rooms make this home feel spacious, with LVP through on every level. This turnkey home checks all the boxes: natural light, plenty of storage, and living space, and is conveniently located to dining, shopping, Interstate 83 and 695, close to Baltimore Country Club. Please have all offers in by Sunday, 6pm, 03/31/2024. The seller reserves the right to make an offer at any time.

    Zillow last checked:

    Listing updated:

    Listed by:

    Eric Johnson 864-221-6618,

    Keller Williams Flagship,

    Listing Team: Lifetime Client Group, Co-Listing Team: Lifetime Client Group,Co-Listing Agent: Matthew Mark Bearinger 410-608-9920,

    Keller Williams Flagship

    Bought with:

    Andrew Shirdon, 5006573

    Keller Williams Flagship

    Source: Bright MLS,MLS#: MDBC2090506MLS Logo

    Facts & features

    Interior

    Bedrooms & bathrooms
    • Bedrooms: 3
    • Bathrooms: 4
    • Full bathrooms: 2
    • 1/2 bathrooms: 2
    • Main level bathrooms: 1
    Rooms
    • Room types: Living Room, Dining Room, Primary Bedroom, Bedroom 2, Bedroom 3, Kitchen, Family Room, Breakfast Room
    Basement
    • Area: 836
    Heating
    • Forced Air, Natural Gas
    Cooling
    • Ceiling Fan(s), Central Air, Electric
    Appliances
    • Included: Dishwasher, Disposal, Dryer, Microwave, Refrigerator, Washer, Oven/Range - Electric, Electric Water Heater
    • Laundry: Washer/Dryer Hookups Only
    Features
    • Breakfast Area, Kitchen - Gourmet, Dining Area, Primary Bath(s), Chair Railings, Upgraded Countertops, Floor Plan - Traditional
    • Flooring: Wood
    • Windows: Window Treatments
    • Basement: Connecting Stairway,Finished,Rear Entrance
    • Number of fireplaces: 1
    • Fireplace features: Equipment, Glass Doors
    Interior area
    • Total structure area: 2,508
    • Total interior livable area: 2,072 sqft
    • Finished area above ground: 1,672
    • Finished area below ground: 400

    Property

    Parking
    • Total spaces: 1
    • Parking features: Garage Faces Front, Concrete, Attached
    • Attached garage spaces: 1
    • Has uncovered spaces: Yes
    Accessibility
    • Accessibility features: None
    Features
    • Levels: One
    • Stories: 1
    • Patio & porch: Deck
    • Pool features: None
    • Has spa: Yes
    • Spa features: Bath
    Lot
    • Size: 3,432 Square Feet
    Details
    • Additional structures: Above Grade, Below Grade
    • Parcel number: 04082100001923
    • Zoning: RESIDENTIAL
    • Special conditions: Standard

    Construction

    Type & style
    • Home type: Townhouse
    • Architectural style: Colonial
    • Property subtype: Townhouse
    Materials
    • Combination, Brick
    • Foundation: Concrete Perimeter
    Condition
    • New construction: No
    • Year built: 1991

    Utilities & green energy

    • Sewer: Public Sewer
    • Water: Public

    Community & HOA

    Community
    • Subdivision: Chapelgate
    HOA
    • Has HOA: Yes
    • HOA fee: $121 monthly
    Location
    • Region: Lutherville Timonium

    Financial & listing details

    • Price per square foot: $249/sqft
    • Tax assessed value: $340,400
    • Annual tax amount: $4,483
    • Date on market: 3/29/2024
    • Listing agreement: Exclusive Right To Sell
    • Ownership: Fee Simple

    Price history

    DateEventPrice
    4/15/2024Sold$515,000+9.8%$249/sqft
    Source: Bright MLS #MDBC2090506 Report a problem
    4/1/2024Pending sale$469,000$226/sqft
    Source: Bright MLS #MDBC2090506 Report a problem
    3/31/2024Listing removed--
    Source: Bright MLS #MDBC2090506 Report a problem
    3/30/2024Listed for sale$469,000+16.2%$226/sqft
    Source: Bright MLS #MDBC2090506 Report a problem
    6/3/2015Sold$403,500-1.6%$195/sqft
    Source: Public Record Report a problem
    5/5/2015Pending sale$409,900$198/sqft
    Source: RE/MAX Preferred #BC8621839 Report a problem
    5/1/2015Listed for sale$409,900+114%$198/sqft
    Source: RE/MAX Preferred #BC8621839 Report a problem
    7/29/1998Sold$191,500$92/sqft
    Source: Public Record Report a problem

    Public tax history

    YearProperty taxesTax assessment
    2025$5,261 +16.6%$382,000 +2.6%
    2024$4,511 +2.7%$372,167 +2.7%
    2023$4,391 +2.8%$362,333 +2.8%
    2022$4,272 +0.5%$352,500 +0.5%
    2021$4,251 +0.5%$350,767 +0.5%
    2020$4,230 +0.5%$349,033 +0.5%
    2019$4,209 +0.7%$347,300 +0.7%
    2018$4,181 +0.7%$345,000 +0.7%
    2017$4,154 -1.8%$342,700 +0.7%
    2016$4,230 $340,400 +2.4%
    2015$4,230 $332,500 +2.4%
    2014$4,230 $324,600 +2.5%
    2013-- $316,700
    2012-- $316,700
    2011-- $316,700 -16.4%
    2010-- $378,610 +5.1%
    2009-- $360,286 +5.4%
    2008-- $341,963 +5.7%
    2007-- $323,640 +12.4%
    2006-- $287,926 +14.2%
    2005-- $252,213 +16.5%
    2004-- $216,500 +5.7%
    2003-- $204,796 +6.1%
    2002-- $193,093 +6.5%
    2001-- $181,390
    Find assessor info on the county website

    Neighborhood: 21093

    Nearby schools

    GreatSchools rating
    Schools provided by the listing agent
    • District: Baltimore County Public Schools

    Source: Bright MLS. This data may not be complete. We recommend contacting the local school district to confirm school assignments for this home.

    Get a cash offer in 3 minutes
    Find out how much your home could sell for in as little as 3 minutes with a no-obligation cash offer.
    Estimated market value
    $544,700
    Get a cash offer in 3 minutes
    Find out how much your home could sell for in as little as 3 minutes with a no-obligation cash offer.
    Estimated market value
    $544,700