Charming single-story in West Plano’s Town West — 633 Buffalo Bend. Set on a tree-lined lot in an established neighborhood, this 3-bed, 2-bath home blends classic curb appeal with recent thoughtful updates.
Bright, open living and dining combo ideal for everyday living and entertaining. Kitchen boasts abundant cabinetry, beautiful granite countertops, and a new dishwasher (2026). Tasteful ceramic tile flows through the hallways, kitchen and baths; new carpet (2026) in the bedrooms adds fresh comfort. Updated vinyl windows (2018) bring energy efficiency and natural light.
Primary suite features an updated shower (2023) and the secondary bedrooms have easy access to the second full bath. Recent exterior and interior paint (2026), new roof (2026), and solar panels — to be paid off at closing — reduce long-term maintenance and energy costs. Previous foundation repair completed; board-on-board fencing provides privacy for outdoor living.
AC updated 2023. Anti-pest attic insulation 2023. Updated electrical panel 2025.
Located in highly rated, sought-after Plano ISD and minutes from schools, Collin College, sports, parks, shopping, dining, spas and entertainment. Quick access to Central Expressway and just down the road from Joe’s Pizza & Pasta...the best in Plano. Its Plano. Whats not to love?
NO HOA.
Move-in ready and full of value — schedule your showing today.
Sold
Price Unknown
633 Buffalo Bnd, Plano, TX 75023
3beds
1,504sqft
Single Family Residence
Built in 1981
6,534 Square Feet Lot
$333,900 Zestimate®
$--/sqft
$2,218 Estimated rent
Home value
$333,900
$317,000 - $351,000
$2,218/mo
Zestimate® history
Owner options
List your home for rent
$2,218/mo
Rent Zestimate®
Find your next renter with Zillow Rental Manager. Plus, with online applications, you can quickly screen prospective tenants – for free.
$2,218/mo
Rent Zestimate®
Refinance and save
Refinancing to a lower rate could help reduce your monthly payments and save thousands over the life of the loan.
Explore your selling options
Work with a Zillow partner agent
Leverage their expertise and Zillow's premium Showcase listings to get your home seen by more buyers.
Get startedList with your own agent
Get your home in front of millions of buyers by listing it on Zillow.
Learn how to do itSell it yourself
Take full control of how buyers see your home on Zillow by listing For Sale by Owner (FSBO).
List your homeWhat's special
Beautiful granite countertopsTree-lined lotTasteful ceramic tileAbundant cabinetryNew roof
Zillow last checked:
Listing updated:
Listed by:
Stacy Long-DeLaCruz 0564408 972-369-6610,
RE/MAX Dallas Suburbs 972-991-1616
Bought with:
Tammy Tallent, 0649026
Coldwell Banker Apex, REALTORS
Source: NTREIS,MLS#: 21278563
Facts & features
Interior
Bedrooms & bathrooms
- Bedrooms: 3
- Bathrooms: 2
- Full bathrooms: 2
Primary bedroom
- Features: Ceiling Fan(s), En Suite Bathroom, Sitting Area in Primary, Walk-In Closet(s)
- Level: First
- Dimensions: 16 x 13
Bedroom
- Features: Split Bedrooms
- Level: First
- Dimensions: 10 x 10
Bedroom
- Features: Split Bedrooms
- Level: First
- Dimensions: 10 x 12
Dining room
- Level: First
- Dimensions: 12 x 9
Kitchen
- Features: Butler's Pantry, Eat-in Kitchen, Granite Counters
- Level: First
- Dimensions: 17 x 9
Living room
- Features: Ceiling Fan(s), Fireplace
- Level: First
- Dimensions: 17 x 13
Heating
- Active Solar, Electric
Cooling
- Attic Fan, Central Air, Ceiling Fan(s), Electric, Roof Turbine(s)
Appliances
- Included: Dishwasher, Electric Range, Electric Water Heater, Disposal, Microwave
- Laundry: Washer Hookup, Dryer Hookup, ElectricDryer Hookup, In Garage
Features
- Eat-in Kitchen, Granite Counters, High Speed Internet, Cable TV, Walk-In Closet(s), Wired for Sound
- Flooring: Carpet, Ceramic Tile
- Windows: Window Coverings
- Has basement: No
- Number of fireplaces: 1
- Fireplace features: Wood Burning
Interior area
- Total interior livable area: 1,504 sqft
Property
Parking
- Total spaces: 2
- Parking features: Alley Access, Door-Single, Garage, Garage Door Opener, Garage Faces Rear
- Attached garage spaces: 2
Features
- Levels: One
- Stories: 1
- Patio & porch: Front Porch, Patio
- Exterior features: Other, Private Yard, Rain Barrel/Cistern(s), Rain Gutters
- Pool features: None
- Fencing: Wood
Lot
- Size: 6,534 Square Feet
- Features: Subdivision
Details
- Parcel number: R054300102101
Construction
Type & style
- Home type: SingleFamily
- Architectural style: Traditional,Detached
- Property subtype: Single Family Residence
Materials
- Brick
- Foundation: Slab
- Roof: Composition
Condition
- Year built: 1981
Utilities & green energy
- Electric: Photovoltaics Seller Owned
- Sewer: Public Sewer
- Water: Public
- Utilities for property: Electricity Available, Electricity Connected, Natural Gas Available, Overhead Utilities, Phone Available, Sewer Available, Separate Meters, Water Available, Cable Available
Green energy
- Energy efficient items: Thermostat, Water Heater
- Energy generation: Solar
- Water conservation: Rain Water Collection
Community & HOA
Community
- Features: Curbs, Sidewalks
- Security: Smoke Detector(s)
- Subdivision: Town West Sec One
HOA
- Has HOA: No
Location
- Region: Plano
Financial & listing details
- Tax assessed value: $282,546
- Annual tax amount: $4,825
- Date on market: 5/24/2026
- Cumulative days on market: 58 days
- Listing terms: Cash,Conventional,FHA,VA Loan
- Exclusions: TVs and mounts; speakers; refrigerator; washer & dryer.
Price history
| Date | Event | Price |
|---|---|---|
| 8/24/2026 | Sold | -- |
Source: NTREIS #21278563 Report a problem | ||
| 7/27/2026 | Pending sale | $339,000$225/sqft |
Source: NTREIS #21278563 Report a problem | ||
| 7/21/2026 | Contingent | $339,000$225/sqft |
Source: NTREIS #21278563 Report a problem | ||
| 7/16/2026 | Price change | $339,000-1.7%$225/sqft |
Source: NTREIS #21278563 Report a problem | ||
| 5/24/2026 | Listed for sale | $345,000+109.1%$229/sqft |
Source: NTREIS #21278563 Report a problem | ||
| 12/12/2014 | Sold | -- |
Source: Agent Provided Report a problem | ||
| 11/4/2014 | Pending sale | $165,000$110/sqft |
Source: Keller Williams - Central 75 #13046265 Report a problem | ||
| 11/4/2014 | Listed for sale | $165,000$110/sqft |
Source: Keller Williams - Central 75 #13046265 Report a problem | ||
Public tax history
| Year | Property taxes | Tax assessment |
|---|---|---|
| 2025 | $3,055 -14.9% | $282,546 -3.4% |
| 2024 | $3,588 -0.7% | $292,461 +0.9% |
| 2023 | $3,614 -15.5% | $289,832 +9.3% |
| 2022 | $4,278 -0.3% | $265,118 +10% |
| 2021 | $4,291 +7.2% | $241,016 +7.1% |
| 2020 | $4,001 +3.9% | $224,952 +4.4% |
| 2019 | $3,850 +0.2% | $215,535 +5.6% |
| 2018 | $3,841 +16.7% | $204,092 +5.4% |
| 2017 | $3,291 | $193,649 +8.4% |
| 2016 | $3,291 +74.5% | $178,594 +12.9% |
| 2015 | $1,886 | $158,166 +29.5% |
| 2014 | $1,886 | $122,091 +1% |
| 2013 | -- | $120,877 +2.7% |
| 2012 | -- | $117,708 -8.2% |
| 2011 | -- | $128,159 -1.2% |
| 2010 | -- | $129,764 +2.6% |
| 2009 | -- | $126,442 -0.3% |
| 2008 | -- | $126,798 +0.7% |
| 2007 | -- | $125,860 +5% |
| 2006 | -- | $119,868 +0.4% |
| 2005 | -- | $119,358 +1.3% |
| 2004 | -- | $117,852 +8.3% |
| 2003 | -- | $108,806 -0.2% |
| 2002 | -- | $109,073 +8.6% |
| 2001 | -- | $100,423 +8.8% |
| 2000 | -- | $92,337 |
Find assessor info on the county website
Neighborhood: Clearview
Nearby homes
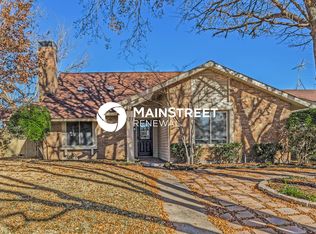
- $306,2003 bd2 ba1.6k sqft637 Buffalo Bnd, Plano, TX 75023Off Market
- $315,100-- bd2 ba1.4k sqft629 Buffalo Bnd, Plano, TX 75023Off Market
- $290,500-- bd2 ba1.4k sqft641 Buffalo Bnd, Plano, TX 75023Off Market
- $320,400-- bd2 ba1.5k sqft625 Buffalo Bnd, Plano, TX 75023Off Market
- $371,2004 bd2 ba1.6k sqft628 Buffalo Bnd, Plano, TX 75023Off Market
- $340,900-- bd2 ba1.6k sqft632 Buffalo Bnd, Plano, TX 75023Off Market
- $321,200-- bd2 ba1.4k sqft624 Buffalo Bnd, Plano, TX 75023Off Market
- $312,6003 bd2 ba1.5k sqft645 Buffalo Bnd, Plano, TX 75023Off Market
Nearby schools
GreatSchools rating
- 4/10Christie Elementary SchoolGrades: PK-5Distance: 1.3 mi
- 10/10Schimelpfenig Middle SchoolGrades: 6-8Distance: 2.4 mi
- 5/10Clark High SchoolGrades: 9-10Distance: 0.1 mi
Schools provided by the listing agent
- Elementary: Christie
- Middle: Schimelpfenig
- High: Clark,Plano Senior
- District: Plano ISD
Source: NTREIS. This data may not be complete. We recommend contacting the local school district to confirm school assignments for this home.
Get a cash offer in 3 minutes
Find out how much your home could sell for in as little as 3 minutes with a no-obligation cash offer.
Estimated market value
$333,900
Get a cash offer in 3 minutes
Find out how much your home could sell for in as little as 3 minutes with a no-obligation cash offer.
Estimated market value
$333,900
- Texas
- Collin County
- Plano
- 75023
- Clearview
- 633 Buffalo Bnd
