*FULLY UPGRADED*MOVE-IN READY*
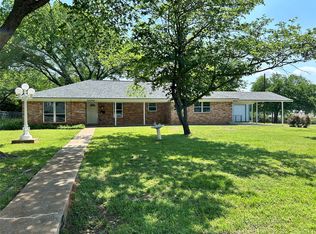
Welcome to this fully upgraded 3-bedroom, 2-bath home in Oak Valley Estates, where a refreshed interior, spacious layout, and inviting outdoor spaces create an easy place to settle in. Step inside to an open floor plan where the living room, dining room, breakfast nook, and kitchen flow naturally together, giving you plenty of space to gather, entertain, and enjoy time with family and friends. The spacious living room is anchored by a striking brick fireplace and surrounded by large windows that bring in abundant natural light.
The upgraded kitchen features crisp white cabinetry, bright countertops, a generous peninsula with seating, stainless steel appliances, and a modern gray tile backsplash. With its open connection to the living and dining areas, the kitchen keeps everyone connected whether you're preparing a meal, enjoying breakfast, or hosting guests. The breakfast nook offers a bright and comfortable spot.
The primary bedroom provides a comfortable retreat with natural light and an ensuite bath featuring dual vanities, a soaking tub, and a separate glass-enclosed shower with stylish marble-look tile. Two additional bedrooms offer flexibility for family, guests, a home office, or hobbies, with a second full bath conveniently located nearby.
Step outside to the covered patio and fenced backyard, where plenty of open space and surrounding trees create a relaxing outdoor setting. Whether you're enjoying a quiet morning, hosting friends, gardening, or simply letting the kids play, the backyard gives you room to make the space your own.
With its fully upgraded interior, NO HOA, and Burleson ISD, this home offers a comfortable combination of style, functionality, and convenience. Located near shopping, dining, parks, schools, and major roadways, you'll have the places you need for everyday life close by while still enjoying the comfort of an established residential setting.
For sale
$340,000
633 Cardinal Ridge Rd, Burleson, TX 76028
3beds
1,838sqft
Single Family Residence
Built in 1994
8,407 Square Feet Lot
$336,700 Zestimate®
$185/sqft
$-- HOA
What's special
Striking brick fireplaceOpen floor planStainless steel appliancesInviting outdoor spacesCovered patioSoaking tubModern gray tile backsplash
- 24 days
- 1,199
- 138
Likely to sell faster than
Zillow last checked:
Listing updated:
Listed by:
Charles Brown 0606840 972-827-8943,
Keller Williams Realty 817-329-8850,
Hector Rivera 0695520 434-227-7435,
Keller Williams Realty
Source: NTREIS,MLS#: 21367904
Facts & features
Interior
Bedrooms & bathrooms
- Bedrooms: 3
- Bathrooms: 2
- Full bathrooms: 2
Primary bedroom
- Features: Ceiling Fan(s), Dual Sinks, En Suite Bathroom, Garden Tub/Roman Tub, Separate Shower, Walk-In Closet(s)
- Level: First
- Dimensions: 15 x 14
Bedroom
- Features: Ceiling Fan(s)
- Level: First
- Dimensions: 11 x 10
Bedroom
- Features: Ceiling Fan(s)
- Level: First
- Dimensions: 12 x 11
Breakfast room nook
- Level: First
- Dimensions: 10 x 8
Dining room
- Level: First
- Dimensions: 12 x 11
Kitchen
- Features: Breakfast Bar, Built-in Features, Eat-in Kitchen, Solid Surface Counters, Walk-In Pantry
- Level: First
- Dimensions: 10 x 10
Laundry
- Level: First
- Dimensions: 7 x 5
Living room
- Features: Ceiling Fan(s), Fireplace
- Level: First
- Dimensions: 20 x 19
Heating
- Central, Electric, Fireplace(s)
Cooling
- Central Air, Ceiling Fan(s), Electric
Appliances
- Included: Dishwasher, Electric Oven, Electric Range, Electric Water Heater, Disposal, Microwave, Vented Exhaust Fan
- Laundry: Washer Hookup, Dryer Hookup, Laundry in Utility Room
Features
- Built-in Features, Decorative/Designer Lighting Fixtures, Eat-in Kitchen, High Speed Internet, Open Floorplan, Pantry, Cable TV, Vaulted Ceiling(s), Walk-In Closet(s)
- Flooring: Luxury Vinyl Plank
- Windows: Window Coverings
- Has basement: No
- Number of fireplaces: 1
- Fireplace features: Decorative, Living Room, Wood Burning
Interior area
- Total interior livable area: 1,838 sqft
Video & virtual tour
Property
Parking
- Total spaces: 2
- Parking features: Concrete, Door-Single, Garage Faces Front, Garage
- Attached garage spaces: 2
Features
- Levels: One
- Stories: 1
- Patio & porch: Front Porch, Patio, Covered
- Exterior features: Rain Gutters
- Pool features: None
- Fencing: Wood
Lot
- Size: 8,407 Square Feet
- Features: Back Yard, Interior Lot, Lawn, Landscaped, Subdivision, Sprinkler System
Details
- Parcel number: 126270801360
Construction
Type & style
- Home type: SingleFamily
- Architectural style: Traditional,Detached
- Property subtype: Single Family Residence
Materials
- Brick
- Foundation: Slab
- Roof: Composition,Shingle
Condition
- Year built: 1994
Utilities & green energy
- Sewer: Public Sewer
- Water: Public
- Utilities for property: Sewer Available, Water Available, Cable Available
Community & HOA
Community
- Security: Smoke Detector(s)
- Subdivision: Oak Valley Estates
HOA
- Has HOA: No
Location
- Region: Burleson
Financial & listing details
- Price per square foot: $185/sqft
- Tax assessed value: $339,127
- Annual tax amount: $8,025
- Date on market: 8/27/2026
- Cumulative days on market: 25 days
- Listing terms: Cash,Conventional,FHA,VA Loan
Estimated market value
$336,700
$320,000 - $354,000
$2,130/mo
Price history
| Date | Event | Price |
|---|---|---|
| 8/27/2026 | Listed for sale | $340,000+126.7%$185/sqft |
Source: NTREIS #21367904 Report a problem | ||
| 11/11/2012 | Listing removed | $149,990$82/sqft |
Source: KELLER WILLIAMS REALTY #11826152 Report a problem | ||
| 9/23/2012 | Price change | $149,990-3.2%$82/sqft |
Source: KELLER WILLIAMS REALTY #11826152 Report a problem | ||
| 9/2/2012 | Price change | $154,990-3.1%$84/sqft |
Source: KELLER WILLIAMS REALTY #11826152 Report a problem | ||
| 8/24/2012 | Listed for sale | $159,990$87/sqft |
Source: KELLER WILLIAMS REALTY #11826152 Report a problem | ||
Public tax history
| Year | Property taxes | Tax assessment |
|---|---|---|
| 2025 | $8,025 +3% | $339,127 |
| 2024 | $7,790 +1% | $339,127 |
| 2023 | $7,715 +7.2% | $339,127 +18.5% |
| 2022 | $7,196 +16.1% | $286,114 +20% |
| 2021 | $6,200 +6.2% | $238,430 +10.9% |
| 2020 | $5,836 | $215,087 |
| 2019 | $5,836 -2% | $215,087 +3.9% |
| 2018 | $5,953 +11.2% | $206,915 +11.2% |
| 2017 | $5,353 +18.1% | $186,069 +12.2% |
| 2016 | $4,534 +18.1% | $165,811 +11.8% |
| 2015 | $3,839 | $148,334 +5.3% |
| 2014 | $3,839 | $140,885 |
| 2012 | -- | -- |
| 2011 | -- | -- |
| 2010 | -- | -- |
| 2009 | -- | -- |
| 2008 | -- | -- |
| 2007 | -- | -- |
| 2006 | -- | -- |
| 2005 | -- | -- |
| 2004 | -- | -- |
| 2003 | -- | -- |
| 2002 | -- | -- |
| 2001 | -- | -- |
| 2000 | -- | -- |
Find assessor info on the county website
Monthly payment
Est. payment
Payment breakdown
Explore the cost of this home by adjusting the details. Changes won't be saved.Climate risks
Neighborhood: Oak Valley Estates
Nearby schools
Schools provided by the listing agent
- Elementary: Bransom
- Middle: Kerr
- High: Burleson
- District: Burleson ISD
Source: NTREIS. This data may not be complete. We recommend contacting the local school district to confirm school assignments for this home.
- $308,1003 bd2 ba1.7k sqft641 Cardinal Ridge Rd, Burleson, TX 76028Off Market
- $317,1004 bd2 ba1.6k sqft625 Cardinal Ridge Rd, Burleson, TX 76028Off Market
- $343,8004 bd3 ba1.8k sqft649 Cardinal Ridge Rd, Burleson, TX 76028Off Market
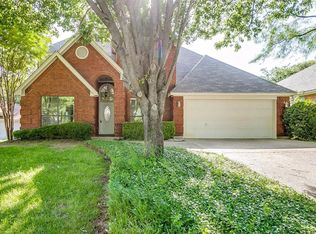
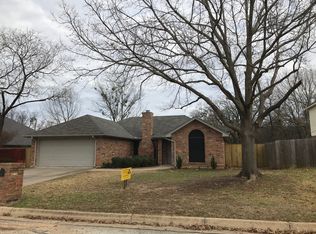
- $297,8003 bd2 ba1.5k sqft617 Cardinal Ridge Rd, Burleson, TX 76028Off Market
Similar homes
- $370,0003 bd2 ba1.8k sqft1001 Oak Valley Rd, Burleson, TX 76028For Sale
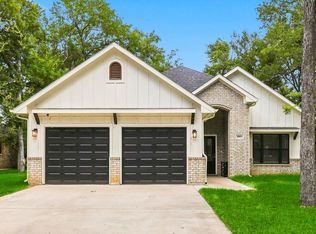 MLS ID #21362449, Stacy Weber. NTREIS
 - $404,9003 bd2 ba1.9k sqft2601 Trail Tree Ct, Burleson, TX 76028For Sale
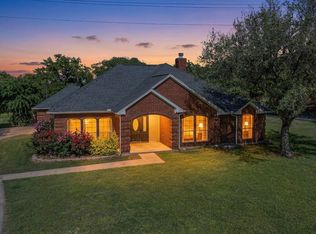 MLS ID #21233828, Danae Hewitt. NTREIS
 - $498,5003 bd2 ba1.6k sqft500 Curtis Rd, Burleson, TX 76028For Sale
 MLS ID #21234078, Twila Calaluca. NTREIS
 - $279,0003 bd2 ba1.4k sqft220 SE Robert St, Burleson, TX 76028For Sale
 MLS ID #21279343, John Prell. NTREIS
