Skip main navigation
Off market
  • $807,600

    633 Castle Dr, Palm Beach Gardens, FL 33410

    3beds
    2baths
    1,910sqft
    SingleFamily
    Built in 2005
    5,575 Square Feet Lot
    $807,600 Zestimate®
    $423/sqft
    $4,522 Estimated rent

    Home value

    $807,600

    $759,000 - $856,000

    $4,522/mo

    Zestimate® history
    Loading
    Loading...

    Owner options

    List your home for rent

    $4,522/mo

    Rent Zestimate®

    Find your next renter with Zillow Rental Manager. Plus, with online applications, you can quickly screen prospective tenants – for free.

    Learn more

    $4,522/mo

    Rent Zestimate®

    Refinance and save

    $5,984/mo

    Est. payment

    Refinancing to a lower rate could help reduce your monthly payments and save thousands over the life of the loan.

    See today's rates

    $5,984/mo

    Est. payment

    Explore your selling options

    Work with a Zillow partner agent

    Leverage their expertise and Zillow's premium Showcase listings to get your home seen by more buyers.

    Get started

    List with your own agent

    Get your home in front of millions of buyers by listing it on Zillow.

    Learn how to do it

    Sell it yourself

    Take full control of how buyers see your home on Zillow by listing For Sale by Owner (FSBO).

    List your home

    What's special

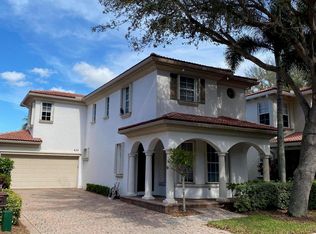
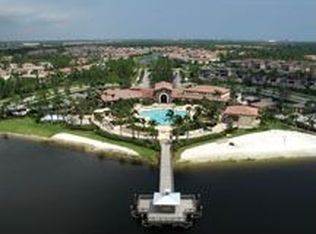
    Spectacular 3 bedroom, 2 and a half bathroom home with a 2 car garage is situated in the lovely community of Evergrene. This home is on a beautifully landscaped corner lot with only one true neighbor allowing for optimal privacy and has an extra long diveway easily able to accomodate four or more cars. Features beautiful lake views off the kitchen, family room and master bedroom. Enter into the two-level foyer and through the great room. This great room is large enough for living and dining room. Just off the great room is the extra-large gourmet eat-in kitchen with rich cherry hill autumn spice cabinets, stainless steel appliances, gas cooking, crown molding, deep stainless under-mount sink, under cabinet lighting and large pantry. Kitchen includes a one-of-a-kind granite countertop and full backsplash made from semi-precious Garnet Stone. Family room includes multiple hi-hats and an entertainment nook which is pre-wired for satellite TV as well as cable. Entire first floor includes recessed surround sound with Boston Acoustics speakers and volume controls, added hi-hats, custom wooden blinds and stunning Brazilian cherry hardwood floors. Upstairs boasts 3 bedrooms and 2 full baths including the lakeside master bedroom with recessed surround sound speakers in both the bedroom and bathroom. Upgrades to the large designer master bath include a double heat lamp, harmony medium 30" double vanity with cultured marble top, large whirlpool tub, vapor proof hi-hat over master shower and stunning "Serengeti Forest" tile thoughout. Master walk-in closet has been fully built out with custom cherry wood shelving and drawers. All bedrooms include wooden blinds, beautiful fans and upgraded carpet padding. There's plenty of space for kids and pets to run around in the backyard with an extended paver patio with surround sound, upgraded lighting and GFI electrical outlets, great for entertaining friends and family. Evergrene offers amenities including a community clubhouse with gorgeous lake views, huge resort style pool, tiki bar/restaurant, waterpark for the kids, fitness center, beach volleyball and it's very own pier offering great fishing!

    This property is off market, which means it's not currently listed for sale or rent on Zillow. This may be different from what's available on other websites or public sources.

    Facts & features

    Interior

    Bedrooms & bathrooms
    • Bedrooms: 3
    • Bathrooms: 2.5
    Heating
    • Forced air, Gas
    Cooling
    • None
    Appliances
    • Included: Dishwasher, Dryer, Garbage disposal, Microwave, Range / Oven, Refrigerator, Washer
    Features
    • Flooring: Tile, Hardwood
    • Has fireplace: No
    Interior area
    • Total interior livable area: 1,910 sqft

    Property

    Parking
    • Total spaces: 2
    • Parking features: None, Garage
    Features
    • Exterior features: Stucco
    • Has view: Yes
    • View description: Water
    • Has water view: Yes
    • Water view: Water
    Lot
    • Size: 5,575 Square Feet
    Details
    • Parcel number: 52424125120000150

    Construction

    Type & style
    • Home type: SingleFamily
    Materials
    • masonry
    • Roof: Tile
    Condition
    • Year built: 2005

    Community & HOA

    Community
    • Features: Fitness Center
    HOA
    • Has HOA: Yes
    • HOA fee: $473 monthly
    Location
    • Region: Palm Beach Gardens

    Financial & listing details

    • Price per square foot: $423/sqft
    • Tax assessed value: $643,926
    • Annual tax amount: $11,020

    Price history

    DateEventPrice
    8/12/2021Listing removed--
    Source: RE/MAX International Report a problem
    8/9/2021Price change$4,250-4.5%$2/sqft
    Source: RE/MAX International #RX-10718720 Report a problem
    8/6/2021Sold$589,000$308/sqft
    Source: BeachesMLS #R10722209 Report a problem
    6/28/2021Pending sale$589,000$308/sqft
    Source: RE/MAX International #RX-10722209 Report a problem
    6/28/2021Contingent$589,000$308/sqft
    Source: BeachesMLS #RX-10722209 Report a problem
    6/15/2021Price change$589,000-1.7%$308/sqft
    Source: BeachesMLS #RX-10722209 Report a problem
    6/7/2021Listed for sale$599,000+64.1%$314/sqft
    Source: BeachesMLS #RX-10722209 Report a problem
    5/25/2021Listed for rent$4,450+15.6%$2/sqft
    Source: RE/MAX International #RX-10718720 Report a problem
    5/18/2020Listing removed$3,850$2/sqft
    Source: Echo Fine Properties #RX-10591421 Report a problem
    2/21/2020Price change$3,850-3.8%$2/sqft
    Source: Echo Fine Properties #RX-10591421 Report a problem
    1/13/2020Listed for rent$4,000+77.8%$2/sqft
    Source: Echo Fine Properties #RX-10591421 Report a problem
    6/30/2017Sold$365,000-1.1%$191/sqft
    Source: BeachesMLS #R10334493 Report a problem
    5/16/2017Listed for sale$369,000+8.8%$193/sqft
    Source: Re/Max Ocean Properties #RX-10334493 Report a problem
    8/19/2015Listing removed$339,000$177/sqft
    Source: Keller Williams - Jupiter #RX-10114669 Report a problem
    4/27/2015Price change$339,000-3.1%$177/sqft
    Source: Keller Williams - Jupiter #RX-10114669 Report a problem
    3/19/2015Price change$350,000-5.1%$183/sqft
    Source: Keller Williams Realty of Jupiter #RX-10114669 Report a problem
    2/27/2015Listed for sale$369,000+17471.4%$193/sqft
    Source: The Keyes Company Report a problem
    1/24/2012Listing removed$2,250$1/sqft
    Source: Lang Realty #R3250346 Report a problem
    1/7/2012Listed for rent$2,250$1/sqft
    Source: Lang Realty #R3250346 Report a problem
    4/1/2009Listing removed$2,100$1/sqft
    Source: iHOUSEWeb Solutions, Inc #R3005743 Report a problem
    3/20/2009Listed for sale$2,100-99.4%$1/sqft
    Source: iHOUSEWeb Solutions, Inc #R3005743 Report a problem
    6/7/2005Sold$345,025$181/sqft
    Source: Public Record Report a problem

    Public tax history

    YearProperty taxesTax assessment
    2025$11,020 +3%$636,725 +2.9%
    2024$10,698 +1.8%$618,780 +3%
    2023$10,507 +17.7%$600,757 +30.9%
    2022$8,929 +30.5%$458,915 +37.3%
    2021$6,840 +16.8%$334,157 +3.4%
    2020$5,857 -9.6%$323,029 +4.2%
    2019$6,482 $310,000
    2018$6,482 +2.4%$310,000 +3.3%
    2017$6,332 +1.7%$300,000 +10.8%
    2016$6,225 +4.2%$270,859 +10%
    2015$5,975 +6.3%$246,235 +10%
    2014$5,622 +17%$223,850 +10%
    2013$4,803 +10.5%$203,500 +10%
    2012$4,348 -4.8%$185,000 -3.1%
    2011$4,569 +2.4%$191,000 +3.2%
    2010$4,463 -4.5%$185,000 -9.8%
    2009$4,671 -12.6%$205,000 -20.3%
    2008$5,341 -19.9%$257,250 -21.8%
    2007$6,669 -10.7%$329,000 -9.9%
    2006$7,465 $365,000 +444.8%
    2005-- $67,000
    2004-- --
    Find assessor info on the county website

    Neighborhood: Evergrene

    Nearby schools

    GreatSchools rating
    Schools provided by the listing agent
    • Elementary: Marsh Pointe Elementary
    • Middle: Watson B. Duncan Middle School
    • High: William T. Dwyer High School

    Source: The MLS. This data may not be complete. We recommend contacting the local school district to confirm school assignments for this home.

    Get a cash offer in 3 minutes
    Find out how much your home could sell for in as little as 3 minutes with a no-obligation cash offer.
    Estimated market value
    $807,600
    Get a cash offer in 3 minutes
    Find out how much your home could sell for in as little as 3 minutes with a no-obligation cash offer.
    Estimated market value
    $807,600