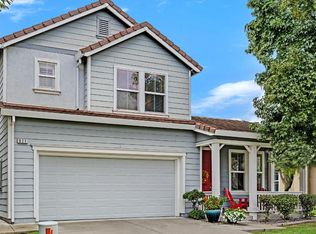
Welcome to 633 Castle Haven Drive a stunning 4-bedroom, 2.5-bathroom home offering 2,226 square feet of elegant living in Exquisite Resort-Style Prestigious Guard-Gated Community - REDBRIDGE. Redbridge is widely regarded as one of Tracy's finest addresses with tree-lined streets, impressive curb appeal, and resort-style amenities including A junior Olympic-sized pool, soothing spa, a kiddie pool, hot tub, tennis and basketball courts, a clubhouse, parks, and a beloved neighborhood general store. This beautifully refreshed home features brand-new interior and exterior paint and a new water heater for immediate peace of mind. The spacious two-story floor plan offers formal and casual living areas, a primary suite with an en-suite bathroom and a walk-in closet, flexible secondary bedrooms, and a 2-car attached garage. Redbridge residents enjoy exclusive walking access to George Kelly Elementary, with Earle E. Williams Middle and the highly rated John C. Kimball High School also nearby all within the Tracy Unified School District. Convenient access to Hwy 205 and I-580 makes Bay Area commuting a breeze.
Active
Price cut: $25.1K (5/26)
$799,900
633 Castle Haven Dr, Tracy, CA 95377
4beds
2,226sqft
Single Family Residence
Built in 2005
4,068 Square Feet Lot
$789,900 Zestimate®
$359/sqft
$300/mo HOA
What's special
Junior olympic-sized poolBeautifully refreshed homeTennis and basketball courtsSoothing spaTree-lined streetsFlexible secondary bedroomsSpacious two-story floor plan
- 98 days |
- 320 |
- 7 |
Zillow last checked:
Listing updated:
Listed by:
Harbakhsh Randhawa DRE #01339757 209-321-2561,
Great West Property Group
Source: MetroList Services of CA,MLS#: 226045926Originating MLS: MetroList Services, Inc.
Facts & features
Interior
Bedrooms & bathrooms
- Bedrooms: 4
- Bathrooms: 3
- Full bathrooms: 2
- Partial bathrooms: 1
Dining room
- Features: Breakfast Nook, Dining/Living Combo
Kitchen
- Features: Breakfast Area, Kitchen/Family Combo
Heating
- Central
Cooling
- Ceiling Fan(s), Central Air
Appliances
- Included: Ice Maker, Dishwasher, Microwave
- Laundry: Cabinets, Inside, Inside Room
Features
- Flooring: Carpet, Tile, Wood
- Number of fireplaces: 1
- Fireplace features: Living Room
Interior area
- Total structure area: 0
- Total interior livable area: 2,226 sqft
Property
Parking
- Total spaces: 2
- Parking features: Attached, Garage Faces Rear
- Attached garage spaces: 2
Features
- Levels: Two
- Stories: 2
Lot
- Size: 4,068 Square Feet
- Features: Curb(s)/Gutter(s), Landscape Front
Details
- Parcel number: 240650290000
- Zoning: Residential
- Special conditions: Standard
Construction
Type & style
- Home type: SingleFamily
- Property subtype: Single Family Residence
Materials
- Stucco, Vinyl Siding, Wood
- Foundation: Concrete, Slab
- Roof: Shingle
Condition
- Year built: 2005
Utilities & green energy
- Electric: 220 Volts in Laundry
- Sewer: Public Sewer
- Water: Public
- Utilities for property: Public, Electric, Sewer In & Connected
Community & HOA
Community
- Features: Gated
HOA
- Has HOA: Yes
- Amenities included: Barbecue, Pool, Clubhouse, Tennis Court(s)
- Services included: Common Areas, Pool, Recreation Facility, Security, Management
- HOA fee: $300 monthly
Location
- Region: Tracy
Financial & listing details
- Price per square foot: $359/sqft
- Tax assessed value: $341,880
- Annual tax amount: $5,148
- Price range: $799.9K - $799.9K
- Date on market: 4/14/2026
Estimated market value
$789,900
$750,000 - $829,000
$3,074/mo
Price history
| Date | Event | Price |
|---|---|---|
| 5/26/2026 | Price change | $799,900-3%$359/sqft |
Source: MetroList Services of CA #226045926 Report a problem | ||
| 4/14/2026 | Listed for sale | $825,000+210.7%$371/sqft |
Source: MetroList Services of CA #226045926 Report a problem | ||
| 2/10/2009 | Sold | $265,500-46.3%$119/sqft |
Source:  Bay East AOR #40375740 Report a problem Bay East AOR #40375740 Report a problem | ||
| 9/22/2008 | Sold | $494,174-16.2%$222/sqft |
Source: Public Record Report a problem | ||
| 3/28/2006 | Sold | $590,000$265/sqft |
Source: Bay East AOR #40134341 Report a problem | ||
Public tax history
| Year | Property taxes | Tax assessment |
|---|---|---|
| 2025 | $5,148 +7.1% | $341,880 +2% |
| 2024 | $4,806 +1.8% | $335,177 +2% |
| 2023 | $4,722 -3.6% | $328,606 +2% |
| 2022 | $4,899 +1.7% | $322,164 +2% |
| 2021 | $4,819 +1% | $315,848 +1% |
| 2020 | $4,770 +1.7% | $312,610 +2% |
| 2019 | $4,691 +2.1% | $306,482 +2% |
| 2018 | $4,596 +4.3% | $300,474 +2% |
| 2017 | $4,405 -0.5% | $294,583 +2% |
| 2016 | $4,426 +0.9% | $288,808 +1.5% |
| 2015 | $4,387 +4.8% | $284,472 +2% |
| 2014 | $4,185 | $278,903 +0.5% |
| 2013 | -- | $277,644 +2% |
| 2012 | -- | $272,201 +2% |
| 2011 | -- | $266,864 +0.8% |
| 2010 | -- | $264,871 0% |
| 2009 | -- | $265,000 -34.9% |
| 2008 | -- | $407,100 -23.3% |
| 2007 | -- | $531,000 +10.2% |
| 2006 | -- | $482,000 +382% |
| 2005 | -- | $100,000 |
Find assessor info on the county website
Monthly payment
Est. payment
Payment breakdown
Explore the cost of this home by adjusting the details. Changes won't be saved.Climate risks
Neighborhood: 95377
Nearby schools
GreatSchools rating
- 7/10George Kelly Elementary SchoolGrades: K-8Distance: 0.2 mi
- 8/10John C. Kimball High SchoolGrades: 9-12Distance: 0.8 mi
- $634,3003 bd2 ba1.9k sqft653 Castle Haven Dr, Tracy, CA 95377Off Market
- $649,8003 bd3 ba1.9k sqft583 Castle Haven Dr, Tracy, CA 95377Off Market
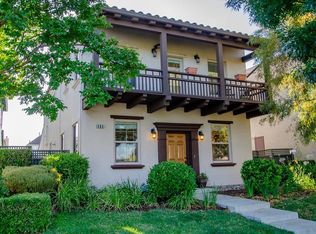
- $687,3004 bd3 ba2.2k sqft563 Castle Haven Dr, Tracy, CA 95377Off Market
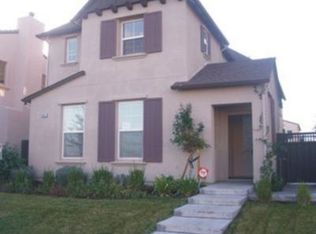
- $3,2004 bd3 ba2.2k sqft683 Castle Haven Dr, Tracy, CA 95377For Rent

- $633,3003 bd3 ba1.9k sqft543 Castle Haven Dr, Tracy, CA 95377Off Market
- $644,2003 bd3 ba1.9k sqft624 Serpa Ranch Rd, Tracy, CA 95377Off Market
- $661,2004 bd2 ba2.2k sqft644 Serpa Ranch Rd, Tracy, CA 95377Off Market
- $667,0004 bd2 ba2.2k sqft574 Serpa Ranch Rd, Tracy, CA 95377Off Market
A local agent can set up tours, give advice and negotiate with sellers.
A local lender can help you make sure your offer is ready when you are.
Similar homes
- $720,0004 bd3 ba2.1k sqft1024 Mabel Josephine Ct, Tracy, CA 95377For Sale
 MLS ID #226059551, Eric Hawkins. MetroList Services of CA
 - $799,9995 bd3 ba2.7k sqft1742 Duke Court, Tracy, CA 95377For Sale
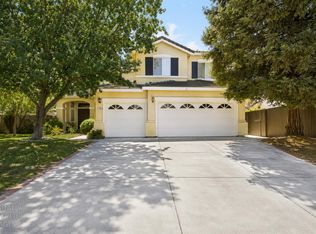 MLS ID #226087059, Rose M Greven-Petchers, Local Living. BAREIS
 - $739,9994 bd3 ba2.1k sqft3904 Tropaz Ln, Tracy, CA 95377For Sale
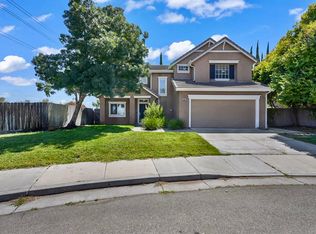 MLS ID #226086281, Donny Sanchez. MetroList Services of CA
 - $729,9904 bd3 ba2.4k sqft921 Kennedy Pl, Tracy, CA 95377For Sale
 MLS ID #226011049, Laurie Ellis. MetroList Services of CA
 - $799,0005 bd3 ba2.5k sqft1710 Stags Leap Ct, Tracy, CA 95376For SaleMLS ID #226078673, Juliet Marquez. MetroList Services of CA
- $830,0006 bd3 ba2.5k sqft4609 Margaret Adele Ln, Tracy, CA 95377For SaleMLS ID #41137210, Jon Ahern. Bay East AOR
- $899,9995 bd4 ba3k sqft2542 Tennis Ln, Tracy, CA 95377For SaleMLS ID #226067729, Amrita Tambar. MetroList Services of CA
- $649,9004 bd3 ba2k sqft2547 Spencer Ln, Tracy, CA 95377For SaleMLS ID #226044068, Malalee Qayumi. MetroList Services of CA
- $719,0004 bd3 ba2.4k sqft2337 Ostera St, Tracy, CA 95377For SaleMLS ID #226079991, Debbie Jensen. MetroList Services of CA
- $829,9955 bd3 ba2.9k sqft4296 Oakridge Dr, Tracy, CA 95377For SaleMLS ID #226041509, Daniel Del Real. MetroList Services of CA
- $739,0004 bd3 ba2.4k sqft1826 Pelican Ct, Tracy, CA 95376For SaleMLS ID #41132954, Glenn Macayan. bridgeMLS/CCAR/Bay East AOR
- $869,0006 bd5 ba2.8k sqft1339 Cherry Blossom Ln, Tracy, CA 95377For SaleMLS ID #41129406, Maria Luisa Secoquian. Bay East AOR
- $699,0003 bd3 ba1.9k sqft1510 Bernard Phelan Ave, Tracy, CA 95377For SaleMLS ID #226064972, Ernie Walker. MetroList Services of CA
- $879,9996 bd3 ba2.9k sqft4483 Lindsey Ln, Tracy, CA 95377For SaleMLS ID #226086166, Diego Herra. MetroList Services of CA
- $849,9996 bd3 ba2.9k sqft4637 Glenbrook Dr, Tracy, CA 95377For SaleMLS ID #ML82040435, Linh Truong-Rumer. MLSListings Inc
- $750,0004 bd3 ba2.4k sqft457 S Ventana Ave, Tracy, CA 95376For SaleMLS ID #226049043, Lisa Aguilera. MetroList Services of CA
- $655,0003 bd3 ba2k sqft2185 Holder Ln, Tracy, CA 95377For SaleMLS ID #226076755, Jaclyn Hernandez-Lopez. MetroList Services of CA
- $679,0003 bd2 ba1.8k sqft2386 Sabrina Way, Tracy, CA 95377For SaleMLS ID #226074662, Erica Hall. MetroList Services of CA
- $689,0005 bd3 ba2.4k sqft2040 Tahoe Cir, Tracy, CA 95376For SaleMLS ID #226082249, leetta Celestine. MetroList Services of CA
- $655,0004 bd3 ba2k sqft1992 Bayberry Ct, Tracy, CA 95376For SaleMLS ID #226054599, Gems Concha Clark. MetroList Services of CA
Local buyer's agents are ready to help
