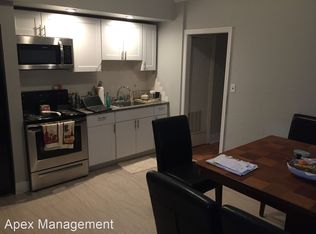
Beautiful Twin located in Downtown Bethlehem. Exposed brick in the livingroom/dining room boast a feel for Bethlehem's Historic character. The first full bath is located on floor one between the entertaining space and kitchen. Three bedrooms and a second full bathroom can be found on floor two. A finished attic with heating/cooling is located off the master bedroom. This can be used for storage or a walk in closet.
Washer and dryer is provided in the unfinished basement. A breezy-covered porch is located off the kitchen before stepping into a shaded fenced in yard.
10-min walk to Main Street.
Requirements:
$40 application fee per applicant (18+) for background screening including criminal, credit & landlord/tenant history.
Household NET income must be 3x monthly rent.
Income & identification documents will be requested.
Move-in date: approximately Oct 1 2026 but could be sooner (home is currently tenant occupied)
2-year lease preferred.
Tenant pays all utilities including Electric, Gas (heat), Water/Sewer, Trash (private provider), Internet.
On-Street permit parking.
No smoking in home.
Pets welcome with a $250 Non-Refundable Pet Fee per pet and $25 monthly pet rent per pet.
House for rent
$2,600/moFees may apply
633 Center St, Bethlehem, PA 18018
4beds
1,550sqft
Price may not include required fees and charges. Price shown reflects the lease term provided. Learn more|
Single family residence
Available Thu Oct 1 2026
Cats, dogs OK
Air conditioner, window unit
In unit laundry
Baseboard
What's special
Three bedrooms
- 11 days |
- -- |
- -- |
Zillow last checked:
Listing updated:
Travel times

Let’s turn your rent into credit progress
Build credit history with every on-time payment and get credit for the payment you’re already making.
Facts & features
Interior
Bedrooms & bathrooms
- Bedrooms: 4
- Bathrooms: 2
- Full bathrooms: 2
Heating
- Baseboard
Cooling
- Air Conditioner, Window Unit
Appliances
- Included: Dishwasher, Dryer, Oven, Refrigerator, Washer
- Laundry: In Unit
Features
- Walk In Closet
- Flooring: Carpet, Hardwood
Interior area
- Total interior livable area: 1,550 sqft
Property
Parking
- Details: Contact manager
Features
- Exterior features: Fenced yard, Walk In Closet
- Fencing: Fenced Yard
Details
- Parcel number: P6NE1C140204
Construction
Type & style
- Home type: SingleFamily
- Property subtype: Single Family Residence
Community & HOA
Location
- Region: Bethlehem
Financial & listing details
- Lease term: 1 Year
Price history
| Date | Event | Price |
|---|---|---|
| 8/9/2026 | Listed for rent | $2,600$2/sqft |
Source: Zillow Rentals Report a problem | ||
| 1/12/2022 | Sold | $186,000$120/sqft |
Source: Public Record Report a problem | ||
| 8/5/2021 | Sold | $186,000+0.5%$120/sqft |
Source: | ||
| 6/14/2021 | Pending sale | $185,000$119/sqft |
Source: | ||
| 6/10/2021 | Listed for sale | $185,000+65.2%$119/sqft |
Source: | ||
| 9/30/2014 | Sold | $112,000-2.6%$72/sqft |
Source: | ||
| 8/5/2014 | Price change | $115,000-4.1%$74/sqft |
Source: Keller Williams Real Estate #475547 Report a problem | ||
| 6/27/2014 | Listed for sale | $119,900+77.6%$77/sqft |
Source: Keller Williams Real Estate #475547 Report a problem | ||
| 8/11/2003 | Sold | $67,500$44/sqft |
Source: Public Record Report a problem | ||
Neighborhood: 18018
Nearby schools
GreatSchools rating
- 4/10Thomas Jefferson Elementary SchoolGrades: K-5Distance: 0.4 mi
- 4/10Northeast Middle SchoolGrades: 6-8Distance: 0.8 mi
- 3/10Liberty High SchoolGrades: 9-12Distance: 0.4 mi