Skip main navigation
Sold for $3,975,000
  • $3,975,000

    633 College Ave, Boulder, CO 80302

    3beds
    4,201sqft
    Single Family Residence
    Built in 2019
    0.59 Acres Lot
    $7,166,200 Zestimate®
    $946/sqft
    $7,893 Estimated rent

    Home value

    $7,166,200

    $6.23M - $7.95M

    $7,893/mo

    Zestimate® history
    Loading
    Loading...

    Owner options

    List your home for rent

    $7,893/mo

    Rent Zestimate®

    Find your next renter with Zillow Rental Manager. Plus, with online applications, you can quickly screen prospective tenants – for free.

    Learn more

    $7,893/mo

    Rent Zestimate®

    Refinance and save

    $23,169/mo

    Est. payment

    Refinancing to a lower rate could help reduce your monthly payments and save thousands over the life of the loan.

    See today's rates

    $23,169/mo

    Est. payment

    Explore your selling options

    Work with a Zillow partner agent

    Leverage their expertise and Zillow's premium Showcase listings to get your home seen by more buyers.

    Get started

    List with your own agent

    Get your home in front of millions of buyers by listing it on Zillow.

    Learn how to do it

    Sell it yourself

    Take full control of how buyers see your home on Zillow by listing For Sale by Owner (FSBO).

    List your home

    What's special

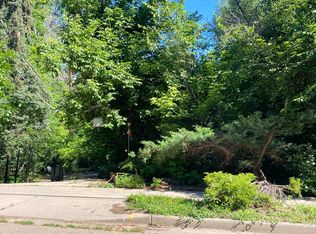
    A contemporary vision of sculptural architectural design, tranquil surroundings and a coveted Lower Chautauqua location converge in this unique gem crafted by Gettliffe Design. Celebrated in both Dwell Magazine and Modern in Denver, this home sits on a half-acre lot bordered by Gregory Creek in one of Boulder's most sought-after locales. Floor-to-ceiling windows frame captivating views of the Flatirons and the lush canopy of mature trees that cocoon the property, ensuring unparalleled privacy for half the year. A thoughtfully designed floorplan created with the intention of adaptability is highlighted by elevator access. The upper-level primary haven envelops residents in serene panoramas through vast glass, while the main-floor suite offers comfort and accessibility. A lower-level ADU with its own entrance presents possibilities for a rental unit, live-in quarters or guest suite. The outdoor oasis beckons with a spacious front patio featuring a cozy firepit and a sprawling back deck.

    Zillow last checked:

    Listing updated:

    Listed by:

    John McElveen 303-818-7500,

    milehimodern - Boulder,

    Patrick Brown 303-242-6012,

    Compass - Boulder

    Bought with:

    John McElveen, 684465

    milehimodern - Boulder

    Source: IRES as distributed by MLS GRID,MLS#: 1017164MLS Logo

    Facts & features

    Interior

    Bedrooms & bathrooms
    • Bedrooms: 3
    • Bathrooms: 4
    • 3/4 bathrooms: 3
    • 1/2 bathrooms: 1
    • Main level bathrooms: 2
    Primary bedroom
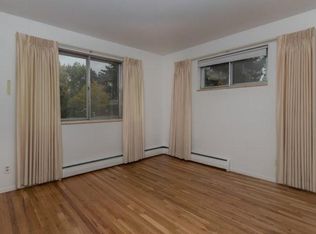
    • Description: Wood
    • Features: 3/4 Primary Bath
    • Level: Upper
    • Area: 323 Square Feet
    • Dimensions: 19 x 17
    Bedroom 2
    • Description: Wood
    • Level: Main
    • Area: 252 Square Feet
    • Dimensions: 14 x 18
    Bedroom 3
    • Description: Concrete
    • Level: Basement
    • Area: 168 Square Feet
    • Dimensions: 14 x 12
    Family room
    • Description: Wood
    • Level: Main
    • Area: 437 Square Feet
    • Dimensions: 19 x 23
    Kitchen
    • Description: Wood
    • Level: Main
    • Area: 374 Square Feet
    • Dimensions: 22 x 17
    Laundry
    • Level: Main
    Living room
    • Description: Wood
    • Level: Main
    • Area: 204 Square Feet
    • Dimensions: 12 x 17
    Heating
    • Radiant
    Cooling
    • Central Air
    Appliances
    • Included: Gas Range, Dishwasher, Refrigerator, Washer, Dryer, Microwave, Disposal
    Features
    • Eat-in Kitchen, Cathedral Ceiling(s), Open Floorplan, Pantry, Wet Bar, Kitchen Island, Two Primary Suites, High Ceilings
    • Flooring: Wood
    • Windows: Window Coverings
    • Basement: Partially Finished,Walk-Out Access,Retrofit for Radon
    • Has fireplace: Yes
    • Fireplace features: Gas, Living Room
    Interior area
    • Total structure area: 2,658
    • Total interior livable area: 4,201 sqft
    • Finished area above ground: 2,658

    Property

    Parking
    • Total spaces: 2
    • Parking features: Garage Door Opener, Heated Garage
    • Attached garage spaces: 2
    • Details: Attached
    Accessibility
    • Accessibility features: Level Lot, Main Floor Bath, Accessible Bedroom, Main Level Laundry, Accessible Elevator Installed
    Features
    • Levels: Two
    • Stories: 2
    • Patio & porch: Deck
    • Exterior features: Sprinkler System, Balcony
    • Fencing: Partial
    • Has view: Yes
    • View description: Hills
    • Waterfront features: Abuts Stream/Creek/River, Stream(s)
    Lot
    • Size: 0.59 Acres
    • Features: Wooded, Evergreen Trees, Deciduous Trees, Level, City Limits, Paved, Curbs, Gutters, Sidewalks, Street Light, Fire Hydrant within 500 Feet
    Details
    • Parcel number: R0008275
    • Zoning: RES
    • Special conditions: Private Owner,Licensed Owner

    Construction

    Type & style
    • Home type: SingleFamily
    • Architectural style: Contemporary
    • Property subtype: Single Family Residence
    Materials
    • Stucco, Other
    • Roof: Metal
    Condition
    • New construction: No
    • Year built: 2019

    Utilities & green energy

    • Electric: Photovoltaics Seller Owned
    • Sewer: Public Sewer
    • Water: City
    • Utilities for property: Natural Gas Available, Electricity Available, Other
    Green energy
    • Energy efficient items: Windows, Energy Rated

    Community & neighborhood

    Security
    • Security features: Fire Alarm
    Location
    • Region: Boulder
    • Subdivision: Lower Chautauqua

    Other

    Other facts
    • Listing terms: Cash,Conventional
    • Road surface type: Asphalt

    Price history

    DateEventPrice
    9/25/2024Sold$3,975,000-7.6%$946/sqft
    Source: IRES as distributed by MLS GRID #1017164 Report a problem
    8/23/2024Pending sale$4,300,000$1,024/sqft
    Source: REcolorado as distributed by MLS GRID #IR1017164 Report a problem
    8/23/2024Listed for sale$4,300,000-7.5%$1,024/sqft
    Source: IRES as distributed by MLS GRID #1017164 Report a problem
    8/20/2024Listing removed--
    Source: IRES as distributed by MLS GRID #1005749 Report a problem
    6/8/2024Price change$4,650,000-5.1%$1,107/sqft
    Source: IRES as distributed by MLS GRID #1005749 Report a problem
    3/27/2024Listed for sale$4,900,000-7.5%$1,166/sqft
    Source: IRES as distributed by MLS GRID #1005749 Report a problem
    3/2/2024Listing removed--
    Source: IRES as distributed by MLS GRID #1000592 Report a problem
    12/13/2023Listed for sale$5,300,000-8.6%$1,262/sqft
    Source: IRES as distributed by MLS GRID #1000592 Report a problem
    12/6/2023Listing removed--
    Source: IRES as distributed by MLS GRID #993571 Report a problem
    8/24/2023Listed for sale$5,800,000+197.4%$1,381/sqft
    Source: IRES as distributed by MLS GRID #993571 Report a problem
    7/27/2015Sold$1,950,000$464/sqft
    Source: IRES as distributed by MLS GRID #759721 Report a problem
    6/5/2015Price change$1,950,000-11.4%$464/sqft
    Source: Richardson & Assoc. Realty #759721 Report a problem
    4/22/2015Price change$2,200,000-4.3%$524/sqft
    Source: Richardson & Assoc. Realty #759721 Report a problem
    4/7/2015Listed for sale$2,300,000$547/sqft
    Source: Richardson & Assoc. Realty #759721 Report a problem

    Public tax history

    YearProperty taxesTax assessment
    2025$24,996 +1.5%$272,856 -5.3%
    2024$24,637 -5.2%$288,106 -1%
    2023$25,994 +4.5%$290,902 +4.2%
    2022$24,866 +36.4%$279,112 -2.8%
    2021$18,227 $287,144 +37.1%
    2020$18,227 +24.3%$209,403
    2019$14,670 $209,403 +23.8%
    2018$14,670 $169,200 +114.8%
    2017$14,670 +138.2%$78,788 +10.7%
    2016$6,159 +5.6%$71,147 +28%
    2015$5,832 +45.6%$55,601
    2014$4,006 -8%$55,601
    2013$4,355 -12.5%$55,601 -7.3%
    2012$4,978 -4.3%$59,948
    2011$5,202 +7.1%--
    2010$4,857 +32.5%$64,360
    2009$3,667 +3.5%$64,360 -3.2%
    2008$3,542 +17.3%$66,470
    2007$3,020 -13%$66,470 +17.8%
    2006$3,471 +3.2%$56,410
    2005$3,363 +0.7%$56,410 +2.5%
    2004$3,340 +32.4%$55,050
    2003$2,522 -12%$55,050 +21.6%
    2002$2,865 $45,290 -90.9%
    2001-- $495,000

    Find assessor info on the county website

    Neighborhood: Flatirons

    Nearby schools

    GreatSchools rating
    Schools provided by the listing agent
    • Elementary: Flatirons
    • Middle: Manhattan
    • High: Boulder

    Source: IRES as distributed by MLS GRID. This data may not be complete. We recommend contacting the local school district to confirm school assignments for this home.

    Get a cash offer in 3 minutes
    Find out how much your home could sell for in as little as 3 minutes with a no-obligation cash offer.
    Estimated market value
    $7,166,200
    Get a cash offer in 3 minutes
    Find out how much your home could sell for in as little as 3 minutes with a no-obligation cash offer.
    Estimated market value
    $7,166,200